

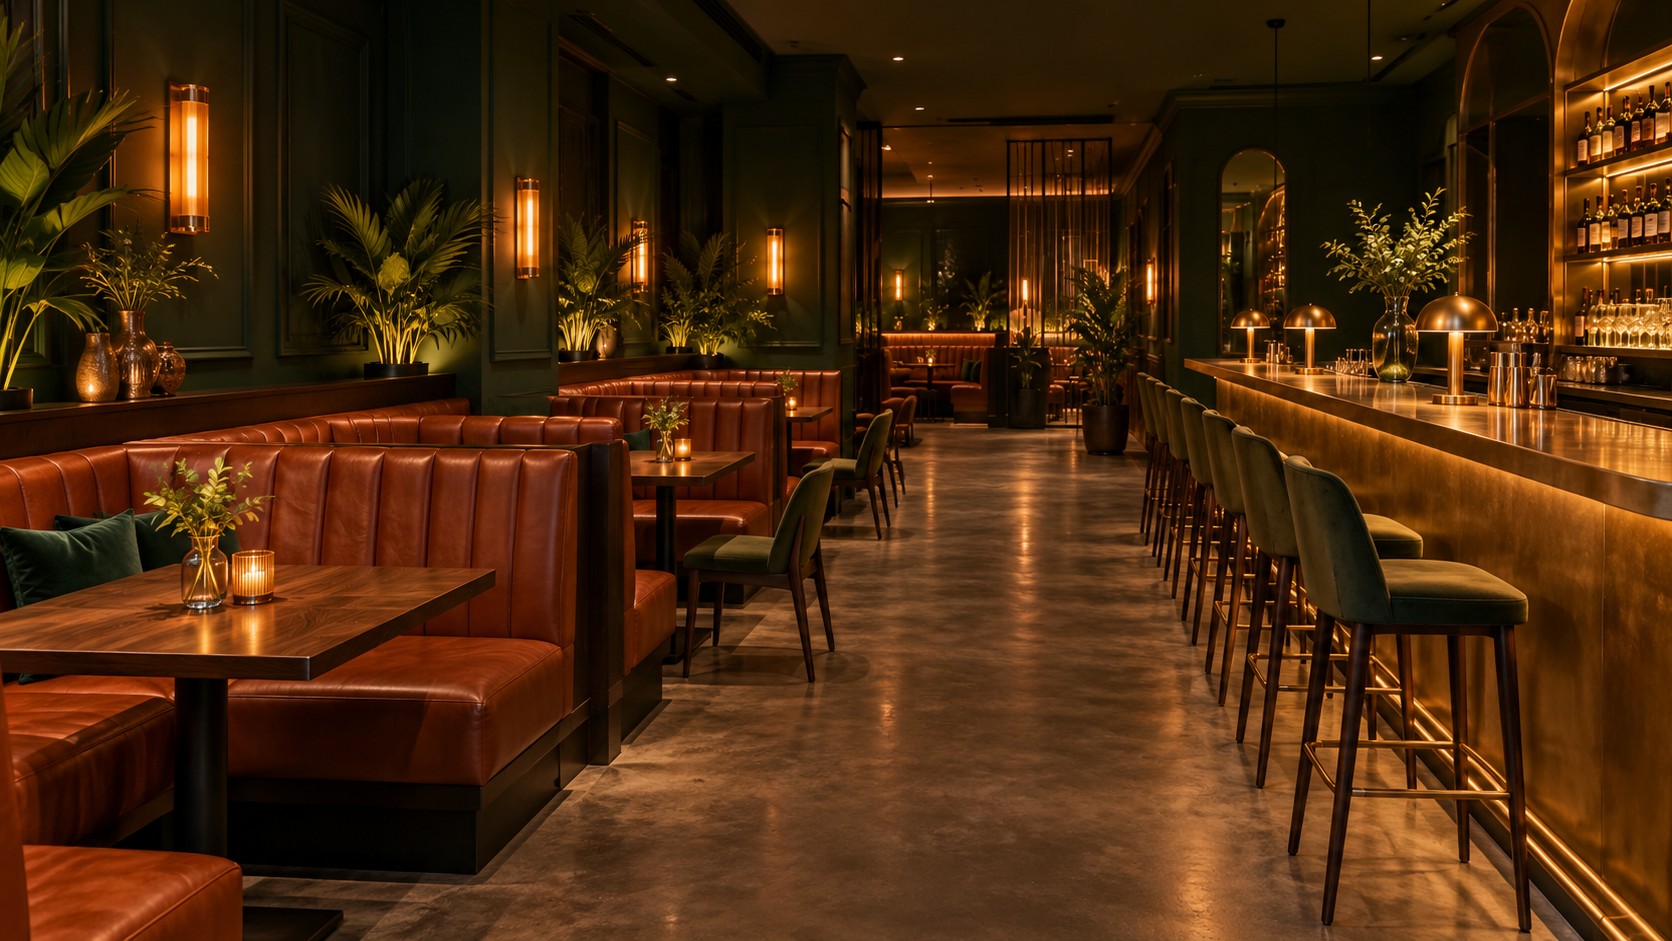

A pub seating layout in Selangor should balance the groups you want to host with the routes needed to serve them. Counting chairs is only one part of the brief. A room can appear spacious when empty and become awkward once chairs are pulled out, customers wait at the bar and staff carry drinks between tables.
Start by describing the intended experience: smaller conversations, larger bookings, bar-led visits or a mix. Use that brief to choose seating zones, then test the room as it will actually operate.
Give each seating zone a purpose
Fixed booths can define group areas, while smaller loose tables give flexibility. Bar seating creates a different experience again. Decide which combinations support the intended customers instead of assigning every spare corner another chair.
Record the expected group mix as a planning assumption, then review it with the operator. Avoid presenting a seat count as a guaranteed capacity: the final layout must be checked against the actual premises and applicable requirements by the responsible professionals.
Test more than the empty furniture footprint
| Zone | Test during layout review | Design response to consider |
|---|---|---|
| Group booths | Guests entering and leaving while others remain seated | Clear approach and a suitable table arrangement |
| Small tables | Chairs pulled out and tables combined for a booking | Defined positions that preserve the service route |
| Bar edge | Waiting customers alongside seated guests | A clear ordering or collection area |
| Main route | Staff carrying trays while guests pass | A continuous route checked in the coordinated plan |
| Service points | Glass collection and replenishment during a busy period | Storage or staging that does not occupy customer circulation |
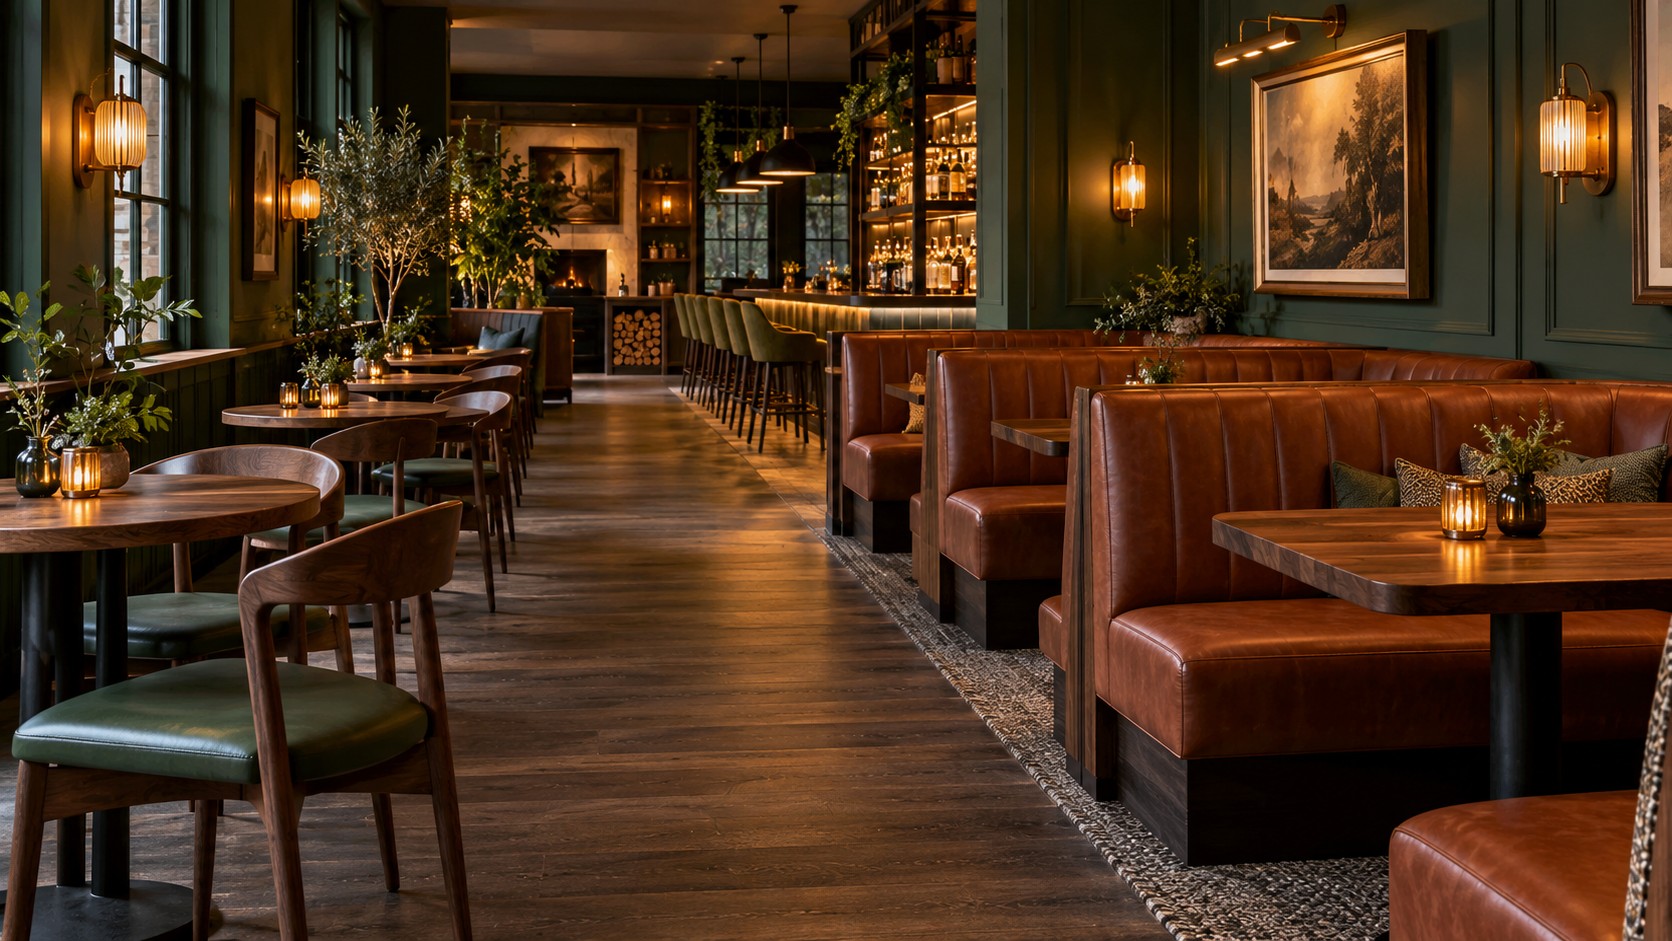
Separate the main route from temporary activity
Trace movement from the entrance to seating, the bar and other customer facilities. Then trace drinks service, clearing and replenishment. Mark every place where someone pauses: choosing a table, waiting to order, collecting a drink or opening a storage door.
Those pauses often matter more than the apparent width of an empty aisle. A movable table or promotional display can also change a previously clear route. Show permitted furniture positions on the operating plan so the room remains usable after the designer leaves.
Review the bar and seating together
Do not finalise all the tables before deciding how bar service works. A bar with table service needs a different guest interaction from one where most customers approach to order. Clarify where staff collect drinks, where customers wait and where used glassware returns.
Equipment requirements affect the service zone too. Obtain the actual supplier’s installation information for glasswashing, cooling and other equipment. Check connections, opening clearances and maintenance access before enclosing them in joinery. A visually compact bar can still be impractical if routine servicing requires moving the seating every time.
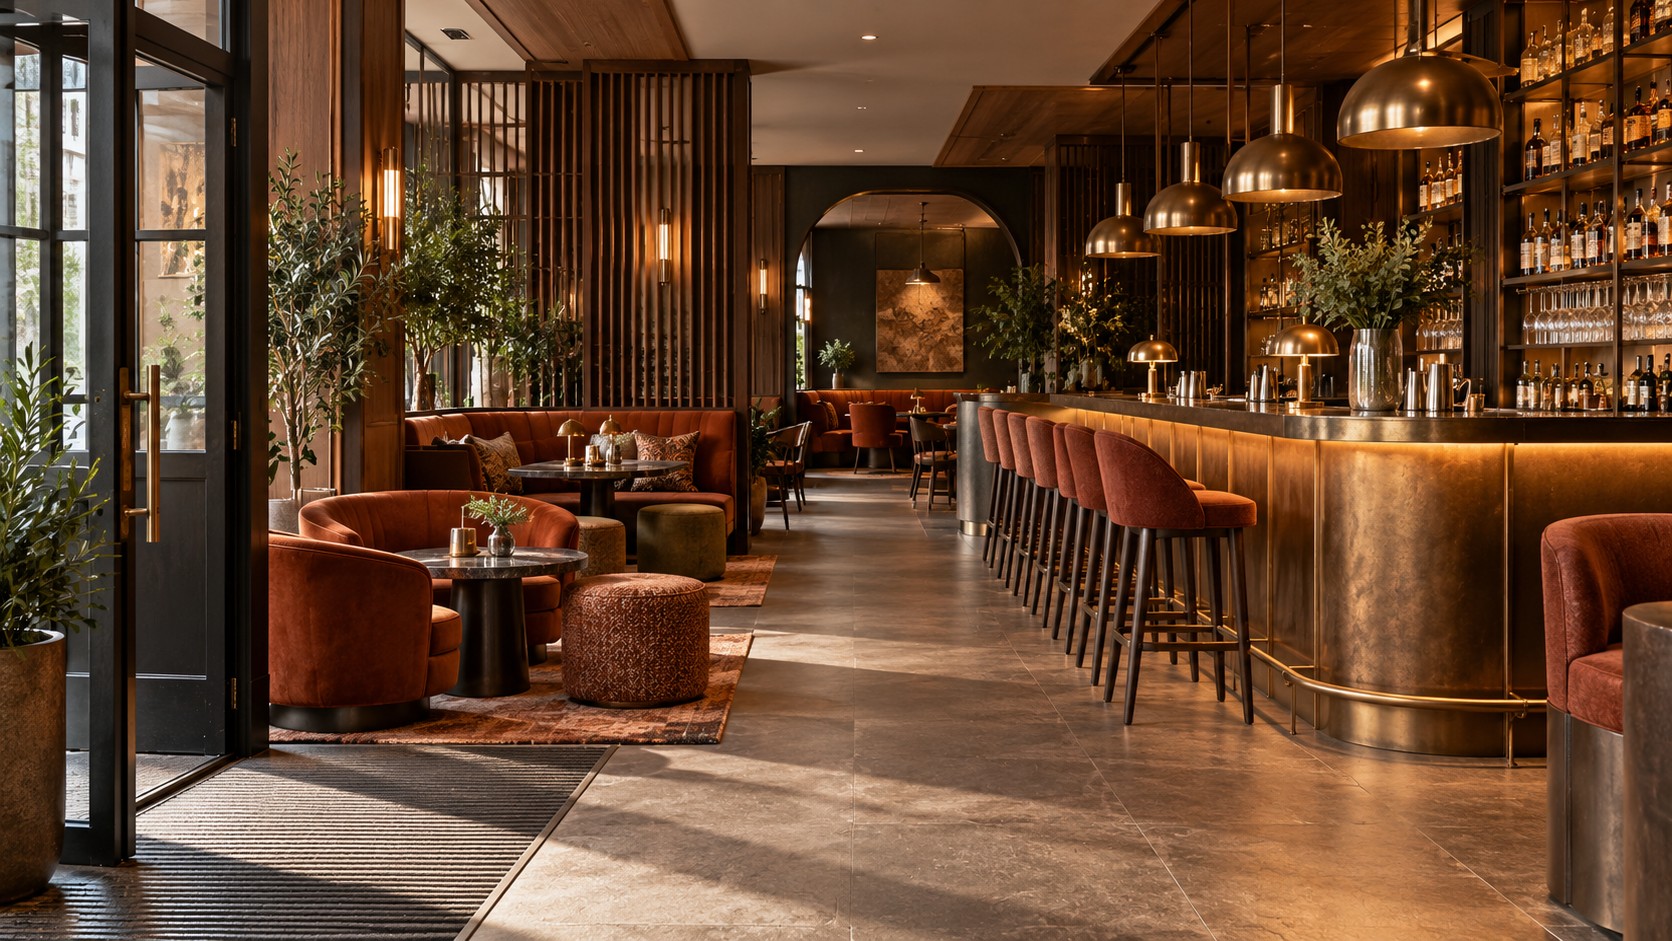
Use a practical furniture review
- Confirm the intended group sizes and service model.
- Mark main routes and service points on the measured plan.
- Show chairs in use, not only tucked under tables.
- Test a larger booking and the busiest bar-order scenario.
- Check cleaning access and furniture handling with the operator.
- Have the responsible professionals review access, capacity and the relevant requirements before ordering.
Use actual furniture dimensions and sample pieces where practical. A showroom chair may feel different beside the intended table or booth. Record the approved product and arrangement so substitutions are checked before delivery.
Frequently asked questions
Should I maximise the number of seats?
Choose a workable layout for the intended service and customer experience. A higher count is not automatically a better operating plan.
Are fixed booths better than loose tables?
They serve different purposes. Compare group access, flexibility, cleaning and the intended experience before choosing the mix.
Can I use a universal aisle dimension?
Do not rely on a generic number for the final plan. Have the responsible professional check the actual premises, furniture, access and applicable requirements.
Continue with our pub renovation planning guide if the bar arrangement is also changing. For broader service planning, explore APIO’s project portfolio and discuss your operating brief with the team.
Plan your Selangor F&B project with APIO
Share your location, menu, existing plan, photographs and intended opening window through the APIO project planner. Tell us which decisions are still unresolved so the first design discussion can focus on the scope you need.
Tell us about your F&B project
Use APIO’s existing enquiry form below to share your project details.


