

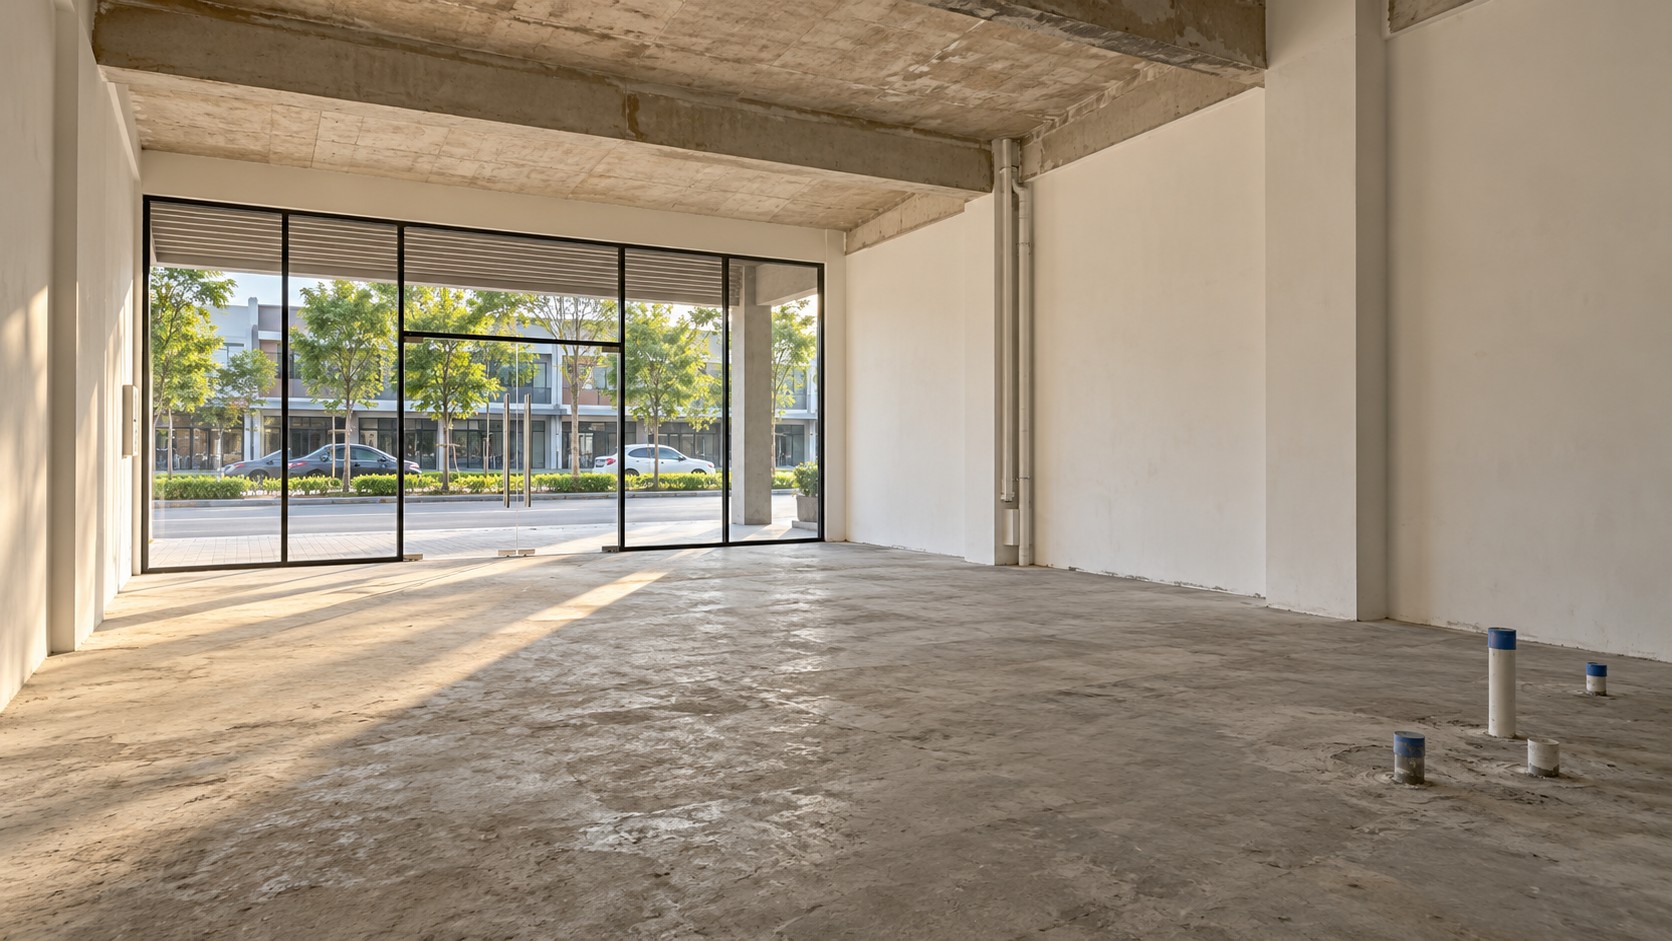

A bare shoplot and an existing F&B unit create different renovation decisions. A former restaurant may offer useful infrastructure, but its visible fit-out does not prove that the equipment, services or layout suit your new business. A bare unit may offer more freedom while requiring more new work. Compare both against the same menu and operating brief.
For a first-time owner in Selangor, the useful question is not simply which premises looks closer to opening. Ask what can be retained responsibly, what must change and which unknowns prevent a reliable scope.
Define your requirements before assessing what is there
List the cooking and beverage processes, major equipment, storage needs and intended service model. Separate dine-in, takeaway and delivery activity. A previous tenant’s kitchen may be unsuitable if your menu requires a different production sequence or equipment connections.
Get supplier requirements for the actual equipment models under consideration. As an example of why this matters, Hobart’s dishwasher installation manual addresses utilities and installation clearances. It is an equipment-specific reference, not a specification for your chosen machine; obtain the relevant local supplier’s documents.
Compare the scope in four groups
| Group | Bare shoplot | Existing F&B unit |
|---|---|---|
| Retain | Verify base-building items you intend to use | Check condition, ownership and suitability of existing items |
| Remove | Identify obstructions and unwanted finishes | Identify redundant counters, services and fixtures |
| New or relocate | Coordinate the full proposed layout and connections | Record changes needed for your menu and service model |
| Unknown | List missing base-building information | List concealed-condition and undocumented-work questions |
Do not describe an item as a saving until retention is supported by an appropriate check. Equally, do not assume all existing work must be stripped out. The purpose is to make a justified decision for each relevant item.
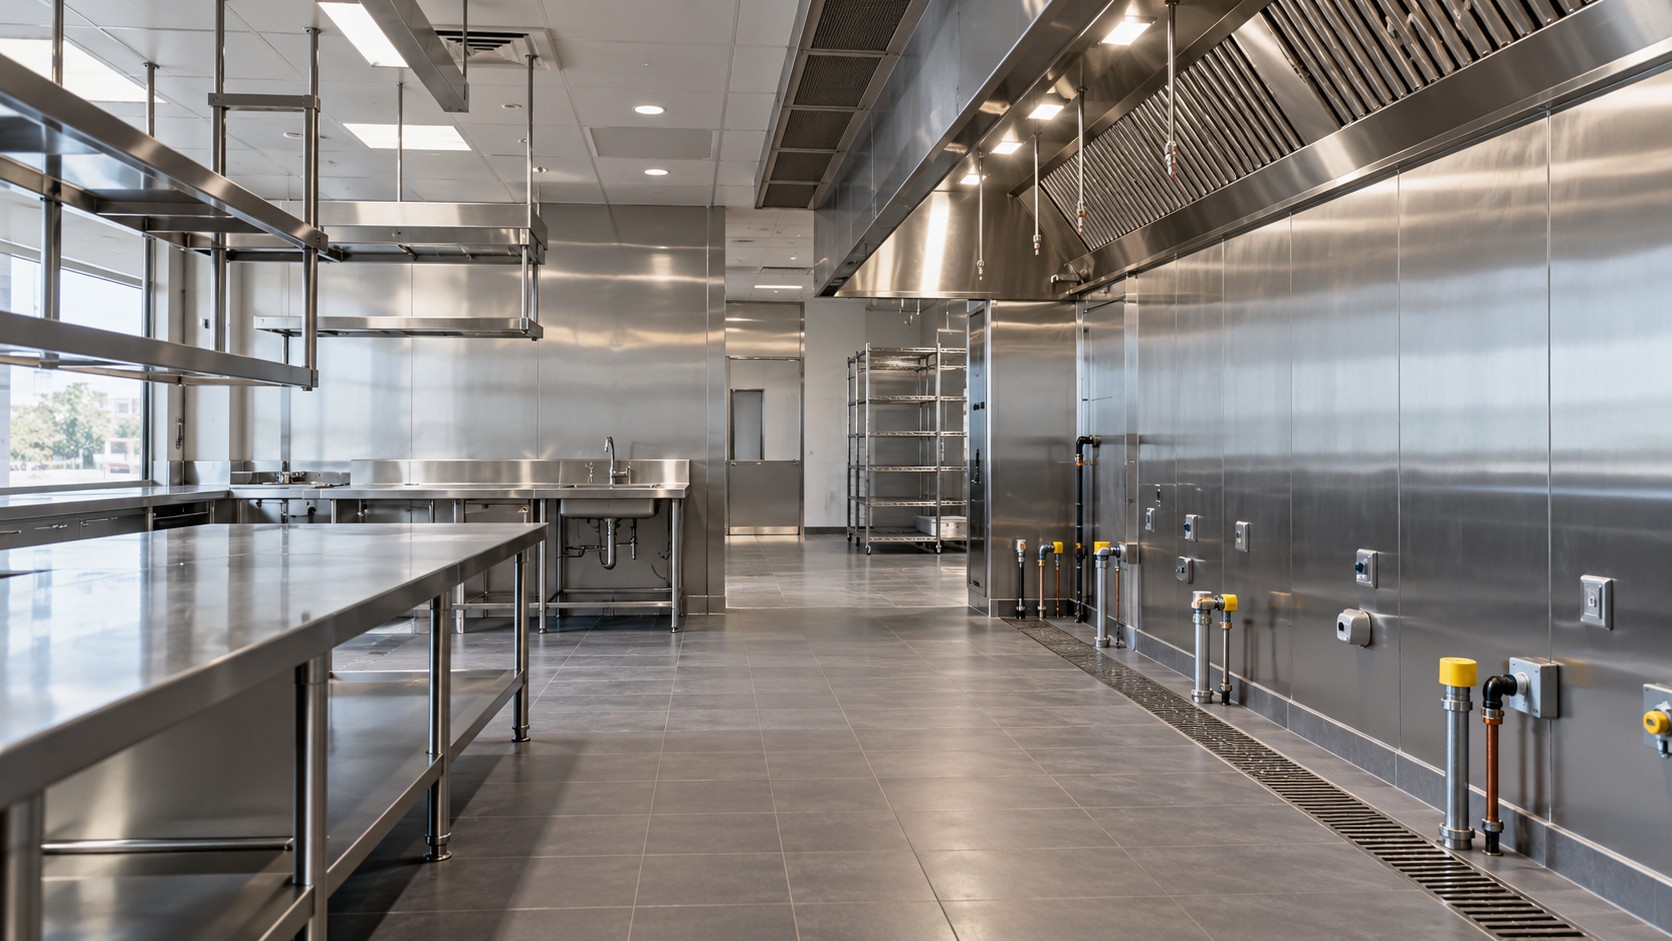
Inspect condition and responsibility separately
An existing item can be in good condition but unavailable for your use. Clarify whether it belongs to the landlord, outgoing operator or another party. Record which drawings, maintenance documents and equipment information will actually be handed over.
Arrange the appropriate technical inspection for the services you plan to reuse. Ask the responsible trade to record findings and proposed remedies. A visual walkthrough cannot confirm electrical capacity, concealed drainage condition or the suitability of an extraction arrangement for a different menu.
Make the quotation comparison fair
Issue the same business requirements and scope headings to each team. Request a breakdown for removal, new work, retained-work repairs, equipment connections and exclusions. Ask what information the quotation assumes and which items remain provisional.
A useful comparison records both the amount and the uncertainty. If one premises needs further investigation, show that gap clearly rather than quietly assigning it a zero cost. Avoid treating a previous tenant’s renovation spending as evidence of what your conversion will cost.
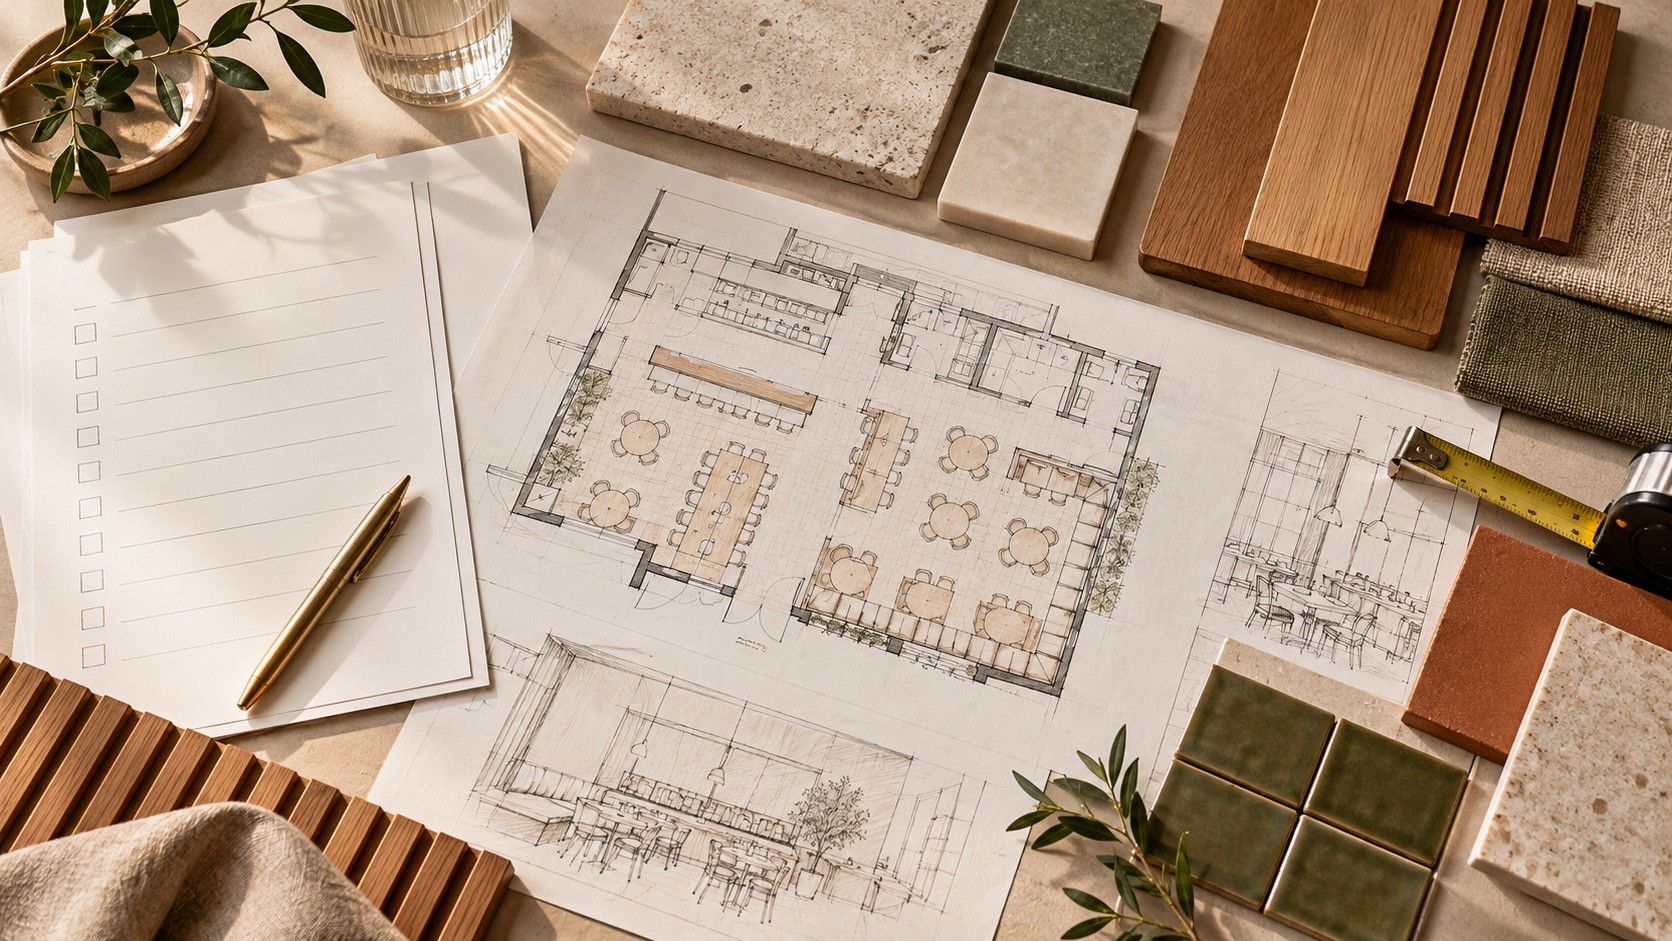
Plan the decision sequence
- Prepare the menu and equipment brief.
- Collect measured plans, photographs and available property records.
- Clarify ownership and the intended retained items.
- Obtain specialist checks and resolve the main scope unknowns.
- Compare coordinated layouts and like-for-like quotations.
- Confirm responsibilities and the applicable approval process before work begins.
For premises under MBSJ, refer the appointed professional to its building-plan resources. Requirements vary with location and proposed works; a former restaurant use does not itself establish approval for your new proposal.
Frequently asked questions
Is an existing restaurant always cheaper to renovate?
No. The answer depends on what can be retained, its condition and whether it fits your operation. Compare defined scopes rather than appearances.
Can I decide from listing photographs?
Use them to shortlist premises, then obtain measured information and appropriate inspections. Photographs do not verify concealed conditions or equipment capacity.
Should I keep the previous kitchen layout?
Test it against your menu, equipment and service routes. Retain it only where it supports the proposed operation and the relevant checks.
Use our restaurant renovation budget guide to organise the wider brief, and M&E planning guide for questions to take to the relevant specialists.
Plan your Selangor F&B project with APIO
Share your location, menu, existing plan, photographs and intended opening window through the APIO project planner. Tell us which decisions are still unresolved so the first design discussion can focus on the scope you need.
Tell us about your F&B project
Use APIO’s existing enquiry form below to share your project details.


