

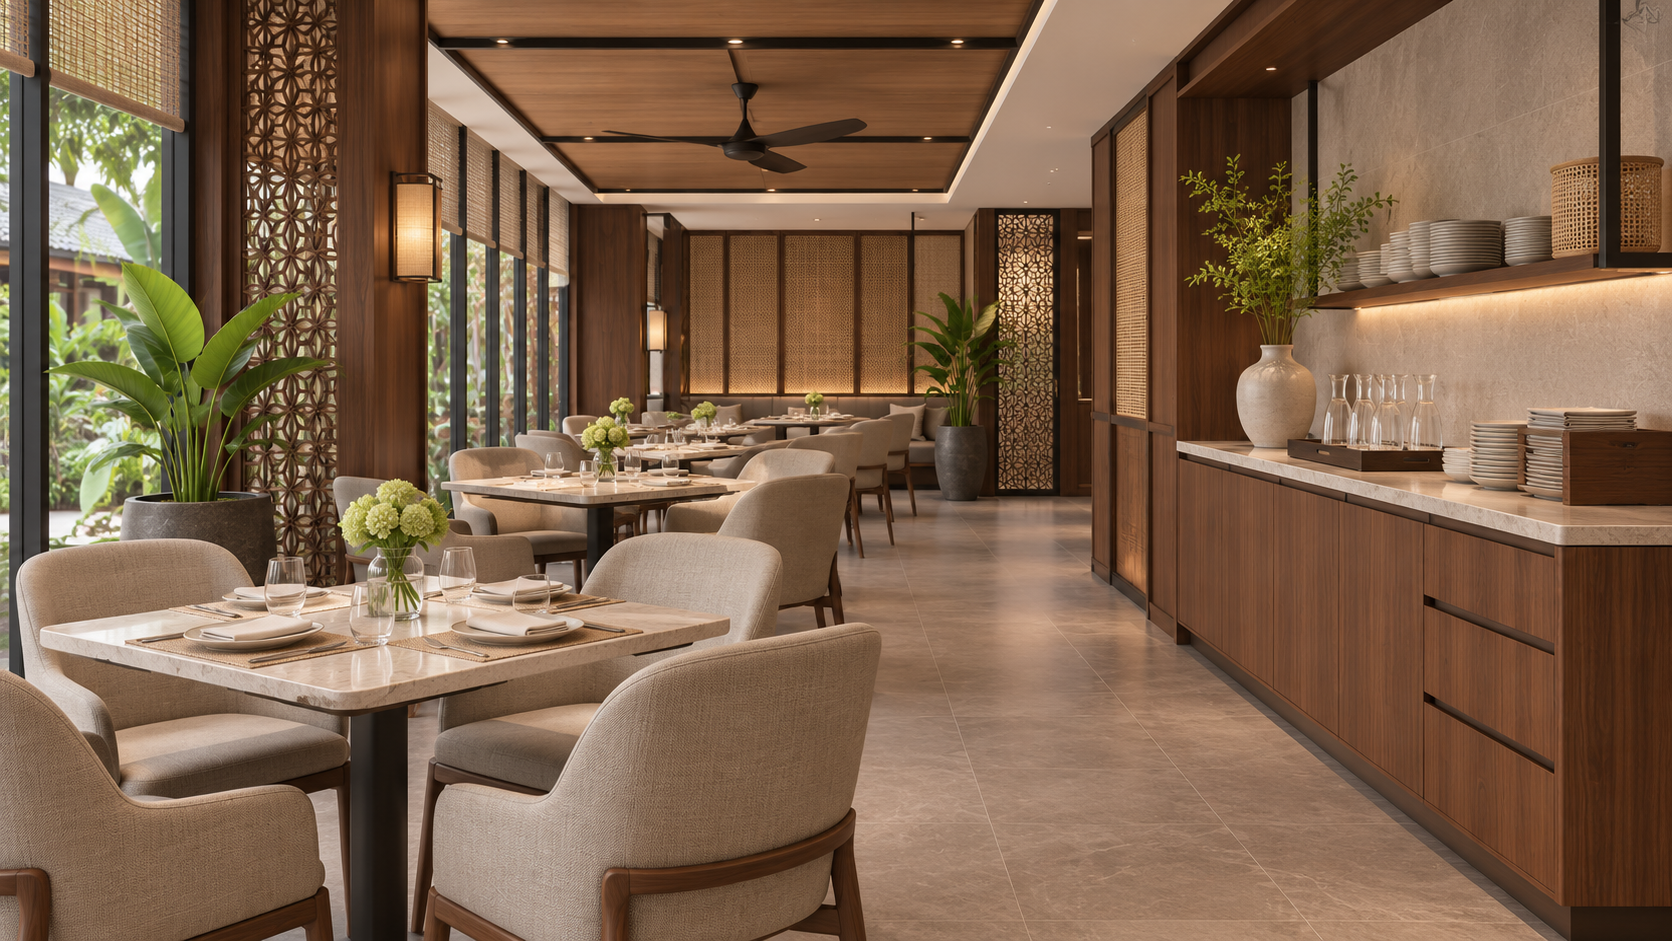

A dining-room service station should help staff serve tables without turning a guest area into a storage corner. Before adding a cabinet to the restaurant interior design, decide what the station must support: setting tables, replacing cutlery, presenting bills or replenishing water. Different tasks can lead to different positions and storage arrangements.
For a Selangor restaurant, cafe or pub moving toward more table service, start with a plan of the service routine. Avoid choosing a station simply because there is an empty wall. The useful position is one the team can reach and replenish while the dining room is occupied, without repeatedly interrupting guests.
List tasks before choosing the cabinet
Observe a comparable service session or rehearse the planned sequence. Record which supplies staff fetch during seating, ordering, serving, clearing and resetting. Separate frequently used items from reserve stock. Ask which tasks should happen at the station and which still belong at the kitchen pass, bar or main storage area.
Do not assume every station needs every supply. A small dining zone may need cutlery, napkins and a clear surface for organising a table reset. Another may need a payment device and a place for menus. Specify the real items, their containers and how they will be replenished before setting drawer sizes.
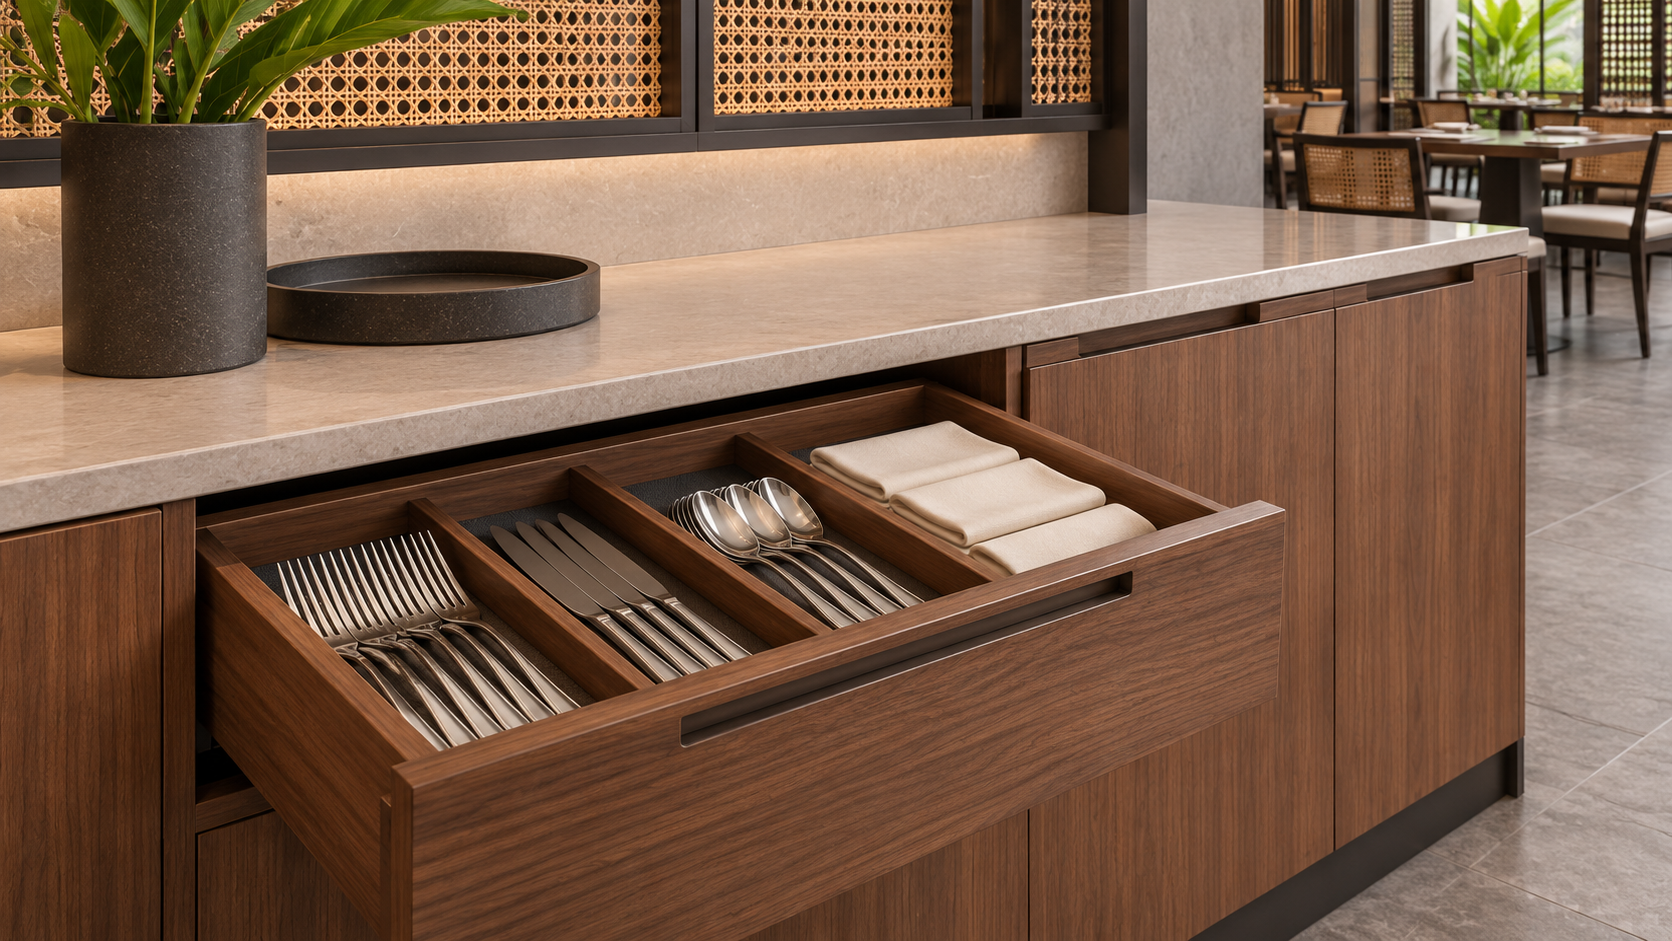
Compare positions with the tables occupied
Draw the actual tables and chairs, then test staff approaches with chairs pulled out as they would be during service. Include door movement and the route from the kitchen or bar. A station that is accessible in an empty drawing may become awkward beside a busy table or a customer waiting to be seated.
Try more than one location. Trace a staff member collecting cutlery, returning to a table and then restocking the station. Look for routes that cross the same customer movement repeatedly. Consider sightlines too: staff should be able to retrieve an item without making the contents of an open drawer the focal point of a nearby seat.
The UK Health and Safety Executive’s catering guidance identifies obstacles and spillages as slip and trip concerns. Use it as a general operational prompt, not a local approval rule: test where replenishment boxes, bags and cleaning items will go so they do not become temporary obstructions.
Use the station checklist during layout review
| Question | Test with the operator | Design response to consider |
|---|---|---|
| What is fetched most? | List recurring table-service tasks | Give frequent items a clear home |
| Can staff approach it? | Use occupied tables and open drawers | Adjust position or opening arrangement |
| How is it restocked? | Carry the actual replenishment container | Provide a landing point outside guest routes |
| What can guests see? | Review views from nearby seats | Screen contents while retaining useful access |
| Who keeps it ready? | Assign a check during service | Make stock levels easy to inspect |
Give clean supplies a defined purpose
Keep the station brief focused on the items it is meant to hold. If the team also wants a place for used service items, discuss that as a separate operating requirement and resolve the handling arrangement with the relevant team. Do not quietly allow a clean cutlery station to become a general dumping surface because another route is inconvenient.
For a cafe with counter ordering and table delivery, decide whether the station supports customer seating or takeaway dispatch. Combining both without testing can pull staff in different directions. Review the wider counter, queue and kitchen flow before adding a second service point.
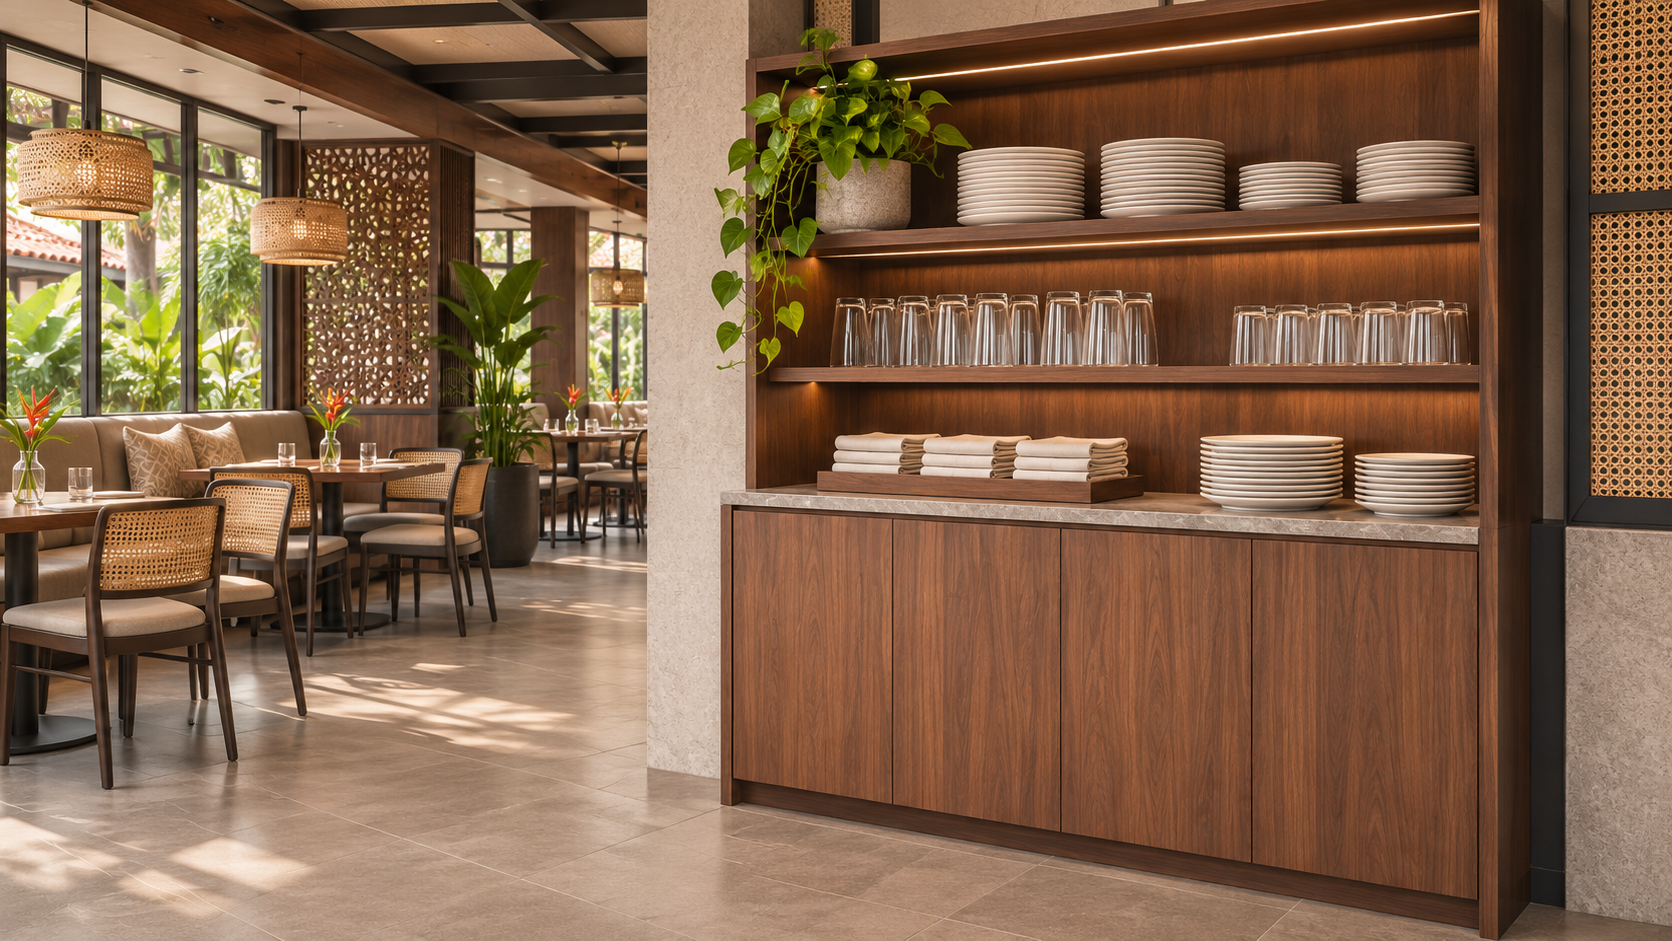
Test replenishment during a busy moment
Ask one person to use the station while another replenishes it. Open the actual proposed drawer or represent its projection. Check whether the second person has to stand in the dining route or place a box on a guest table. A manageable arrangement should have an agreed method for receiving supplies, replacing them and removing the empty container.
Consider who notices when an item runs low. The cabinet can support the routine with visible organisation, but it cannot assign the task. Agree a simple stock check and a replenishment owner. If the proposed storage only works when fully arranged, test what happens midway through a real service period.
Balance convenience with the dining experience
Review drawer noise, bright device screens and staff conversations near adjacent tables. Test these from a seated guest’s position. A screen or cabinet orientation may improve the view, but check that it does not make staff reach awkwardly or lose sight of their route.
For a pub that changes from daytime dining to evening service, rehearse both arrangements. If furniture moves, mark where it moves to and confirm the station remains usable. Keep a brief record of the approved position, contents and operating routine. The final joinery discussion can then address actual containers, access and maintenance rather than only a visual style.
Frequently asked questions
How many service stations should a restaurant have?
Base the decision on the dining layout, tasks and replenishment routes. Test whether one station can support the operation before adding more permanent cabinets.
Can a service station be movable?
It can be considered where the operation benefits from flexibility. Test stability, movement, its parked position and how supplies are secured with the designer and supplier.
Should the station be hidden from customers?
Aim for an orderly guest view while keeping staff access practical. Review open drawers and real use from nearby seats instead of judging only the closed cabinet.
Plan your F&B project with APIO
Share your premises, menu and the decisions you need to resolve through the APIO project planner. For a restaurant, cafe or pub in Selangor, bring your current layout and operational priorities so the discussion can focus on a useful design-and-build brief. You can also use the existing enquiry form below.


