

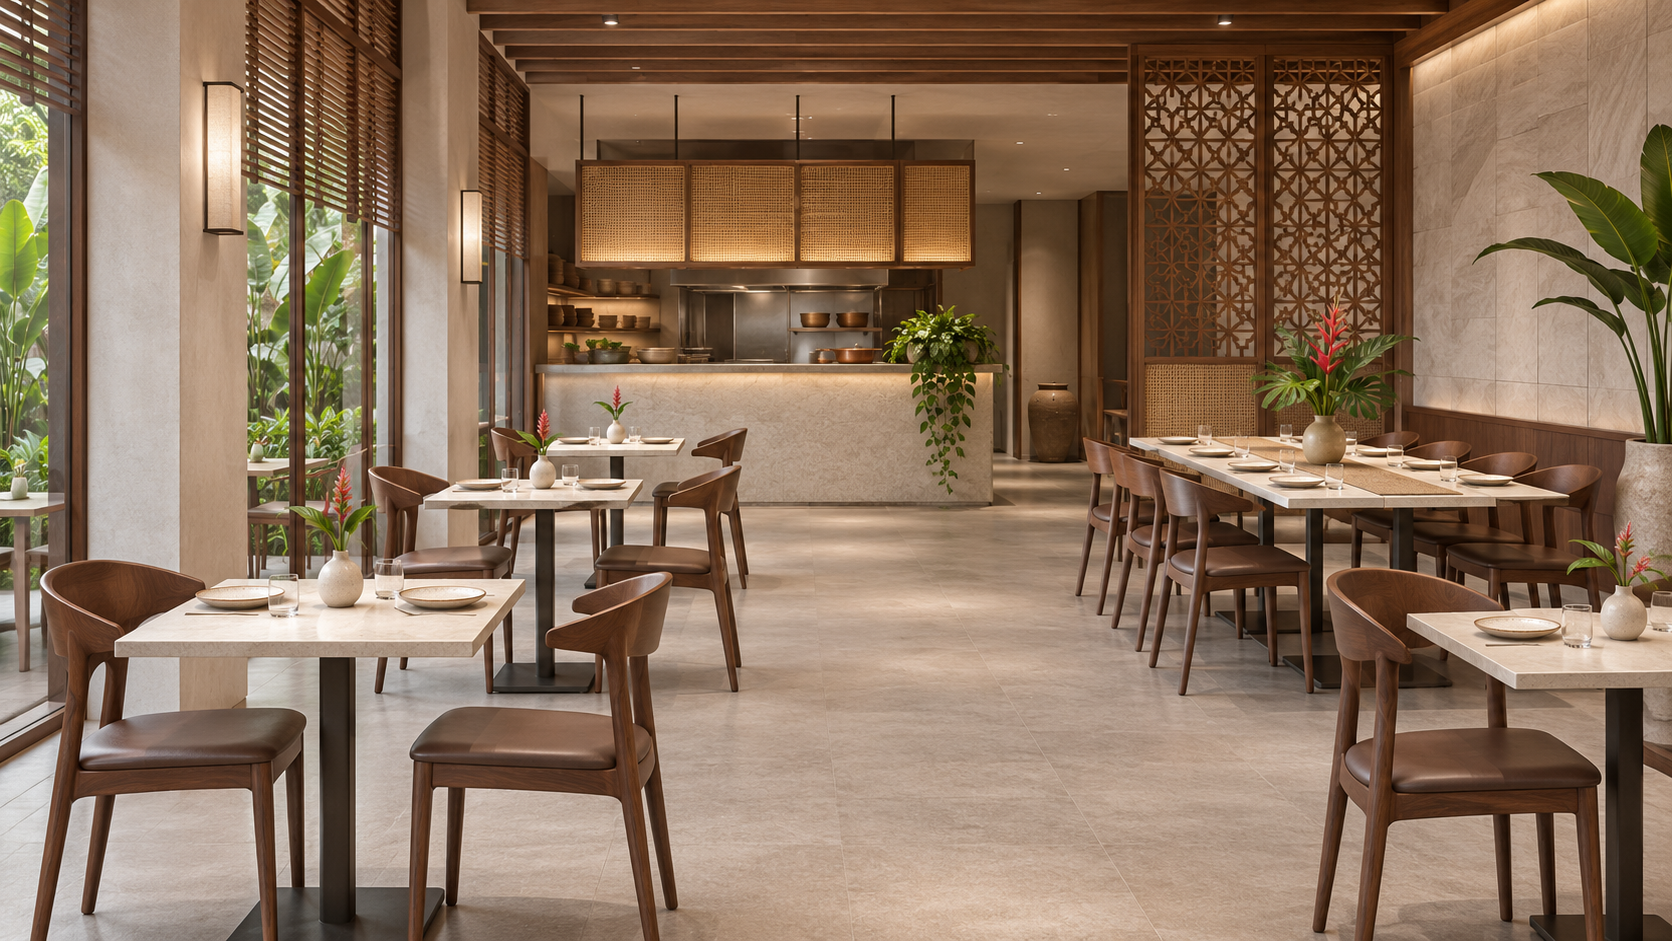

Flexible restaurant tables are useful only when the team can change the arrangement without creating an awkward dining room. Joining two tables may suit a larger party, but the new arrangement also changes chair positions, staff approaches and the location of unused furniture. Plan those changes as part of the restaurant interior design, before buying tables because their tops happen to fit together.
For a Selangor cafe, restaurant or pub serving different group sizes, start with the patterns you expect to accommodate. Use booking information or observations where available.
Choose a few arrangements the team can repeat
Define a normal layout and a small number of alternatives for likely group combinations. A plan for everyday pairs, another for a larger booking and a clear reset process is easier to operate than unlimited improvisation. State which tables can move and which positions should stay fixed because other parts of the operation depend on them.
Draw the actual furniture, including bases and chairs. Tabletop dimensions alone do not show whether diners have comfortable leg positions or whether two bases clash when tables are joined. Ask the supplier for the selected models’ details, and test the combination with physical samples where possible.
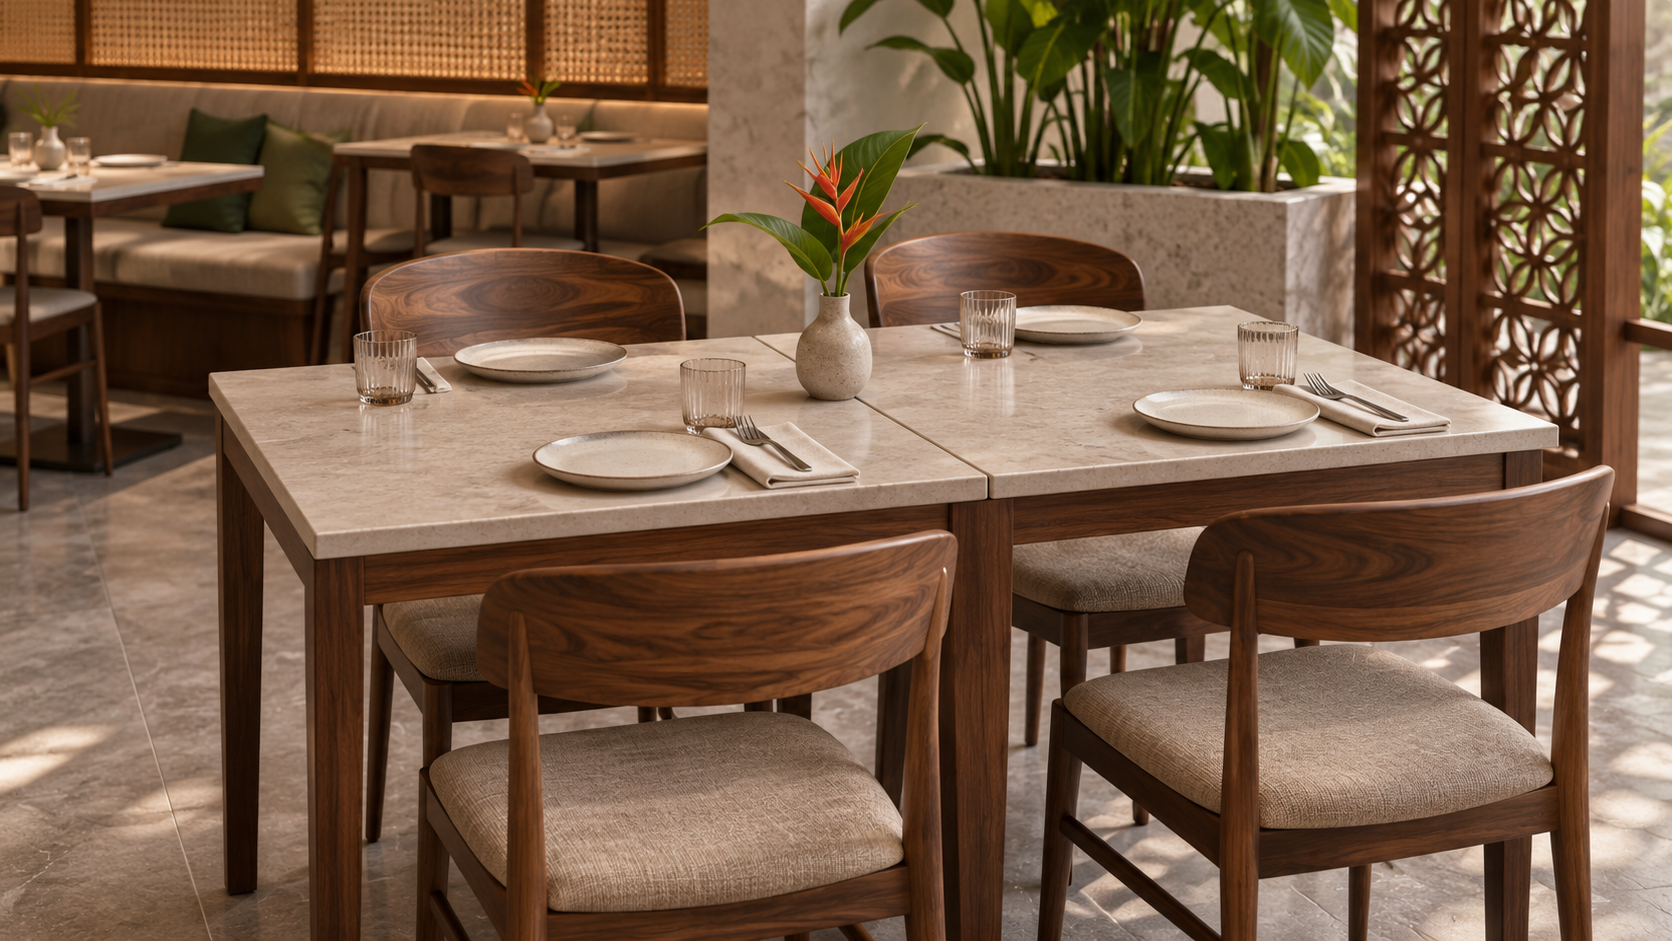
Test the joined table from the guest’s position
Sit at the ends and where the tables meet. Check whether the joint feels stable, whether plates and glasses have a practical place and whether the base interrupts seating. Include the tableware used for your service style. A sharing menu may need a different surface arrangement from individual plates and drinks.
Ask the furniture supplier how the proposed tables are intended to be moved, joined or levelled. Do not improvise a fixing method or assume a table can be repeatedly dragged because it looks robust. Discuss the operating routine with the supplier and designer before specifying the furniture.
Review every arrangement with a simple test sheet
Use the same questions for each proposed layout. The goal is to identify a workable set of arrangements, not to maximise the number of chairs on a drawing. Ask the relevant professionals to review any access or safety requirements for the actual premises; this checklist does not provide regulatory clearances.
| Test | What to observe | Agree with the operator |
|---|---|---|
| Guest seating | Leg positions, chair movement and table joints | Which combinations are comfortable |
| Table service | Approach with the actual tray or serving items | How staff reach each seat |
| Customer movement | Routes with chairs in use | Which table positions stay clear |
| Unused furniture | Where spare chairs and tables are stored | A designated parking location |
| Reset | Moving, cleaning and restoring the layout | Who resets it and when |
Trace the service route with chairs pulled out
Rehearse a staff member approaching the joined table while another guest leaves a nearby seat. Include the route to the bar, kitchen pass and service station. Check how staff place food or collect items without leaning across an unrelated table. The counter, queue and kitchen-flow guide can help connect the furniture exercise to the wider service plan.
The UK Health and Safety Executive’s catering guidance identifies unexpected obstacles as a trip concern and recommends clear working space. Use that as general operational guidance, not a Malaysian dimensional rule. In this exercise, check that spare chairs and moved tables do not become temporary obstacles along the route.
Give spare furniture a real home
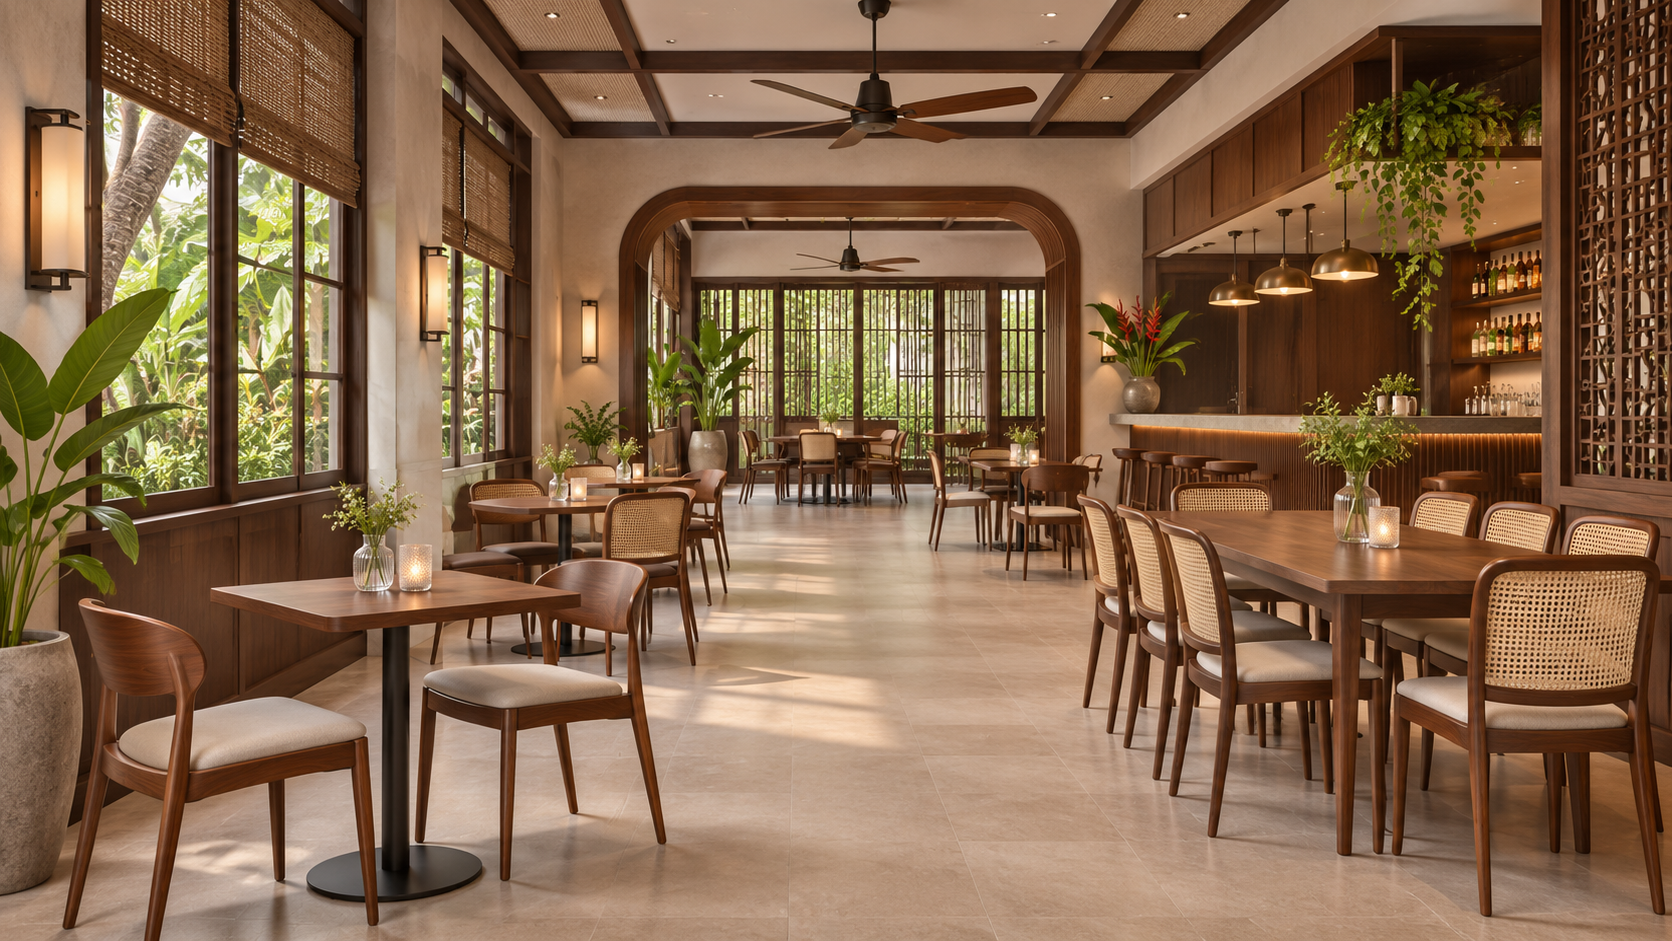
A larger group arrangement may leave an extra table or several chairs unused. Show their storage position on the plan and test how they get there. Do not rely on an empty corner that becomes a waiting area, delivery drop-off or staff route during the same service.
Check the practical handling routine with the team and supplier. Consider the furniture’s weight, how often it moves and whether the storage method is intended for that product. If chairs are stackable, confirm the supplier’s instructions rather than guessing the permitted arrangement. Keep the handling task separate from a guest’s occupied dining space where practical.
Match the layout change to the service period
Decide when the arrangement will be changed. A planned group booking may allow the team to set the room before guests arrive; an unexpected walk-in may not. Agree which changes staff can make during service and which require a quieter period. This prevents a flexible plan from depending on disruptive furniture movement at the busiest moment.
For a pub or cafe that shifts between daytime dining and evening use, rehearse both settings. Check whether lighting, menus and service supplies remain convenient in each arrangement. If a table moves away from a pendant or towards a bright device screen, assess that experience from the seat rather than relying only on the floor plan.
Leave the team with a reset guide
Photograph or sketch the accepted arrangements and give each a clear name. Record the tables involved, spare-furniture location and checks before seating guests. Keep the instructions simple enough for a new team member to follow without redesigning the dining room.
After opening, collect specific feedback about the arrangements. Note which combinations staff avoid and why: an awkward base, difficult approach or slow reset may need a different response. Use that evidence to refine the plan. Flexible furniture should support the operation you can actually run, with a consistent guest experience in each approved arrangement.
Frequently asked questions
Should all restaurant tables be movable?
Not necessarily. Decide which parts of the layout benefit from change and which support a consistent service route. A mix of fixed and movable positions may suit the operation.
Can we choose table sizes from a seating-capacity target alone?
Use the target as a brief, then test the selected furniture, tableware, guest movement and staff service. A chair count does not demonstrate that the arrangement works.
What should staff do after a large booking?
Follow the agreed reset arrangement, return spare furniture to its designated location and check the dining route and table condition before the next service.
Plan your F&B project with APIO
Share your premises, menu and the decisions you need to resolve through the APIO project planner. For a restaurant, cafe or pub in Selangor, bring your current layout and operational priorities so the discussion can focus on a useful design-and-build brief. You can also use the existing enquiry form below.


