

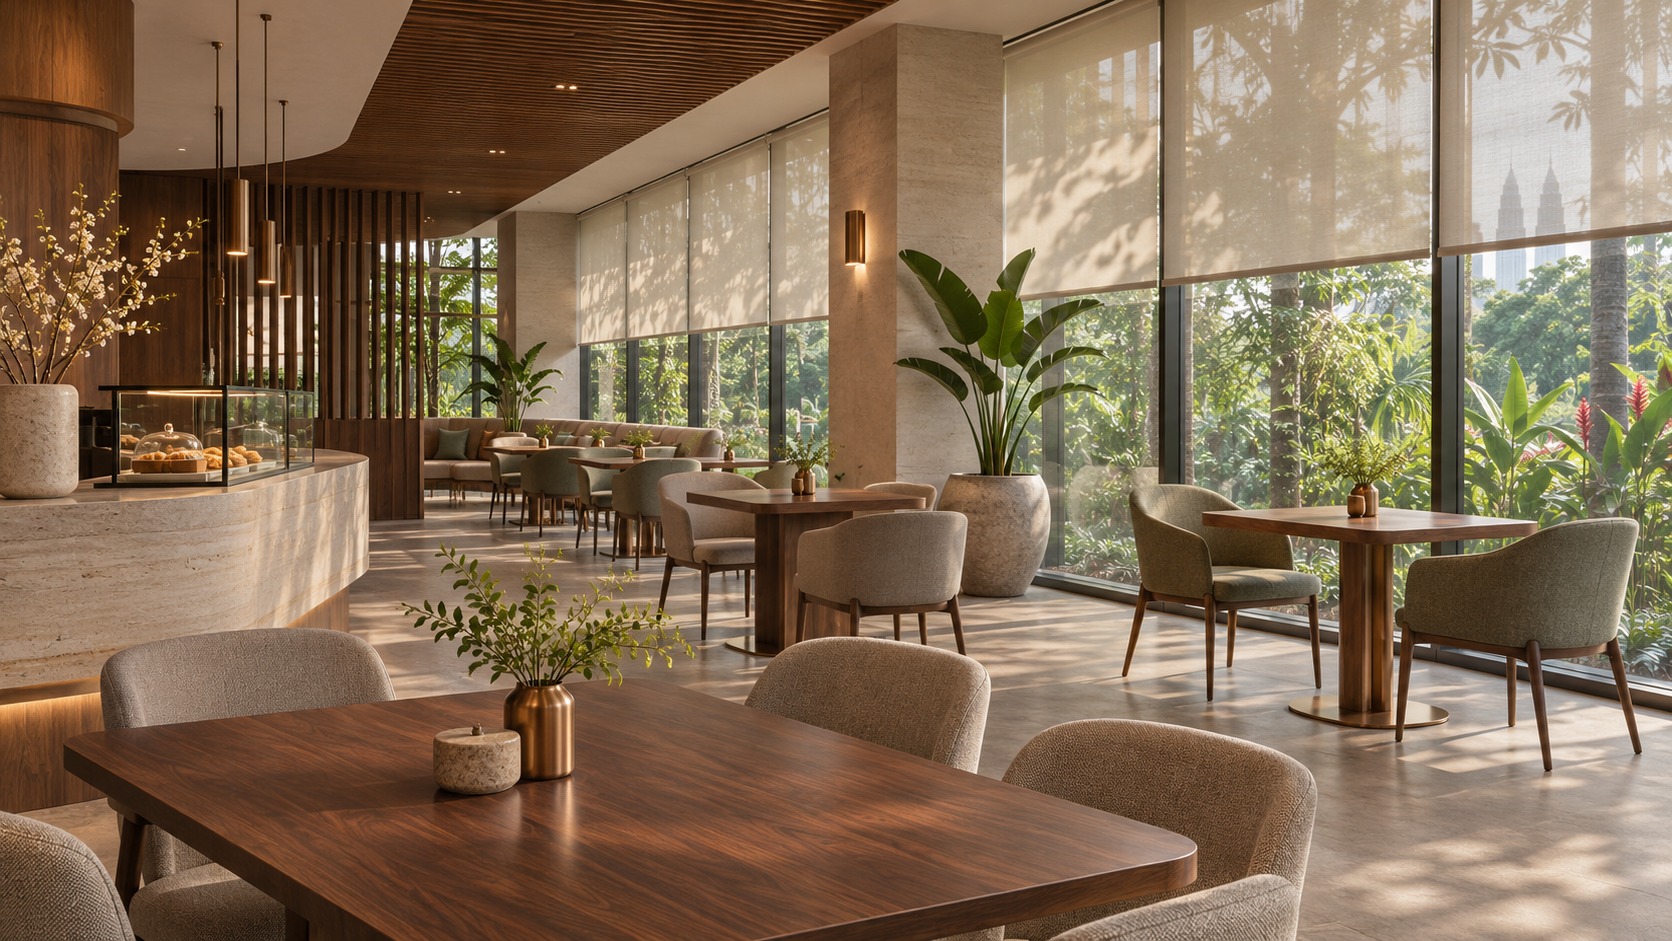

Window seats can be an attractive part of a cafe, but a bright photograph does not show how the same table feels throughout the day. Direct light may reach a guest’s eyes, reflect from a tabletop or make a menu difficult to read. Review daylight as part of restaurant interior design before fixing the seating and surface finishes.
For a Selangor cafe or a pub that trades during daylight hours, start with the intended opening hours and actual window conditions. The aim is a usable dining setting with controls the staff can manage. This is an operational design review, not a promise of energy savings or a substitute for a specialist assessment of glazing and thermal performance.
Observe the windows during the trading period
Record the direction of each window, nearby buildings, existing shading and the times when direct sunlight enters. Where access permits, view the space at more than one relevant time. Note the date and weather with each observation. A single cloudy-morning visit should not become the complete daylight brief for an afternoon cafe.
Ask the designer to relate those observations to the proposed seating plan. Identify the tables, counters and guest routes affected. Where future conditions are uncertain, request the appropriate design assessment rather than claiming that a quick visit proves the room will be comfortable in every season. Keep assumptions visible in the review notes.
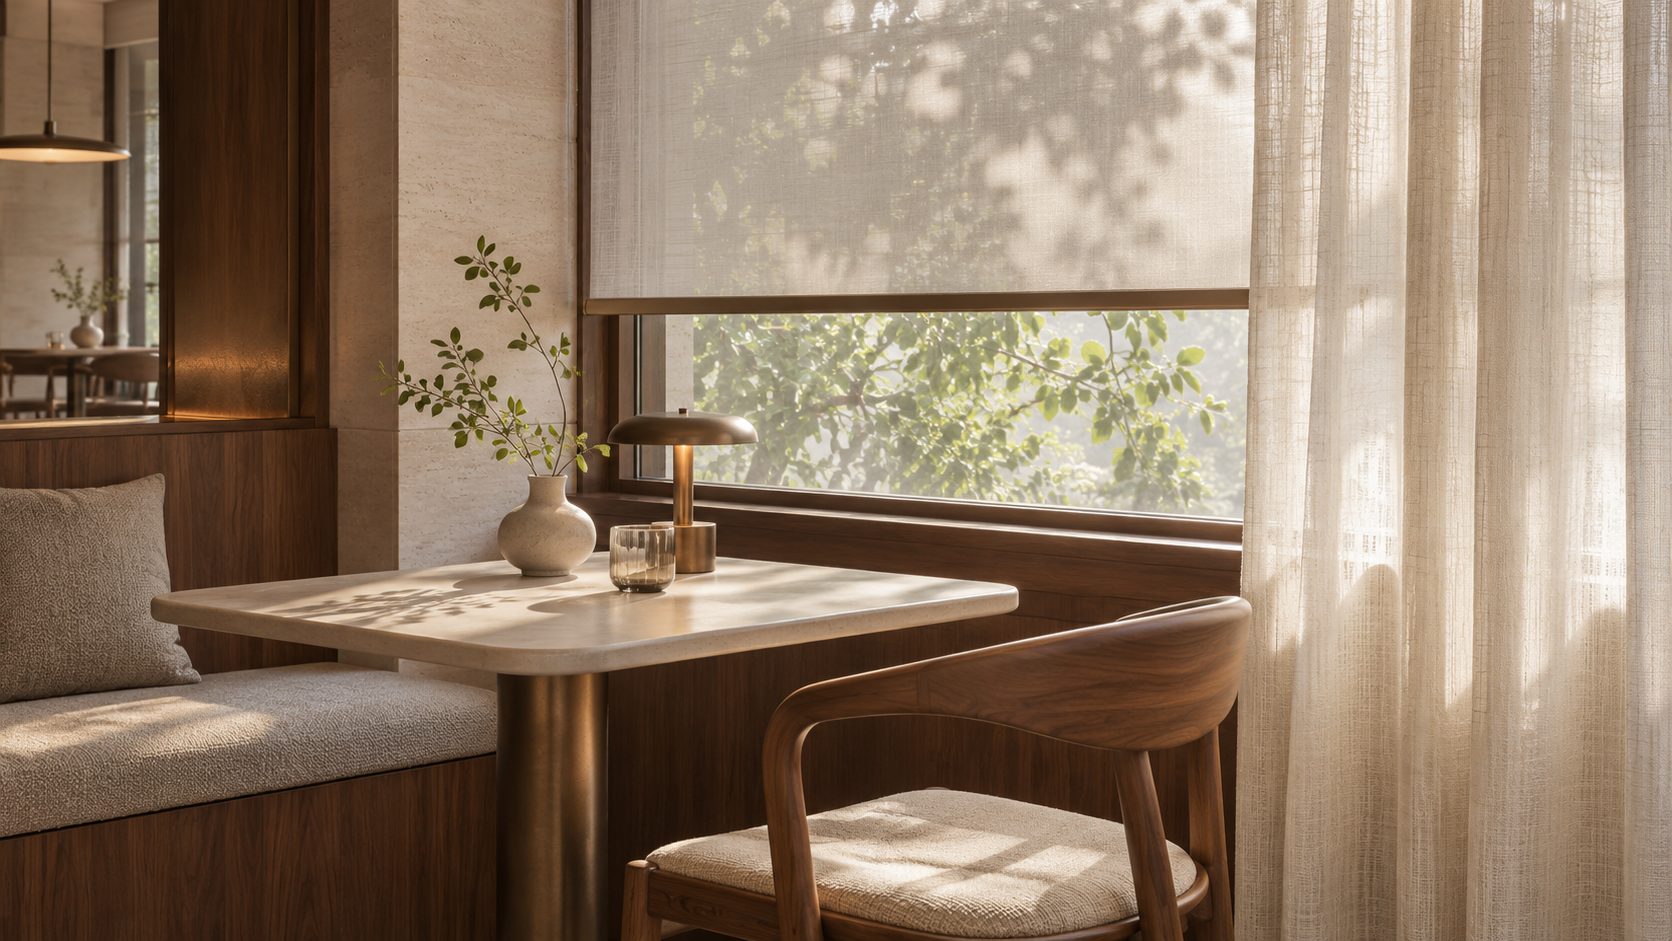
Review the view from the chair
Sit at the proposed position or use a practical mock-up at the intended seat height. Look toward the window, the person opposite and the menu. Turn to the directions a guest normally uses. A view that appears balanced from a standing camera position may create a different experience for someone sitting beside the glass.
The US Department of Energy FEMP assessment guide discusses daylight glare, occupant feedback and the role of surface reflectance. Its examples concern building and office assessment, not Malaysian restaurant requirements. Use the principles to frame a site-specific review with your designer rather than applying office recommendations as fixed cafe rules.
Compare the practical options
| Observation | Option to review | Question for the operator |
|---|---|---|
| Direct light at a seat | Adjust seat orientation or position | Does the new position still serve the layout? |
| Bright reflection on a table | Test a different surface finish | Can guests read comfortably at that position? |
| Variable window light | Review suitable adjustable shading | Who adjusts it during service? |
| Screen reflection | Review the screen and window relationship | Can staff use the device in normal operation? |
| Shade blocks a view | Compare coverage and control options | What view or visibility must remain? |
Test surface samples in the intended place
Take proposed tabletop and nearby wall samples to the relevant window area where practical. Compare how they look from the seated viewpoints, not just under showroom lighting. Include the actual menu material or other items guests need to read. Ask the team to distinguish a bright surface from an uncomfortable reflected image or patch of light.
The FEMP guide notes that shiny surfaces can contribute to glare and discusses diffuse or matte alternatives. That does not mean every cafe needs the same finish. Test the proposed material together with its cleaning requirements, appearance and location. Avoid approving a finish from a small sample held at an angle that guests will never experience.
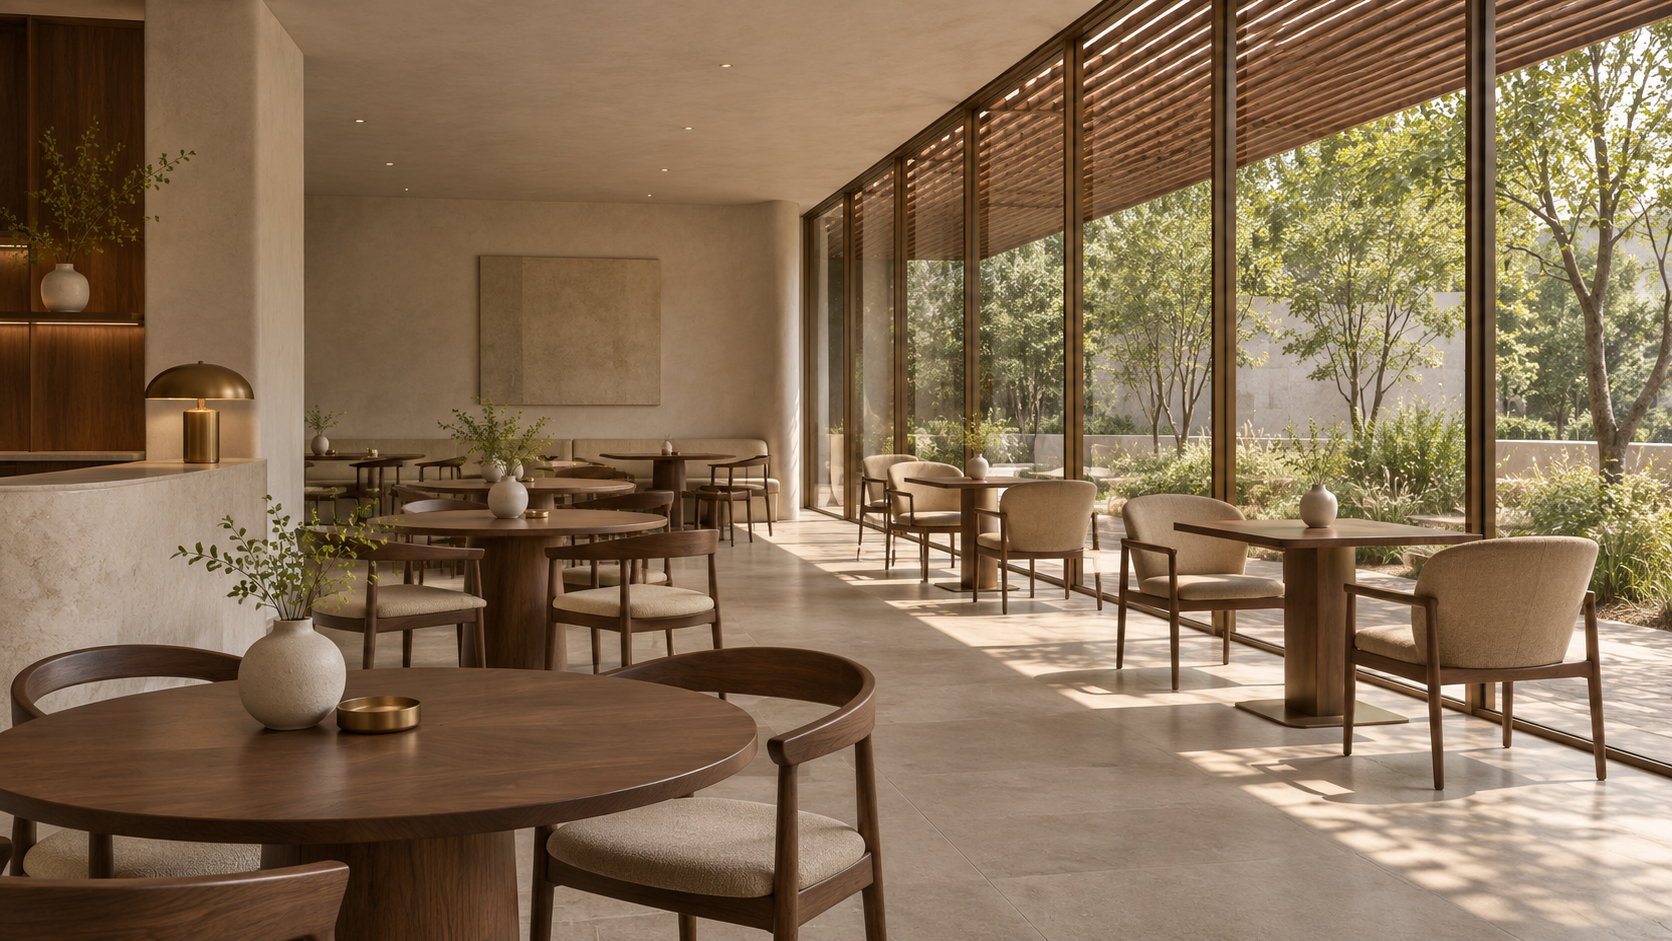
Make shading part of the operating plan
Review the proposed shading with the relevant supplier and design team. Check its fixing location, movement, cleaning access and relationship with doors, signs and furniture. Ask what the operator can adjust and how. Confirm product suitability for the actual glazing and location before installation; do not select a film or attachment from appearance alone.
Discuss who makes adjustments during service and what should remain visible from outside. A control hidden behind a full table may be inconvenient even if it looks discreet on the drawing. If different window areas need different treatment, show the intended zones clearly. Keep the operating method simple enough for staff to explain to a new colleague.
Review the whole layout after an adjustment
Moving a table to avoid direct light can change the service route or the way chairs overlap with a neighbouring group. Recheck the working layout rather than treating the daylight decision in isolation. Use the counter, queue and kitchen-flow guide to connect seating changes with the wider operation.
Also check the evening setting. Shading that is useful during the day may alter the restaurant’s appearance when the exterior becomes dark. Ask the designer to review the combined effect of daylight controls and electric lighting across the trading period. The purpose is to agree useful settings, not to make every hour look identical.
Complete a practical opening review
With the furniture, menus and window treatment installed, revisit the priority seats during representative trading times. Invite the operator to record specific observations: which seat, what time and what task was difficult. Adjust the appropriate element with the design team and record the agreed arrangement. Avoid collecting only a general comment that the room is too bright.
Give staff the relevant operating and care instructions supplied for the shading. Keep access clear and review new promotional displays or furniture that change the window area. A simple record of the tested positions and settings helps the team maintain the intended dining experience as the cafe settles into its daily routine.
Frequently asked questions
Should all window seats face away from the glass?
There is no single arrangement for every outlet. Review the actual window, sun conditions, seated viewpoints and service layout before choosing the orientation.
Will a darker blind solve every glare problem?
Review the source of the glare and the effect of the proposed treatment. Surface reflections, seat positions and the operating method may also need attention.
When should daylight be checked?
Review it during design and again with the actual furniture and finishes installed. Use relevant trading times and record the conditions rather than relying on one photograph.
Plan your F&B project with APIO
Share your premises, menu and the decisions you need to resolve through the APIO project planner. For a restaurant, cafe or pub in Selangor, bring your current layout and operational priorities so the discussion can focus on a useful design-and-build brief. You can also use the existing enquiry form below.


