

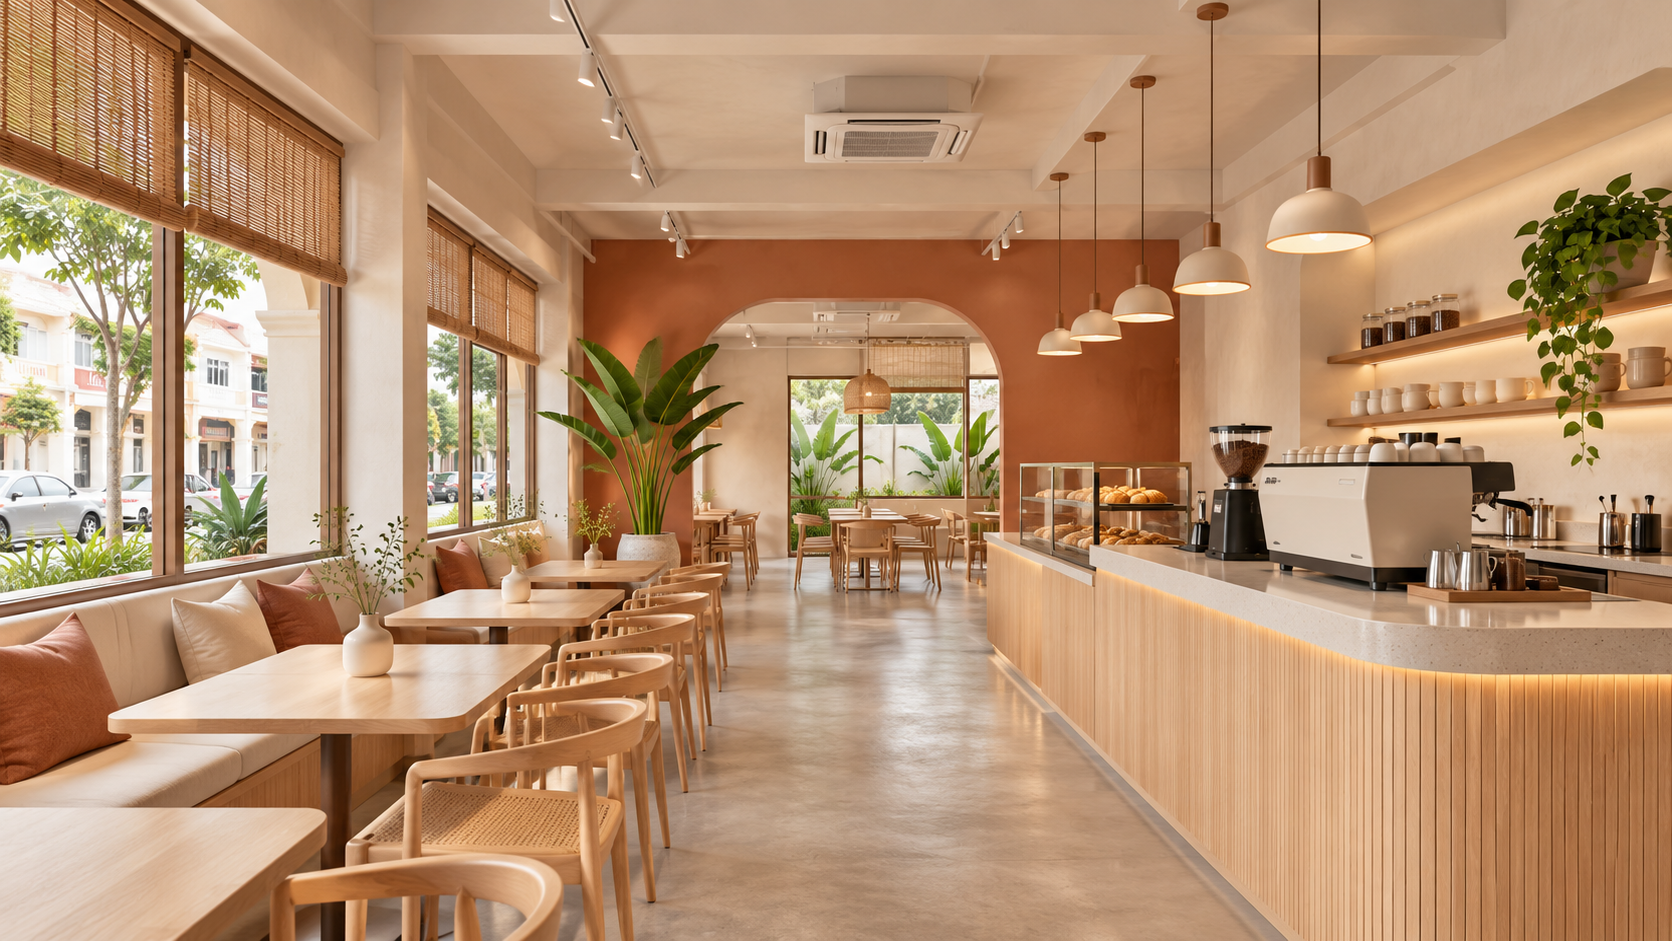

A folder full of attractive cafe photographs is a useful starting point, but it is not yet a renovation brief. One image may show a colour you like, another a counter shape, and another an atmosphere created mainly by photography. Before choosing finishes for your cafe renovation in Selangor, explain what each reference should contribute to your own outlet.
This guide focuses on translating visual inspiration into decisions a design team can work with. It is not a ranking of design companies or a claim that one style will attract more customers. The aim is a coherent cafe interior that suits your menu, service model and premises.
Describe the experience before naming the style
Write a short statement about the visit you want to support. For example: a neighbourhood cafe for relaxed breakfasts and short afternoon meetings. Then state the practical implications: table settings for meals, a readable menu, comfortable conversation and a counter that guests can understand on arrival. Treat these as design questions to test rather than promised customer behaviour.
Labels such as minimalist, industrial or contemporary are useful shorthand, but they leave many decisions unresolved. Two minimalist cafes can have very different materials, seating and service models. Ask the designer to explain which elements of a reference create the effect you like, and which elements are unsuitable for your operation.
Annotate each inspiration image
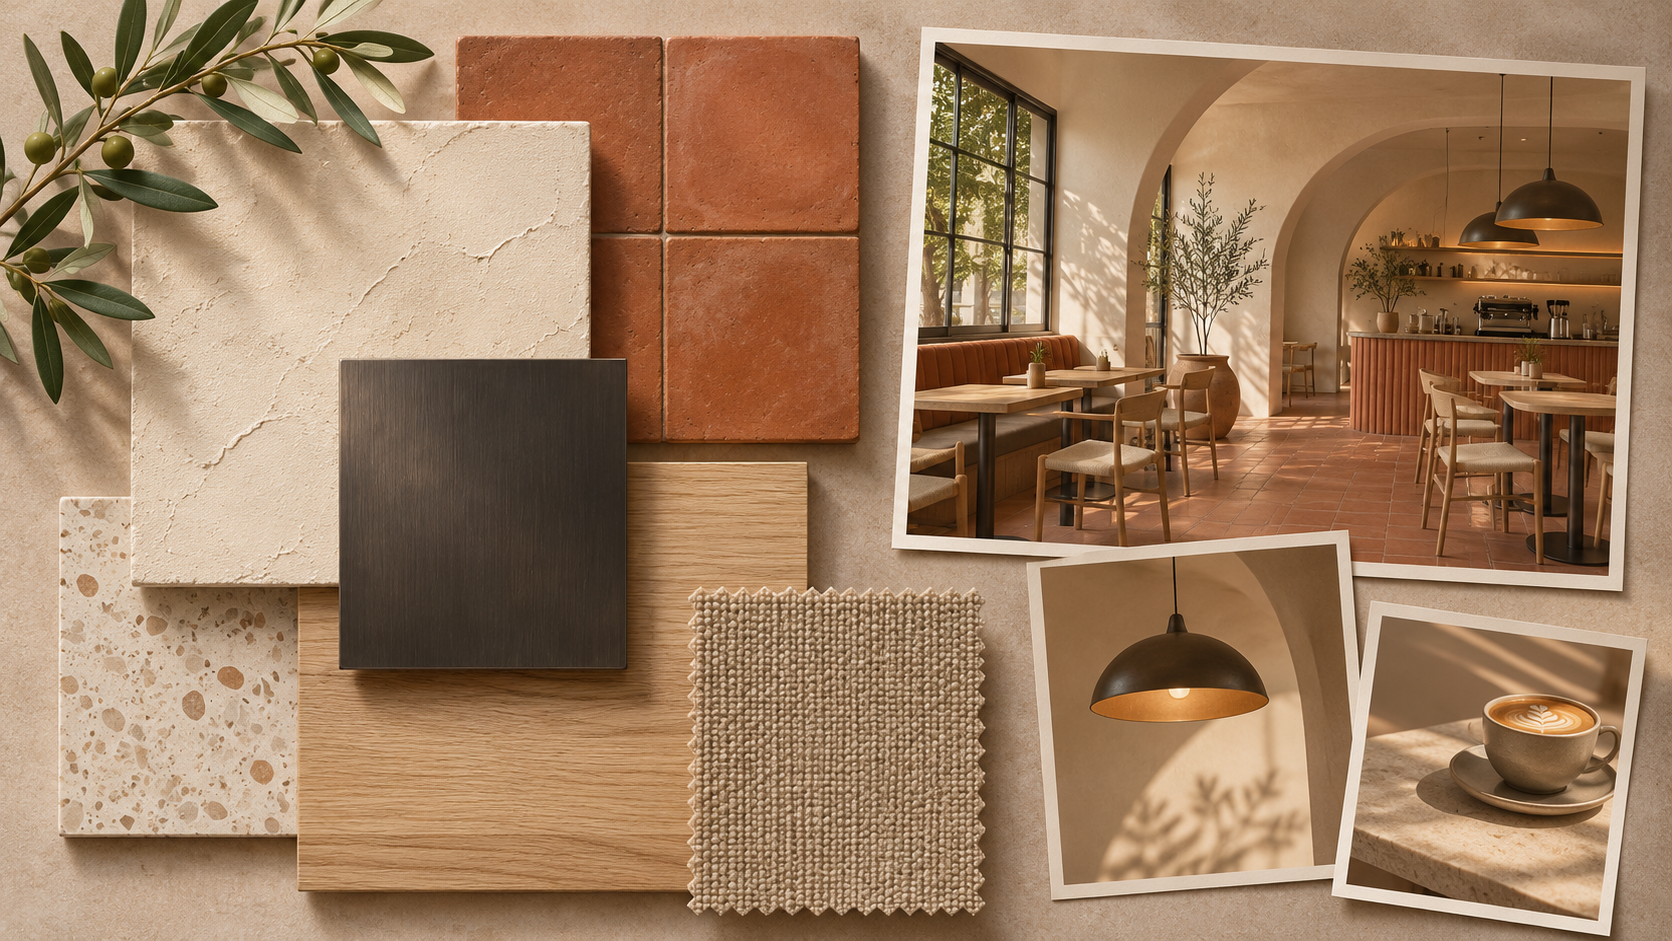
Keep a small, purposeful selection. Under every image, write what you want to borrow: the softness of the wall colour, the rhythm of the shelving, the contrast between counter and floor, or the way a corner feels enclosed. Also write what you do not want. This prevents a single attractive image from becoming approval for everything shown in it.
Identify the source and keep references as discussion material. Ask for an original design response for your premises instead of reproducing another cafe’s distinctive interior. Where an image is a concept rendering, note that it may not demonstrate a built detail, an available material or a workable maintenance arrangement.
Convert preferences into reviewable decisions
| Reference observation | Decision to make | Evidence to review |
|---|---|---|
| Warm, calm room | Main colour and material family | Physical samples beside each other |
| Distinctive counter | One recognisable focal detail | Drawing and sample junction |
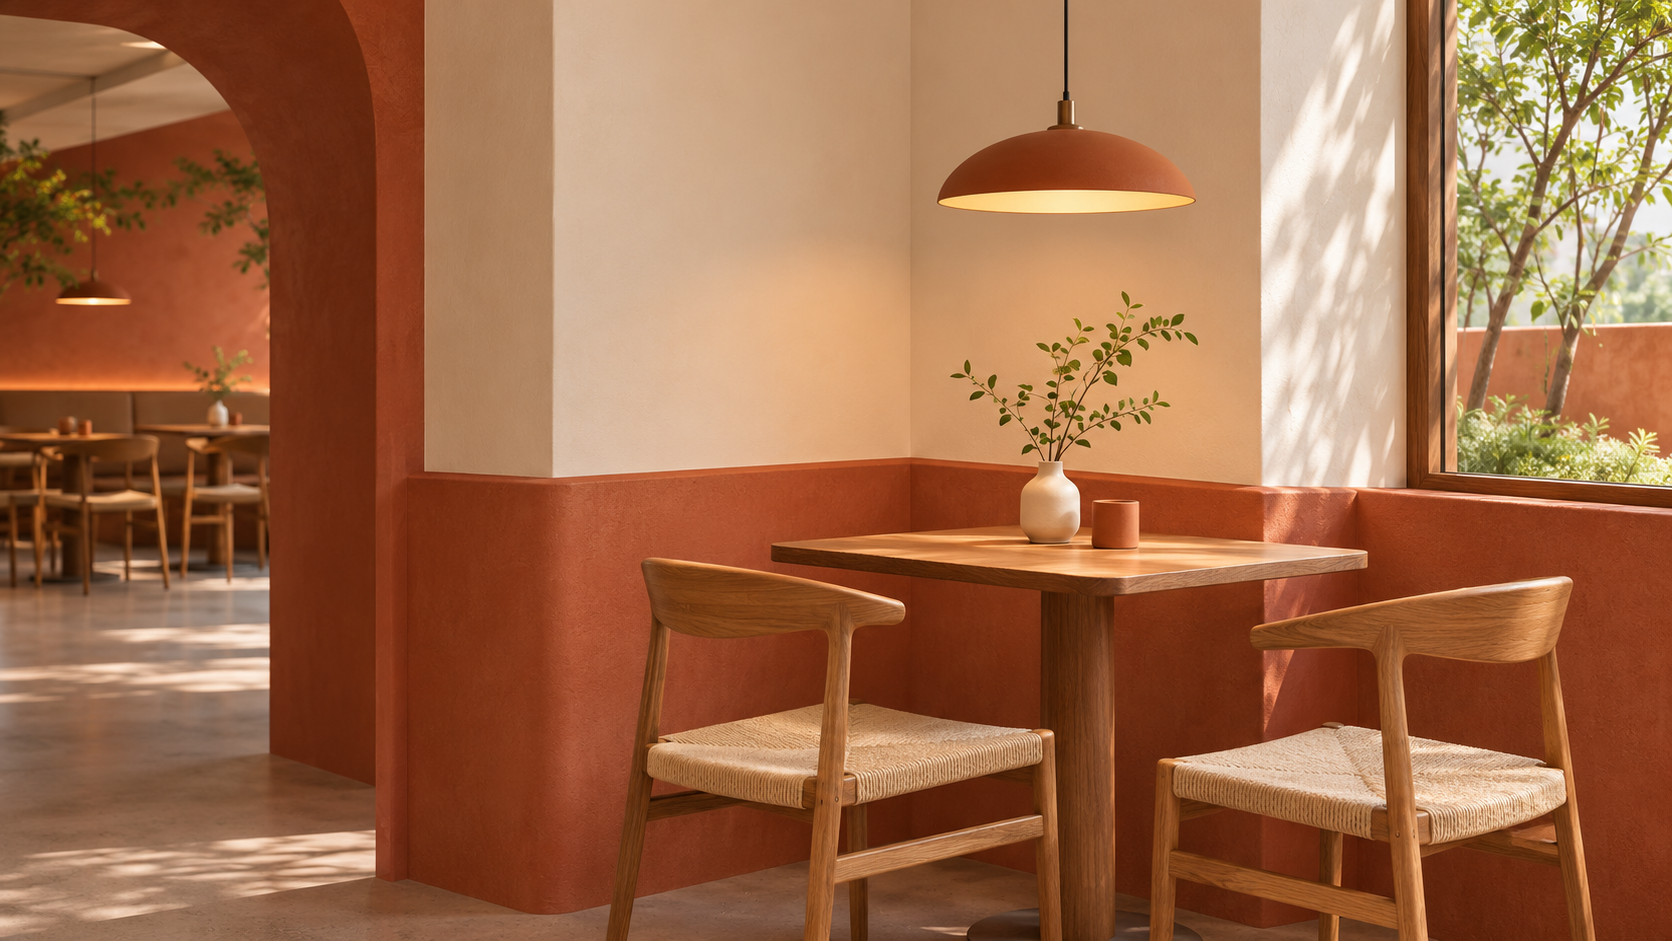
| Comfortable dining corner | Chair, table and lighting relationship | Mock-up with actual furniture sizes |
| Uncluttered appearance | Storage and daily objects | Opening and closing setup list |
| Soft evening atmosphere | Lighting arrangement and controls | Supplier information and on-site trial |
Give each material a role
Agree a main background, a supporting material and any accent the design needs. These are discussion categories, not a fixed formula or a requirement to use a certain number of colours. Explain where each belongs. A strong accent on a small counter face can produce a different result when repeated across every wall.
Ask for physical samples of the proposed products. For example, Interface describes product sampling and palette kits as part of its specification support. That is an example of a manufacturer sampling process, not a recommendation that a particular flooring product suits your cafe. Confirm availability and suitability with the supplier for the actual location and use.
Test the idea against your everyday operation
Place the visual brief beside the menu and proposed service sequence. If a display is central to the concept, show how staff replenish it. If an open shelf is part of the look, decide what really sits there and how it will be cleaned. If the photograph depends on an empty counter, identify where ordering equipment, trays and daily supplies will go.
Connect the brief to the counter, queue and kitchen-flow plan. A decorative feature should be reviewed with the working layout. Resolve a conflict between a focal element and a necessary route before the design is detailed for construction.
Separate essential ideas from optional details
Ask the team to identify which choices carry the concept and which can change if cost, supply or site conditions require it. The purpose is to protect the important relationships, not to declare every reference image essential. A designer can then compare alternatives without losing the agreed direction.
Request a scoped estimate rather than assigning a price to a style name. Joinery complexity, existing conditions, equipment and services can change the scope. Describe the work before comparing quotations; a cheaper-looking material does not by itself establish a cheaper overall renovation.
Finish with a decision sheet
Before design development, record the agreed experience statement, annotated references, chosen palette direction, unresolved questions and the person approving each decision. Add a date and version so later comments can be compared with the agreed starting point.
Use this checklist: confirm the menu and service model; mark what each reference means; review the proposed material roles; list operational conflicts; distinguish essential and optional details; record open questions; and agree the next review. The result should be a brief that someone outside the original discussion can understand.
Frequently asked questions
Do I need to choose a style before speaking to a designer?
No. Bring a small set of references and explain what you like about them. Your designer can help turn those preferences into a consistent direction.
Can I combine several cafe styles?
Yes, if the choices have a clear relationship. Review the materials, furniture and focal elements together rather than approving unrelated items separately.
Will a particular style guarantee more customers?
No. This guide supports design decisions; it does not predict footfall, revenue or search rankings.
Discuss your cafe project with APIO
Share your premises, menu, reference images and intended opening window through the APIO project planner. Include the decisions you are still comparing so the discussion can focus on your actual renovation scope.


