Inside a 1,500+ Guest Banquet Restaurant: OUG Jade by APIO Design

Direct answer
High-capacity restaurant interior design needs the guest journey, banquet acoustics, theatrical lighting, service routes and technical systems to be planned as one operational system. OUG Jade shows how these priorities come together in a 1,500+ guest restaurant banquet build.
A restaurant designed for 1,500 guests has to do more than create a strong first impression. It has to support arrival, seating, service, events, dining and departure at a scale where small planning problems quickly become operational problems.
OUG Jade gives restaurant owners a useful way to look at this challenge. APIO’s published project brief describes a restaurant banquet build with 1,500+ guest capacity, commissioned in Q1 2025. The brief highlights three priorities that matter in high-capacity hospitality spaces: banquet acoustics, theatrical lighting and guest circulation.
Project at a glance
- Project: OUG Jade
- Scope: Restaurant Banquet Build
- Operational capacity: 1,500+ guests
- Commissioned: Q1 2025
The real design challenge: scale without losing the guest experience
Large banquet venues need to feel impressive, but scale alone is not the experience. Guests still notice how naturally they find the entrance, how comfortable the dining atmosphere feels, whether the room supports conversation and how smoothly service moves around them.
For owners, this means restaurant interior design cannot be separated from operations. The visual concept, table plan, stage, service routes, lighting, acoustic strategy and technical services have to work as one system.
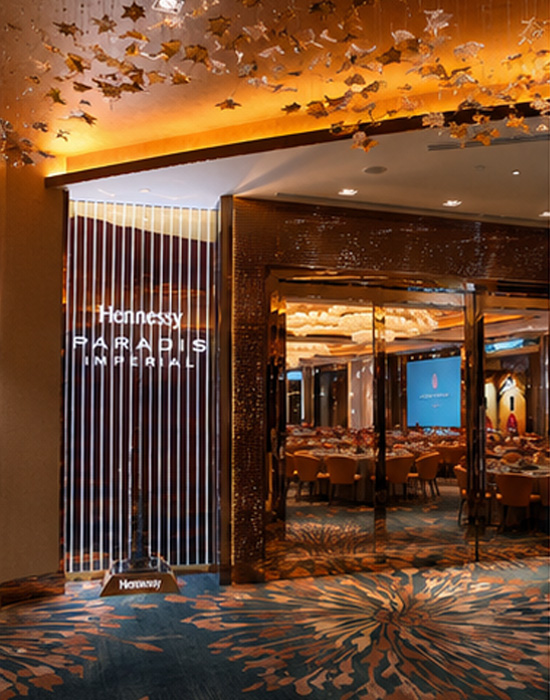
*A high-capacity dining environment still needs a clear visual identity at human scale.*
1. Guest circulation must be planned before decoration
At 1,500+ guest capacity, arrival and movement become design issues. Entrances, reception points, waiting zones, dining aisles, stage access and exits need to be understood as one journey.
The plan should consider normal dining service as well as event conditions. A layout that looks generous when empty can become difficult when guests are standing, staff are serving and event equipment is active.
Before fixing the table layout, owners should confirm:
- expected event and dining formats;
- guest arrival patterns and reception needs;
- table sizes and reconfiguration requirements;
- service and clearing routes;
- stage, AV and event access;
- safe egress and accessible movement.
2. Lighting needs both atmosphere and event flexibility
Banquet lighting has several jobs. It creates atmosphere for dining, gives the room visual focus, supports photography and needs enough flexibility for weddings, corporate functions and stage-led events.
A layered approach can combine decorative features, ambient lighting, table-level comfort, architectural highlights and event lighting. The controls and scene settings matter as much as the fittings because the same room may need to move from guest arrival to dinner, presentation and performance.
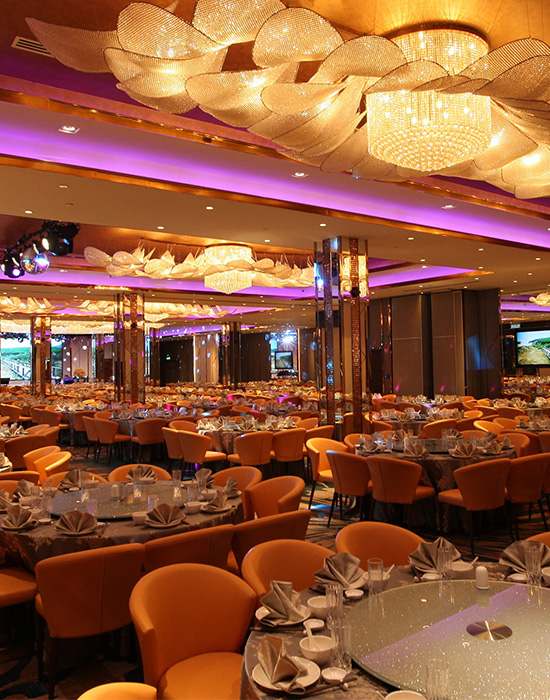
*Lighting helps a large venue change mood without losing visual coherence.*
3. Acoustics affect comfort, clarity and event performance
Large rooms combine conversation, music, announcements, kitchen activity and service noise. Hard decorative surfaces can strengthen the visual concept but may also affect how sound behaves.
Acoustic coordination should begin early enough to influence the ceiling, walls, partitions, stage and AV strategy. The aim is not to make a lively banquet room silent. It is to create a controlled environment where speech, music and guest conversation remain comfortable for the intended use.
4. The service system should stay out of the guest experience
High-capacity operations depend on more than wide aisles. The project team should map how food enters the room, how used items leave, where service stations are positioned and how staff move during peak periods.
When these routes are coordinated early, the room can feel composed even while the operation is moving at full pace. This is one reason a restaurant design-and-build brief should include operational information, not only mood boards and visual references.
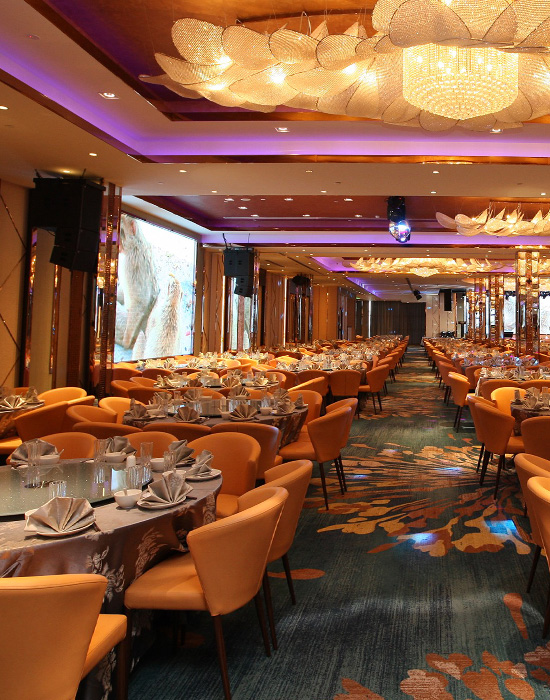
*Furniture planning, circulation and service access need to work together.*
5. Materials must perform at hospitality scale
A banquet venue experiences frequent chair movement, food service, cleaning, equipment setup and event changeovers. Materials therefore need to be assessed for durability, cleanability, maintenance and replacement access as well as appearance.
The strongest material strategy does not use the most expensive finish everywhere. It places visual impact at the moments guests notice most, then supports high-contact and operational areas with robust, maintainable choices.
What restaurant owners can take from OUG Jade
The published OUG Jade project shows why high-capacity restaurant interior design is a coordination exercise. A memorable atmosphere is created through visual choices, but it is protected by the less visible decisions around circulation, acoustics, lighting control, service and maintenance.
Before appointing a design or fit-out team, owners should prepare five pieces of information:
- The location and approximate floor area.
- The intended guest capacity and operating format.
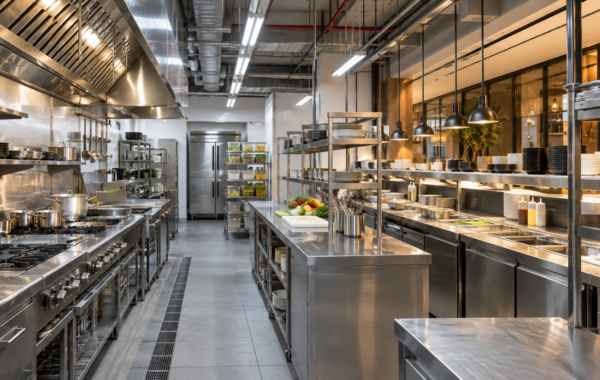
- The menu, kitchen and service requirements.
- The target opening date and known building constraints.
- The budget range and scope expected from the project team.
That information allows the team to discuss feasibility and priorities before time is spent developing a concept that may not fit the operation.
Restaurant interior design FAQ
What should be planned first for a large banquet restaurant?
Start with the operating model, guest capacity, event formats, service routes and technical requirements. These decisions shape the layout before decorative design begins.
Why are acoustics important in banquet hall design?
Banquet halls combine speech, music, guest conversation and service noise. Early acoustic coordination helps protect comfort and clarity across different event modes.
What information does a design-and-build team need?
Provide the location, approximate area, capacity, operating format, target opening date, known building constraints and a realistic budget range.
Planning a restaurant, banquet hall or hospitality venue?
Share the location, approximate size and target opening date to start a practical design-and-build conversation with APIO.