



A good cafe layout turns the business model into a space that customers and staff can use naturally. Before choosing finishes or furniture, plan how people arrive, order, wait, collect, sit, work and leave. The ten decisions below help cafe owners in Kuala Lumpur and the Klang Valley build a clearer brief before renovation starts.
The exact licensing, food-premises, building-management and technical requirements depend on the premises and project scope. Confirm them with the relevant authorities and qualified consultants before construction.
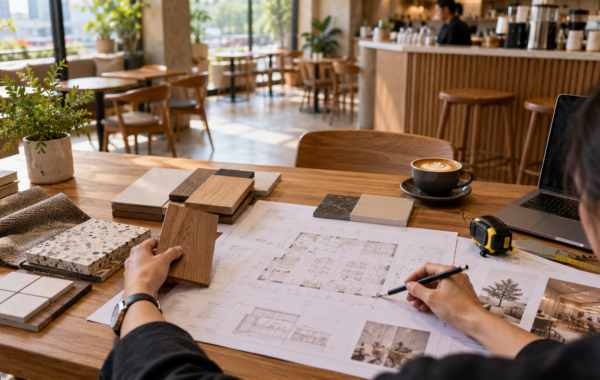
*Conceptual illustration: cafe planning should connect the operating brief, measured site and material decisions before renovation begins.*
1. Define the cafe’s operating model
Start with the service model rather than the visual style. A takeaway-led coffee bar, neighbourhood brunch cafe and all-day dining cafe need different counter lengths, kitchens, storage, customer dwell time and seating mixes.
Write down the menu range, expected peak periods, delivery volume, staffing pattern and target number of seats. Include what happens during the busiest thirty minutes, not only during a quiet site visit. These answers become the basis for layout decisions and technical coordination.
2. Map the full customer journey
Sketch the route from the entrance to menu viewing, ordering, payment, pickup, seating, washrooms and exit. A customer should not need to cross the queue repeatedly or stand in a doorway while deciding what to order.
For dine-in cafes, check how guests find a table and whether table service changes the route. For takeaway-heavy cafes, decide where finished drinks wait without blocking the payment point. Delivery riders may also need a collection position that does not interrupt dine-in guests.
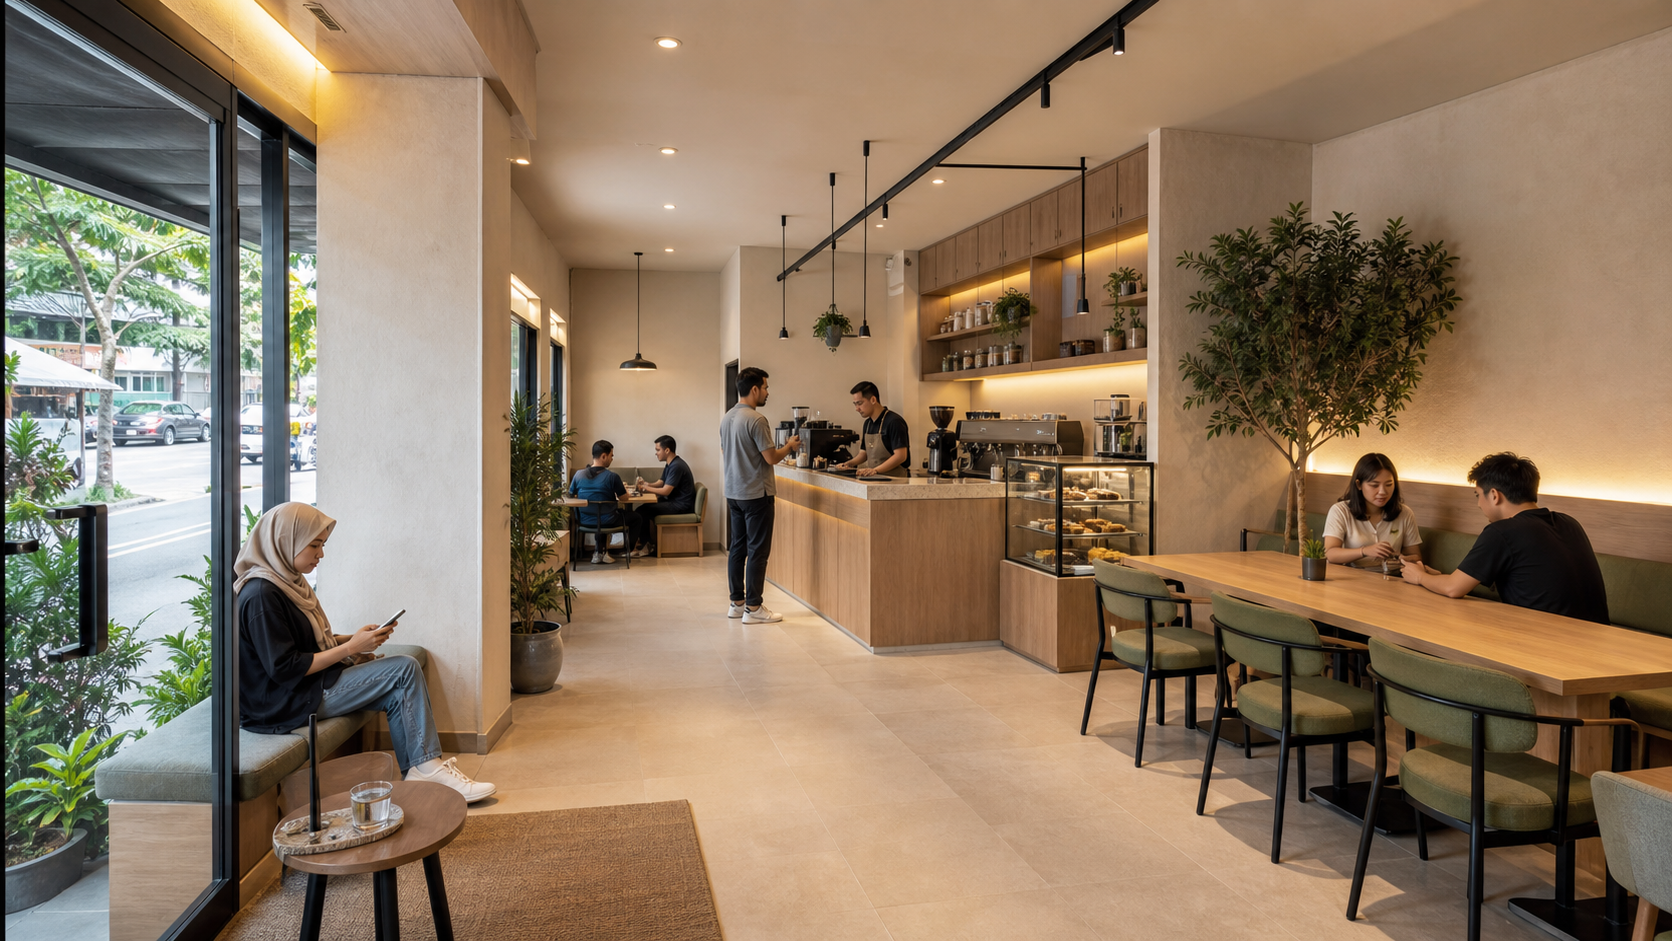
*Conceptual illustration: a legible customer route can keep the entrance, order point and seating circulation from competing for the same floor area.*
3. Separate order, production and pickup
The counter is a sequence of tasks, not one long decorative object. Identify where customers order and pay, where staff prepare drinks or food, and where completed items are collected. Even when these points are close together, their functions should remain clear.
Observe how cups, ingredients, utensils, waste and clean equipment move behind the counter. Repeated crossing and long reaches slow service and create congestion. Equipment dimensions, power, water, drainage and ventilation should be coordinated before the counter is fabricated.
4. Design the queue at peak time
Draw the likely queue on the floor plan. Check whether it blocks the entrance, seating, washrooms, display case or service route. The queue should remain understandable without filling the room with barriers or signs.
When floor area is tight, menu visibility and the location of the payment point matter. Customers who can decide before reaching the cashier usually spend less time at the order position. A separate pickup shelf can reduce clustering around the till.
5. Choose the right seating mix
Do not maximise the table count before testing circulation and comfort. A useful mix may include two-person tables, a small communal table, a wall banquette and a limited number of counter seats. Two-person tables can often combine for groups without committing the whole room to large tables.
Consider the expected length of stay. Laptop users, quick coffee visits and full meals produce different demands for table size, sockets, lighting and acoustic comfort. The seating plan should support the intended business rather than copying a cafe that serves a different audience.
6. Keep staff routes short and clear
Map the movement between the counter, kitchen or prep area, dishwashing, storage, dining room and waste route. Staff should not repeatedly cross the customer queue or squeeze through the narrowest seating area.
Check the route while chairs are occupied and cabinet doors are open. A plan that looks clear on an empty drawing may behave differently during service. Locating frequently used storage and service stations near the work they support can reduce unnecessary steps.
7. Plan storage before it becomes leftover space
List daily stock, backup stock, packaging, cleaning supplies, small appliances, staff belongings and waste handling. Separate food-related storage from cleaning materials and provide practical access for restocking.
Use built-in storage where it supports the workflow, but do not hide equipment that needs ventilation or maintenance access. High shelves and deep cabinets may add volume without adding useful storage. The item list should drive cabinet dimensions.
8. Coordinate the counter with technical services
Cafe equipment affects electrical load, water supply, drainage, heat and ventilation. Confirm the selected equipment schedule before finalising joinery and services. Allow access for cleaning, repair and eventual replacement.
Malaysia’s Ministry of Health states that food outlets where food is prepared, processed, stored and served for sale fall within food-premises registration requirements. This article is not an approval checklist; the project team should verify the current requirements for the actual premises and operating scope.
Official reference: Ministry of Health food-premises registration
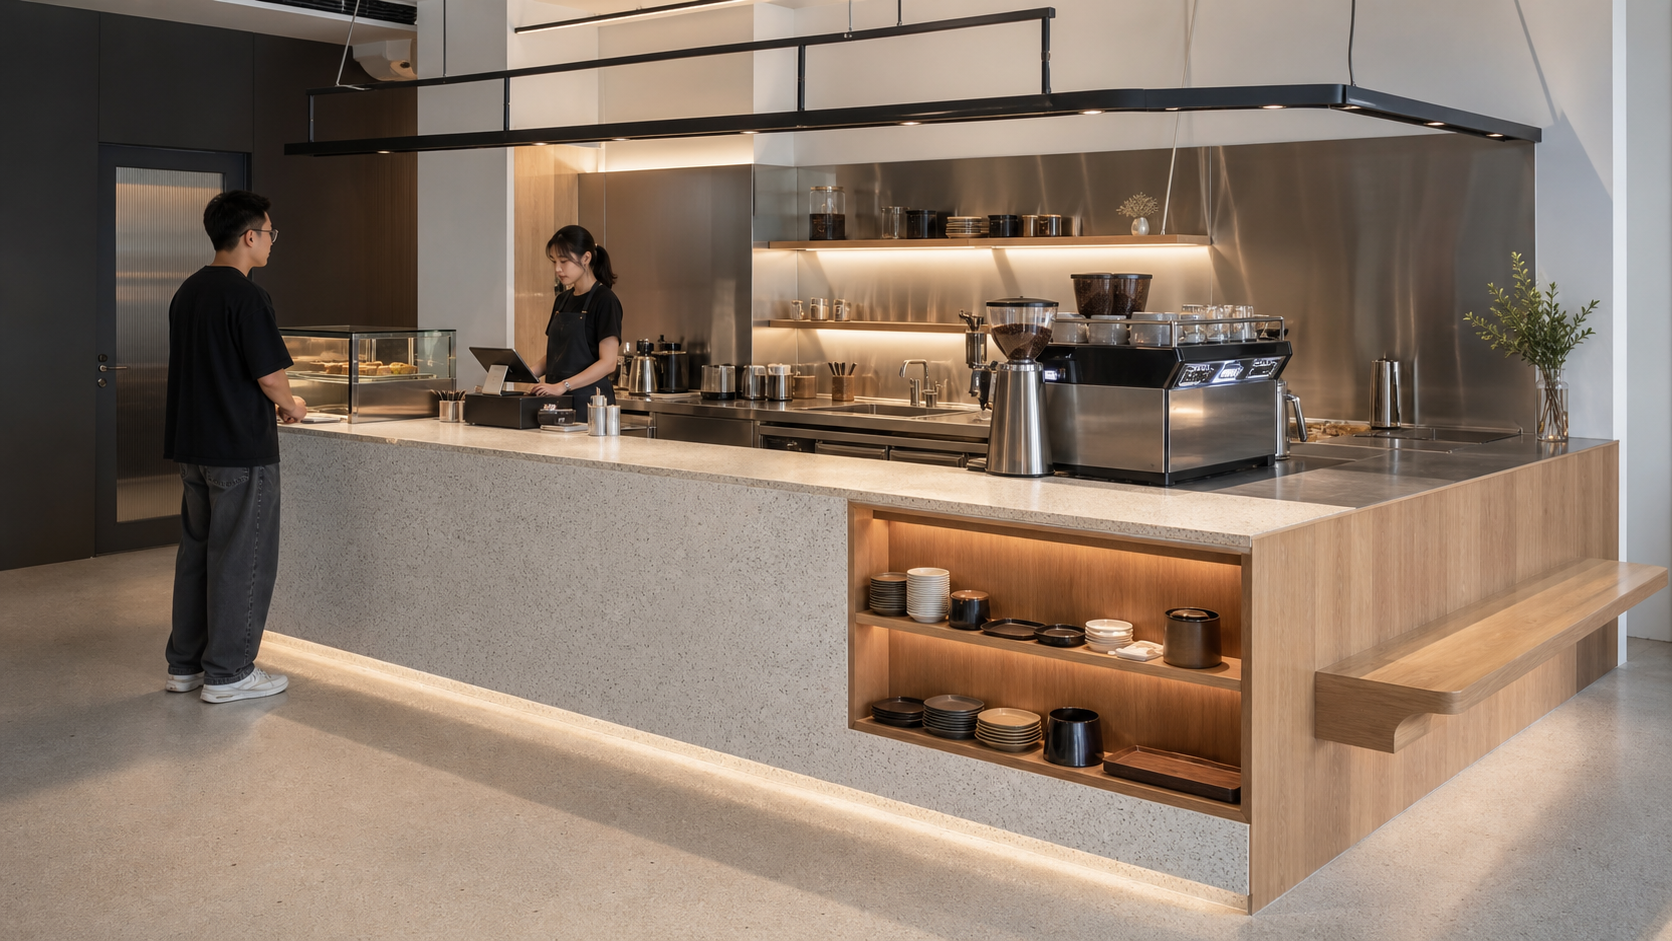
*Conceptual illustration: order, preparation and pickup functions should be planned as a coordinated service sequence.*
9. Select finishes for real operating conditions
Cafe finishes face spills, dragged chairs, cleaning chemicals, moisture and constant contact. Evaluate flooring, counters, upholstery, wall finishes and metal details for cleanability, slip resistance, repair and replacement as well as appearance.
Use high-impact materials where customers notice them and robust, maintainable materials where daily wear is greatest. Ask how a surface will look after repeated cleaning, not only on opening day. Samples should be reviewed under the actual lighting whenever possible.
10. Test the layout before freezing the design
Review the plan with the owner, operating team, designer and relevant technical consultants. Walk through a busy service period step by step: opening, delivery arrival, preparation, customer queue, table clearing, dishwashing, waste removal and closing.
Mark unresolved assumptions on the drawing and assign an owner and deadline to each one. The layout should not be treated as final until the key equipment, services, building constraints and operating decisions are coordinated.
Cafe layout planning checklist
Before renovation begins, confirm:
- the service model, menu and peak-period assumptions;
- the customer journey, queue and pickup point;
- the counter workflow and equipment schedule;
- the seating mix and occupied-chair circulation;
- staff, delivery, clearing and waste routes;
- stock, packaging, cleaning and staff storage;
- electrical, water, drainage and ventilation needs;
- maintainable finishes and replacement access;
- landlord, building-management and authority requirements;
- the agreed budget, programme and responsibility matrix.
Planning a cafe in Kuala Lumpur?
APIO provides interior design, fit-out and design-and-build services for F&B spaces. Share your premises, concept, approximate size, target opening date and current design stage through the APIO contact form to start a practical project discussion.
The first discussion can identify the information still needed before layout and renovation decisions are locked.
Frequently asked questions
What should be planned first in a cafe interior?
Start with the operating model, customer journey, counter workflow, equipment and technical constraints. The visual concept becomes more useful after these requirements are clear.
How many seats should a cafe layout include?
There is no reliable universal number. Capacity depends on the premises, service model, table mix, circulation, accessibility, technical needs and applicable requirements. Test occupied seating rather than counting furniture symbols alone.
When should cafe equipment be selected?
Select or shortlist key equipment before counter fabrication and technical services are finalised. Dimensions, electrical load, water, drainage, ventilation and maintenance access can affect several trades.

Permalink