Restaurant Renovation Checklist Kuala Lumpur: 12 Steps Before Fit-Out

Direct answer
Before restaurant renovation begins, confirm the premises use, operating model, measured site conditions, layout, kitchen and M&E requirements, approval path, budget, programme, delivery team and handover plan.
A successful restaurant renovation is not only about making the space look attractive. The layout must support service speed, kitchen workflow, customer comfort, maintenance, safety and the commercial goals of the outlet. When these decisions are delayed until construction begins, changes become slower and more expensive.
This checklist helps restaurant owners in Kuala Lumpur and the Klang Valley organise the decisions that should be made before fit-out work starts. The exact approval route and technical requirements will vary by location, building management, premises type and scope, so each project should be checked by the relevant qualified consultants and authorities.
1. Confirm that the premises can support the intended restaurant use
Before design work moves too far, confirm that the tenancy, building rules and permitted use are suitable for the intended food-and-beverage operation. A restaurant, cafe, banquet venue and takeaway outlet may have very different requirements for loading, exhaust, grease management, waste handling, operating hours and customer capacity.
For premises within Kuala Lumpur, review the current DBKL business-premises licensing route and the requirements that apply to restaurants and food premises. Do not assume that a unit previously used for retail can automatically support a full commercial kitchen.
Official reference: DBKL business licensing guidelines
2. Define the operating model before drawing the layout
The design team needs to understand how the business will operate, not only how it should look. Confirm the service style, expected covers, peak periods, menu type, delivery volume, table-turnover target and staffing pattern.
A useful operating brief should answer questions such as:
- Is the outlet full service, counter service, buffet or banquet-led?
- How many guests must the dining room support at peak periods?
- Will delivery riders share the customer entrance?
- Where will queues form without blocking circulation?
- How will clean and dirty service routes be separated?
- What storage, preparation and wash-up capacity is required?
These answers shape the space plan and often have a greater effect on performance than decorative choices.
3. Complete a measured site and existing-condition survey
Record the actual dimensions, ceiling heights, structural elements, access points and existing services. The survey should also identify electrical capacity, water points, drainage, air-conditioning provisions, possible exhaust routes and restrictions imposed by the landlord or building management.
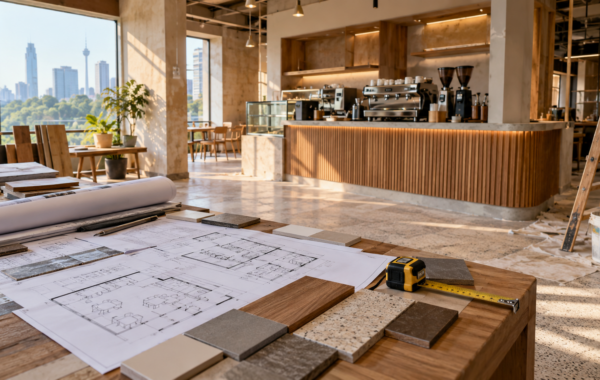
Photographs and an accurate measured plan create a common reference for the owner, designer, kitchen consultant, M&E team and contractor. Hidden assumptions at this stage can become costly variation orders later.
4. Plan front-of-house and back-of-house as one system
The dining room, kitchen, bar, cashier, waiting area, delivery collection point, storage and staff areas must work together. A beautiful dining room can still fail operationally if servers travel too far, dirty dishes cross guest routes or queues block the entrance.
Review the complete journey of customers, staff, food, waste and deliveries. The goal is not simply to fit the maximum number of tables. It is to create a layout that supports revenue without weakening comfort, service quality or safety.

*Dining layout, lighting and circulation planned as one guest experience.*
5. Lock the kitchen and M&E strategy early
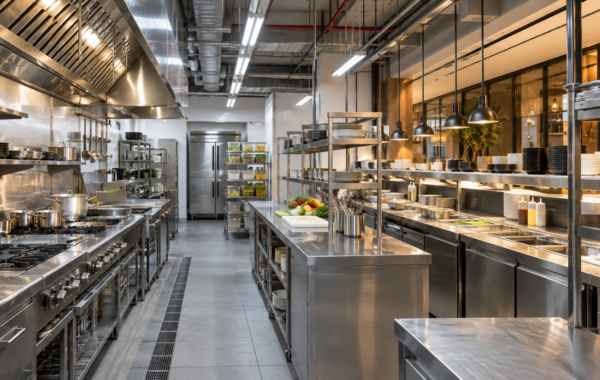
Commercial kitchens can place heavy demands on power, gas, ventilation, air replacement, drainage and grease management. Equipment selections also affect heat loads, service clearances and maintenance access.
Coordinate the kitchen equipment schedule with the M&E design before ceilings, walls and finishes are finalised. Late changes to exhaust routes, electrical loads or floor traps can affect multiple trades and delay the programme.
At minimum, confirm:
- kitchen equipment dimensions and loads;
- exhaust and fresh-air strategy;
- electrical and gas requirements;
- water supply, drainage and grease-management provisions;
- air-conditioning zones and heat-load assumptions;
- access for maintenance and future replacement.
6. Map the approval and compliance path
The approval path depends on the premises and project scope. It may involve the local authority, building management, landlord, health requirements, professional submissions and fire-safety coordination.
Malaysia’s Ministry of Health states that food premises such as restaurants and food outlets must be registered under the Food Hygiene Regulations 2009. The registration is made through FoSIM and is valid for three years. Fire-certificate or fire-safety requirements may also apply depending on the use, size and designation of the premises.
Official references:
The project team should verify the current requirements for the specific premises rather than treating a generic checklist as formal approval advice.
7. Protect circulation, accessibility and safe egress
Check entrance clearances, aisle widths, door swings, level changes, accessible routes and emergency egress before finalising seating. Furniture layouts often change during design, but the safe movement of guests and staff cannot be treated as leftover space.
The final plan should remain practical during peak operation, when chairs are occupied, service stations are active and queues or waiting guests are present.
8. Select finishes for maintenance and food-service conditions
Restaurant materials are exposed to spills, grease, heat, cleaning chemicals, frequent movement and heavy daily use. Select finishes based on cleanability, slip resistance, durability, replacement access and fire-performance requirements, as well as appearance.
Use visual impact where it matters most to the customer experience, while choosing robust and maintainable materials for operational areas. A design that ages well protects both the brand and the renovation investment.

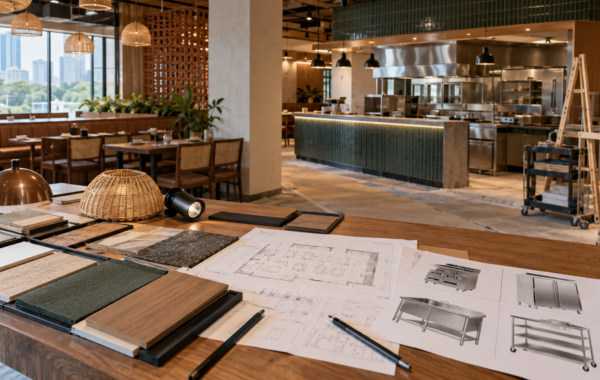
*A coordinated palette of lighting, upholstery, wall finishes and flooring.*
9. Build the budget around work packages
A single cost-per-square-foot assumption can hide important differences between restaurant projects. Build the budget by work package so that the owner can see what is included and what remains uncertain.
Typical packages include:
- preliminaries, protection and site management;
- demolition and disposal;
- partitions, ceilings, floors and finishes;
- electrical, plumbing, drainage and air-conditioning;
- kitchen exhaust and related builders’ work;
- fixed carpentry and loose furniture;
- lighting and controls;
- signage and specialist equipment;
- consultant, submission and authority-related costs where applicable;
- testing, commissioning, defects and contingency.
The budget should also state exclusions and provisional sums clearly. This makes quotations easier to compare and reduces surprises after work begins.
10. Build a programme around decisions and dependencies
The construction period is only one part of the overall timeline. Site survey, concept approval, landlord review, technical coordination, material lead times, authority processes, fabrication and testing can all affect the opening date.
Create one programme showing design decisions, submissions, procurement and site work. Long-lead items should be identified before demolition begins, and the owner should know which approvals are required to keep the programme moving.
11. Appoint the right delivery team and document the scope
Compare contractors and design-and-build teams on relevant F&B experience, technical coordination, site supervision, programme control and clarity of scope, not only on the lowest price.
CIDB Malaysia provides contractor-registration guidance and publishes standard terms for renovation work and small projects. Confirm the registrations, insurance, responsibilities and contract form that apply to the actual project.
Official reference: CIDB contractor registration
The agreed documents should identify drawings, specifications, exclusions, payment stages, variation procedures, completion requirements and defects responsibilities.
12. Plan testing, handover and opening readiness
Before opening, allow time for testing, commissioning, cleaning, defects rectification, staff training and operational setup. Collect equipment manuals, warranties, approved drawings and relevant completion records in one handover package.
The owner and project team should complete a structured inspection rather than treating practical completion as the end of the process. The aim is a restaurant that is not only finished, but ready to operate.
APIO project example: Count Cuisine Sunway Pinnacle
For Count Cuisine at Sunway Pinnacle, APIO delivered a restaurant-banquet fit-out designed for a published operational capacity of more than 200 guests. The project, commissioned in Q1 2025, combines a refined dining atmosphere with space planning intended to support daily operational flow.
This type of project illustrates why guest capacity, circulation, service routes, lighting, finishes and technical coordination need to be considered together from the beginning.
Quick pre-fit-out checklist
Before construction starts, confirm that the team has:
- an approved business and operating brief;
- a measured site survey;
- coordinated kitchen, M&E and exhaust information;
- an agreed seating and circulation plan;
- a clear approval responsibility matrix;
- a work-package budget with exclusions;
- a procurement and construction programme;
- signed scope and contract documents;
- a testing, defects and handover plan.
Restaurant renovation FAQ
What should be checked before renting a restaurant unit in Kuala Lumpur?
Check the permitted use, landlord and building rules, commercial kitchen requirements, exhaust route, electrical capacity, drainage, grease management, loading and operating-hour restrictions.
When should the kitchen and M&E be coordinated?
Coordinate them before ceilings, walls and finishes are finalised. Late changes to equipment loads, exhaust, drainage or floor traps can affect several trades.
What information should be in a restaurant renovation quotation?
It should state work packages, materials, technical systems, exclusions, provisional sums, programme, payment stages, variation rules, testing and handover obligations.
Ready to plan your restaurant project?
Tell APIO about your location, concept, estimated budget and timeline. The design-and-build team will review your brief and contact you to discuss the next step.