

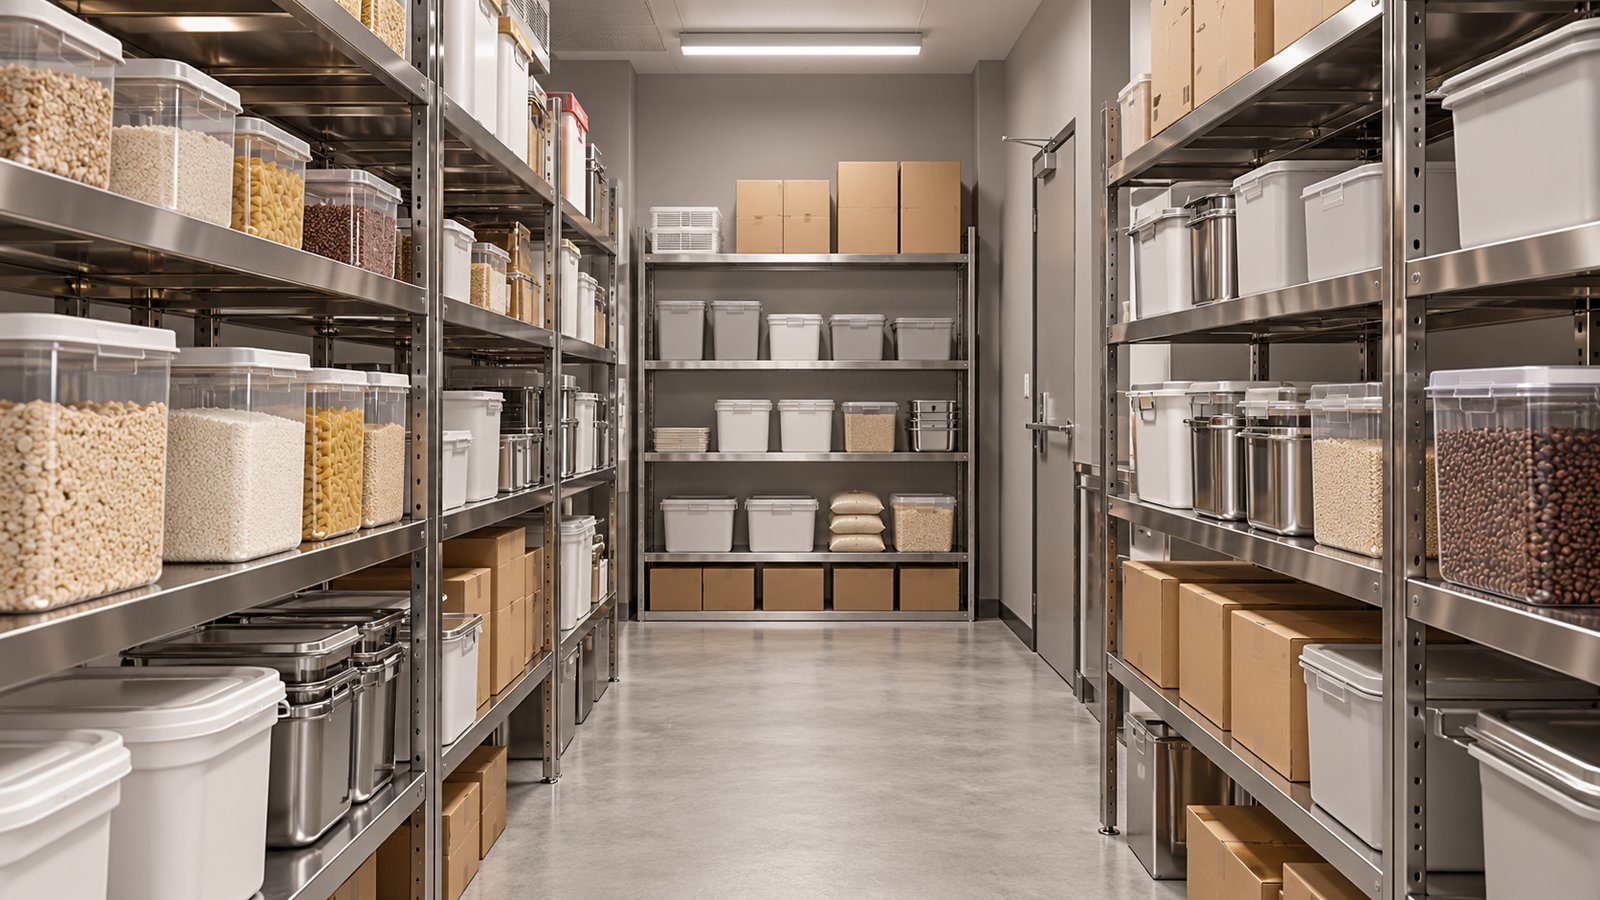

Cafe interior design needs to account for stock arriving, being stored and reaching the workstations throughout the day. Attractive shelves behind the counter are only one part of that system. A cafe also needs practical places for delivery checking, reserve stock, packaging, clean utensils and cleaning supplies.
For an owner planning a Selangor cafe, start with the delivery pattern and menu rather than a fixed number of cupboards. The right arrangement depends on what arrives, how much arrives and how staff use it. A storage plan should make those assumptions visible before joinery is approved.
List stock by how it is handled
Create an inventory of the items that occupy space: ingredients, drinks, cups, lids, takeaway packaging, tableware and operational supplies. Record pack sizes and the intended quantity between deliveries. Include the containers used after a delivery carton is opened, since those may need a different shelf arrangement.
Separate daily-use stock from reserves. Ask the team what must be within reach during service and what can be replenished before the busy period. This provides a more useful brief than asking for maximum storage everywhere, which can consume the space needed for working or circulation.
Map the journey from receiving to use
| Stage | Design question | Information to bring |
|---|---|---|
| Receive | Where can deliveries be checked without blocking service? | Delivery size, timing and access route |
| Store | Which items need different storage conditions or separation? | Item list and handling requirements |
| Replenish | How does reserve stock reach each station? | Daily-use quantities and refill sequence |
| Serve | What belongs at the point of use? | Menu, packaging and utensil needs |
| Clean | Where do cleaning items and returned utensils belong? | Cleaning routine and washing workflow |
| Remove | Where do empty cartons and waste go? | Collection routine and available route |
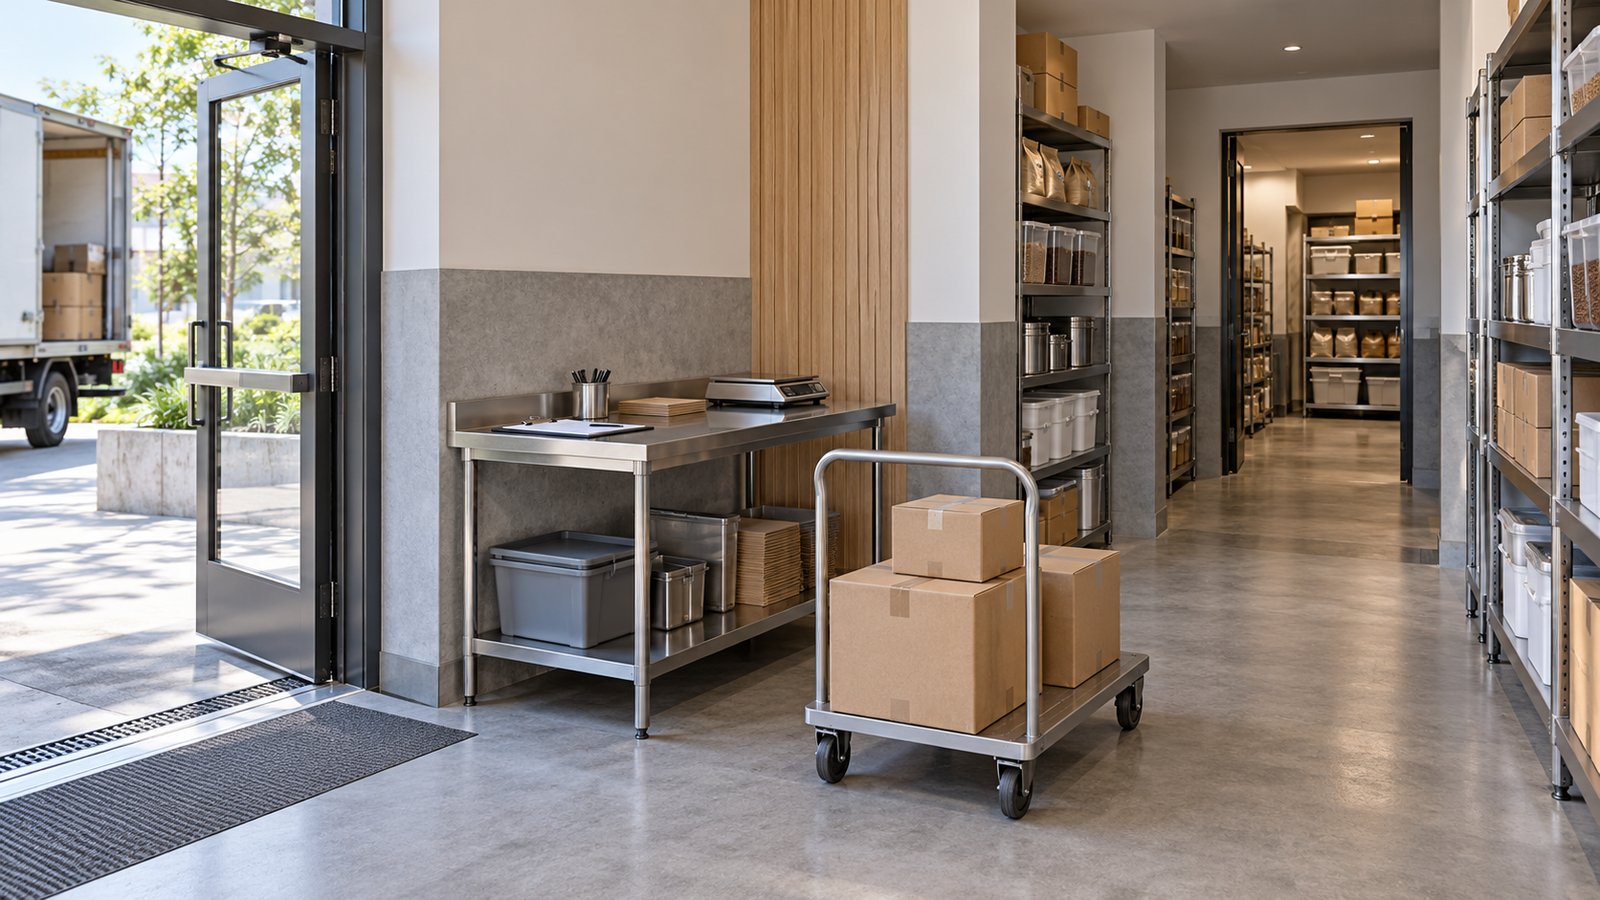
Walk the route on the plan with a representative delivery in mind. Include the door opening, checking area and final storage position. If stock must be left in a customer route while it is unpacked, reconsider the delivery arrangement or the space allocated to receiving.
Keep storage conditions visible in the brief
Different items need different handling. Identify refrigeration needs, ingredients requiring separation and supplies that should have a dedicated location. The World Health Organization’s Five Keys to Safer Food stresses cleanliness, separation of raw and cooked food, and safe food temperatures. Those general principles support an organised storage brief; they do not replace the food-safety procedures or local requirements applicable to your operation.
Ask the responsible food operations lead and equipment supplier to confirm the conditions and capacity needed for your menu. Do not use an attractive open shelf as the default answer for every ingredient. Design the furniture around the agreed handling process.
Design shelves around real objects
Use actual pack dimensions and container sizes when reviewing shelf depths and spacing. Check whether staff can see, reach and remove the intended items comfortably. Include the door swing or drawer movement, not just the closed cabinet footprint.
Make frequently replenished items easy to identify. Leave room for the labels or stock-control method your team uses. Avoid designing a reserve store that requires everything in front to be removed before staff can reach what they need at the back.
Protect the working counter
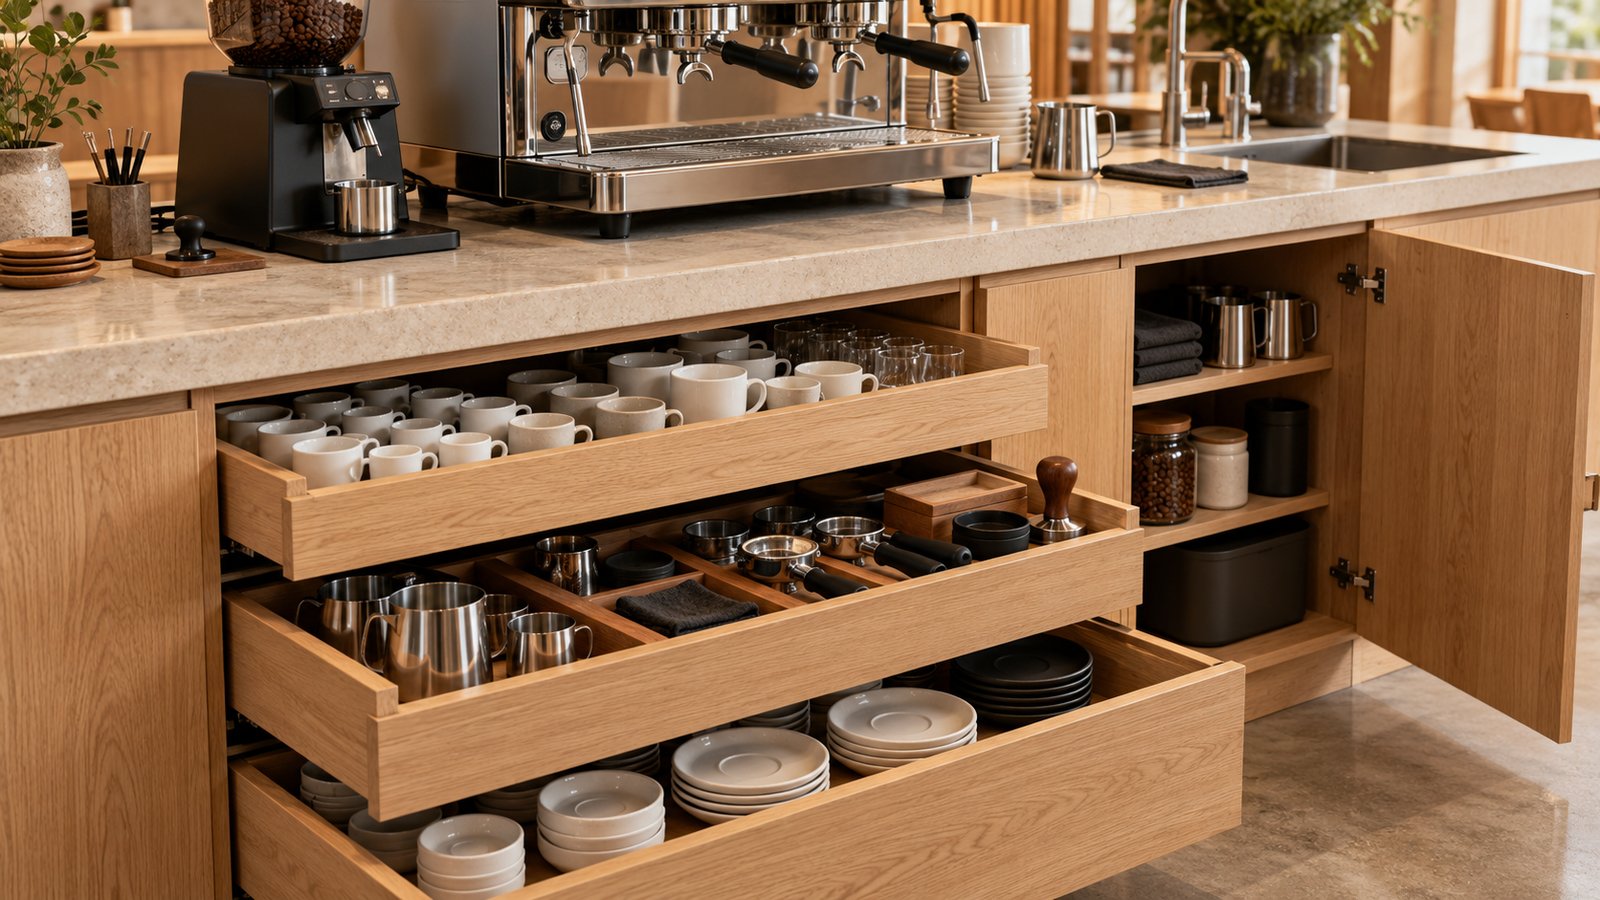
Give cups, packaging and utensils a defined location close to their point of use. Test the layout against the drink-making and food-service sequence. If staff repeatedly cross each other to collect basic supplies, repositioning those supplies may be more useful than adding another decorative shelf.
Reserve space for the equipment’s required access and ventilation rather than filling every apparent gap with stock. Check the selected equipment documents with the supplier. Storage should not make maintenance controls or service access difficult to reach.
Test a busy-service and delivery scenario
Run two simple walkthroughs before approving the arrangement. First, trace a busy service period: a drink is prepared, packaging is taken, stock is replenished and used items return for washing. Second, trace a delivery arriving while the cafe is operating. Note the places where the sequences compete for the same space.
Discuss possible changes with the operations team. These may include a different delivery window, a smaller reserve quantity, a changed shelf position or a clearer receiving location. Treat these as design decisions to test, not promises that a particular layout will increase sales.
Storage review checklist
- Inventory and delivery assumptions are documented.
- Daily-use and reserve quantities have separate locations.
- Storage conditions and separation needs are agreed.
- Doors, drawers and equipment access are considered.
- Receiving and replenishment routes are workable.
- Cleaning supplies, cartons and waste have planned locations.
For the wider renovation scope, see APIO’s restaurant renovation budget guide. Resolve the operational storage brief before assigning money to cabinetry and decorative displays.
Frequently asked questions
How much storage should a small cafe have?
Start with the menu, pack sizes, delivery frequency and planned stock quantities. There is no single cupboard count that suits every cafe. Test those quantities on the proposed layout with the operations team.
Should everything be stored behind the counter?
Keep essential service items near their point of use, while considering a separate location for reserves. The final arrangement should preserve working space and the equipment access confirmed by suppliers.
Can storage still look good?
Yes. Agree the practical contents and access first, then coordinate finishes, doors and visible displays with the interior concept. A consistent appearance works best when the everyday storage routine is already resolved.
Plan your Selangor F&B project with APIO
Share your location, menu, measured plan, photographs and opening window through the APIO project planner. Include the decisions still unresolved so the first conversation can focus on the design and renovation scope your business needs.


