

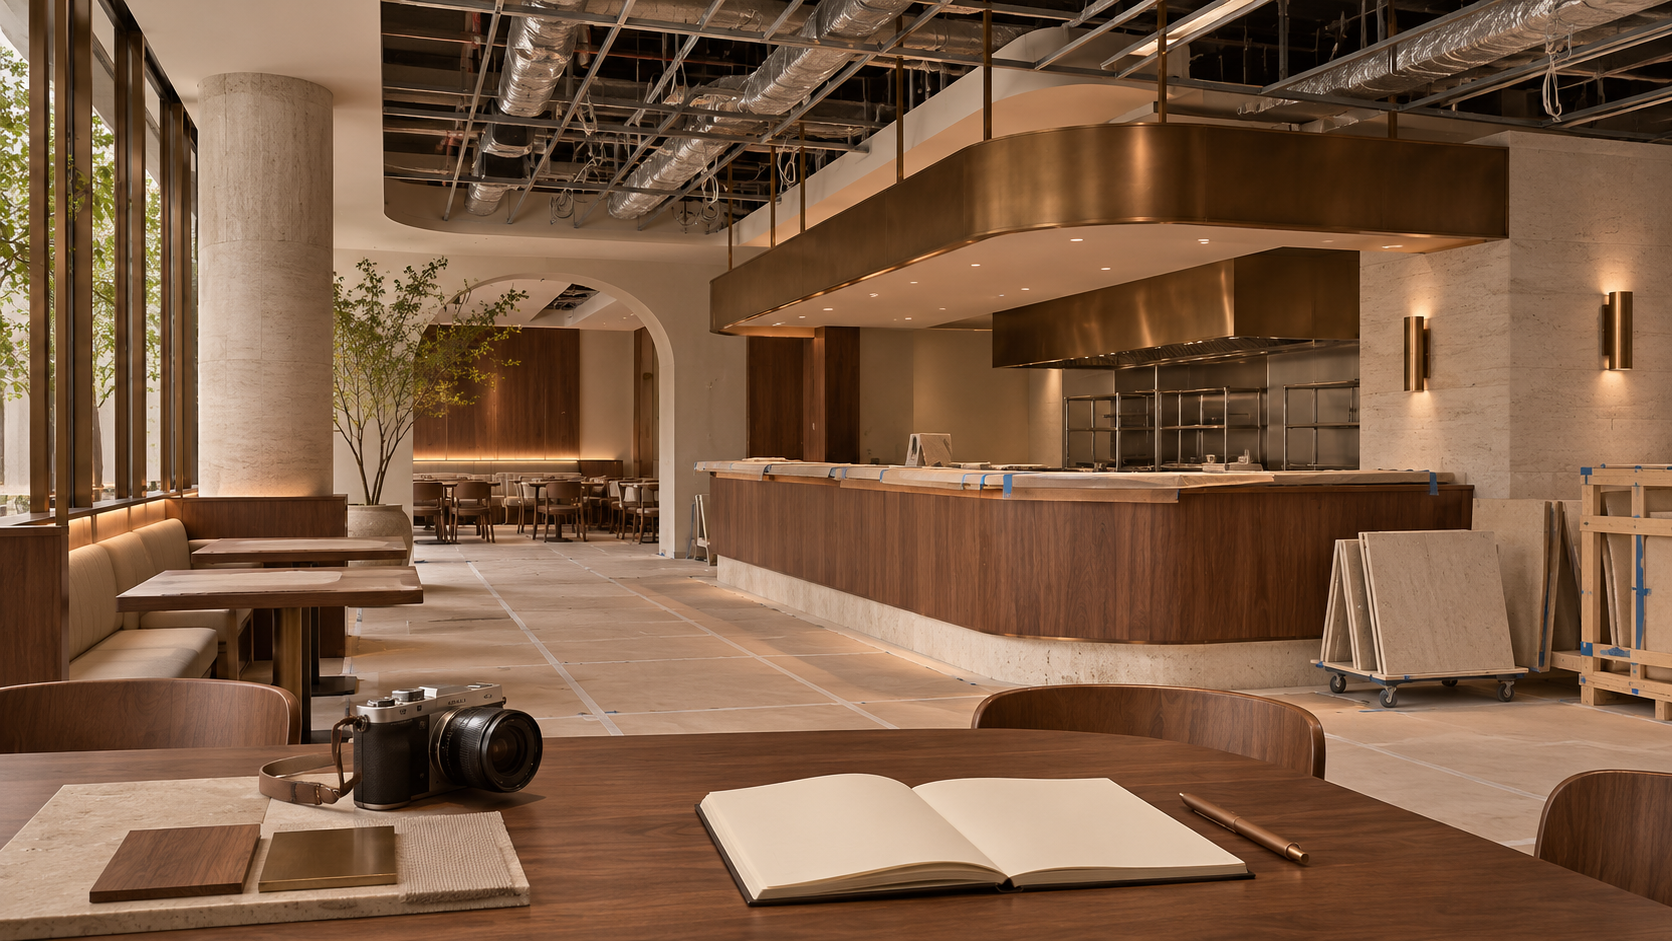

A folder full of construction photographs can still leave a restaurant owner unsure what has been checked. Close-ups may have no location, dates may be unclear, and an image sent in a chat can be mistaken for an accepted inspection. Before your Selangor renovation starts, agree what the progress photographs are meant to record and who reviews them.
The purpose is to support project communication and a retrievable record. A photograph cannot establish every detail of workmanship, hidden condition or technical performance. The relevant professional or specialist must decide what inspection, testing and documentation the work requires. An owner’s photo review should never replace those responsibilities.
Agree the record before work moves quickly
Discuss the stages at which the project team needs to record work before it becomes concealed. Ask the responsible specialists to identify their review points and the evidence they require. Link these to the programme so the team knows when a decision or inspection must happen. Avoid inventing a fixed photo frequency that ignores the actual sequence.
Choose a simple location system, such as a room name and drawing reference. Use the same names in photographs, site notes and issue lists. Appoint the person who organises the records and the person who reviews each technical topic. These can be different people; uploading an image does not make its sender the approving specialist.
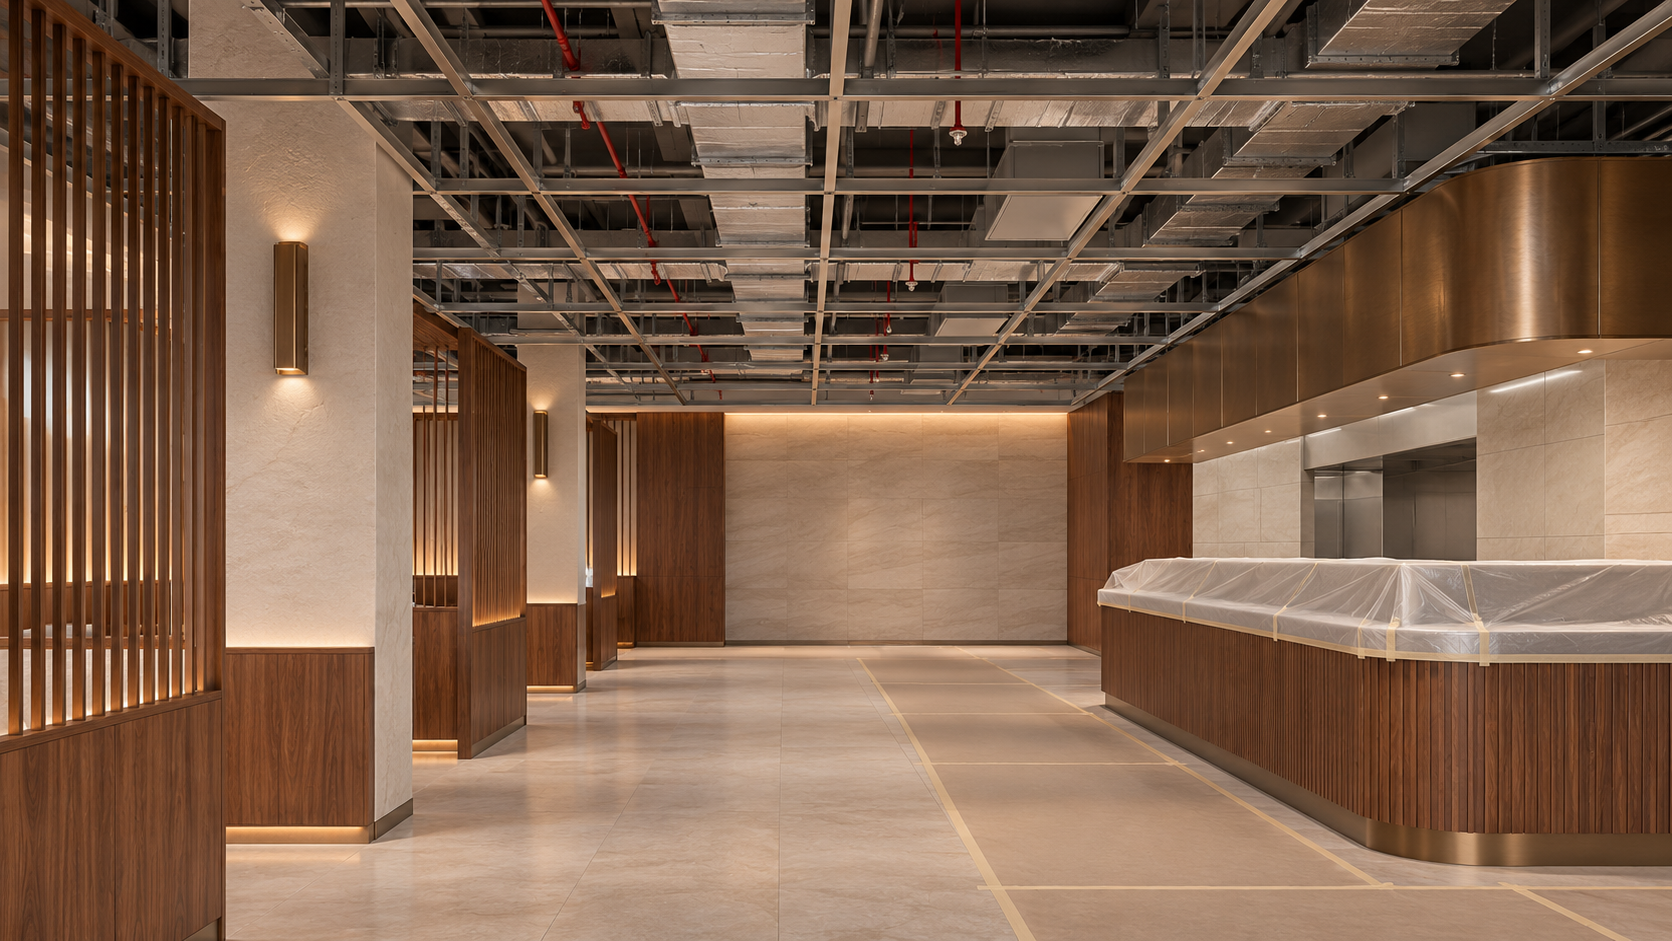
Capture context as well as the detail
Request an overview that shows where the work sits, followed by the detail needed for the question. Include a reliable reference when scale matters and the responsible team considers it appropriate. Record the capture date and the relevant location. Keep the original image so a cropped or annotated copy does not become the only evidence available.
RICS states in its home-survey equipment guidance that digital photographs supplement clear site notes rather than replacing them. The source concerns home surveys, not a Malaysian restaurant approval process, but that record-keeping distinction is useful here. Add a short note explaining what the photograph shows and what still needs a decision.
Keep the photo log easy to use
| Record field | What to enter | Why it helps |
|---|---|---|
| Location | Room or zone and drawing reference | Connects the detail to the site |
| Date and stage | Capture date and work stage | Distinguishes progress over time |
| Question | The specific issue being reviewed | Avoids vague requests to check everything |
| Reviewer | Named responsible person or trade | Clarifies who must respond |
| Outcome | Open, action required or recorded decision | Separates an image from an approval |
Separate observations from acceptance
Write factual observations first: an opening is visible, an item is not yet installed, or a route differs from the drawing under review. Ask the relevant reviewer to interpret the significance. Do not label something safe, compliant or complete solely because it looks tidy in a photograph. If the image is inadequate, request the missing evidence through the agreed process.
Record the response beside the issue reference, including any inspection or test record it relies on. Where a decision changes scope, route it through the project’s agreed change process. The restaurant renovation budget guide can help frame scope discussions, but a photo caption should not become an informal instruction for extra work.
Make the next action explicit
For every open item, state the next step and who will take it. This might be a specialist visit, a revised detail or a clearer photograph. Confirm the review deadline against the dependent work. If an item cannot yet be reviewed, make that visible to the project team instead of allowing the conversation to disappear among unrelated chat messages.
Ask the responsible project lead to manage any decision about proceeding or covering work. The owner should not improvise instructions to site workers from a phone screen. If a photograph raises a potential safety concern, report it to the person managing the site and follow their direction; do not enter an unsafe area to obtain another angle.
Keep originals and a clear issue history
Store records in agreed folders with consistent names, and retain the relationship between an image, its annotation and the written outcome. Avoid overwriting earlier files when a correction is made. A later image may show progress, but it does not explain what the earlier concern was or how it was resolved unless the records are linked.
Keep personal details, screens and unrelated people out of routine photographs where practical. Agree who may access the project record and how it will be handed over. The aim is a useful construction record for the authorised project team, not a public feed of everything happening inside the premises.
Use the record at completion
Before closing the project file, review whether open items have a recorded outcome and whether the relevant drawings and specialist documents are included. Keep the final record organised by location or system so the operator can find it later. Photographs are one part of that package, alongside the documents required for the actual work.
Frequently asked questions
Do progress photos replace a site inspection?
No. They support communication and records. The responsible professionals decide which inspections, tests and documents are required for the work.
How many photos should I request?
Agree a record suited to the work stages and review questions. A clear overview and relevant detail are more useful than a large unlabelled collection.
Does a message saying “looks fine” close an issue?
Use the agreed review process and record the responsible reviewer’s outcome. Keep technical acceptance and any supporting inspection evidence explicit.
Plan your F&B project with APIO
Share your premises, menu and the decisions you need to resolve through the APIO project planner. For a restaurant, cafe or pub in Selangor, bring your current layout and operational priorities so the discussion can focus on a useful design-and-build brief. You can also use the existing enquiry form below.


