

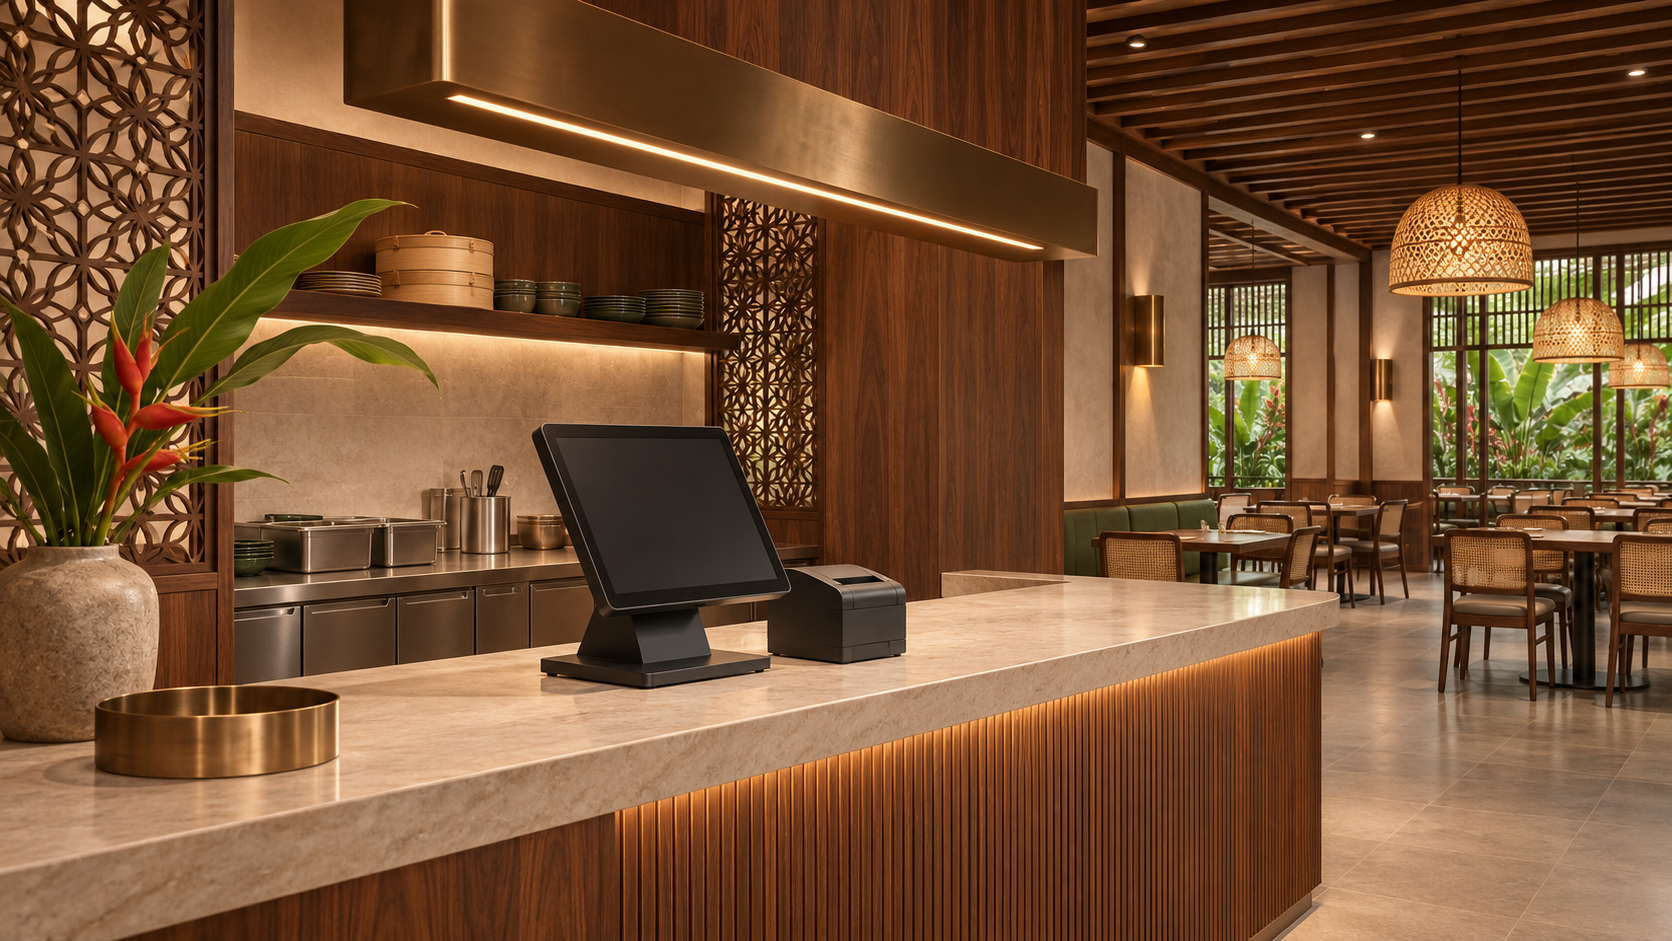

A restaurant’s point-of-sale system needs a place to work, not just a place on the equipment list. The screen, receipt printer, payment device and supporting network equipment must fit the service routine and the actual counter. For a franchise expanding in Selangor, coordinate these positions before repeating a joinery detail across branches.
The owner does not need to design the network. The useful task is to bring the POS supplier, network specialist, designer and fit-out contractor into the same location review. Each should be able to see the selected equipment, proposed positions and unresolved interfaces. This guide covers that physical coordination rather than software configuration or payment-system selection.
Map the tasks before placing the devices
List where staff take an order, accept payment, print an instruction and check its status. Mark which tasks happen at the same time. A device shared between two stations may need a different position from one used by a single cashier. Ask the operator to explain the handoff rather than arranging equipment by appearance alone.
Add the associated items that are easy to overlook: paper supplies, charging positions and the working space needed to replace a roll or disconnect a device. Identify any customer-facing screen and how the customer reaches the payment device. Keep the arrangement tied to the agreed service model, including takeaway and table-service tasks.
Obtain requirements for the actual selected products
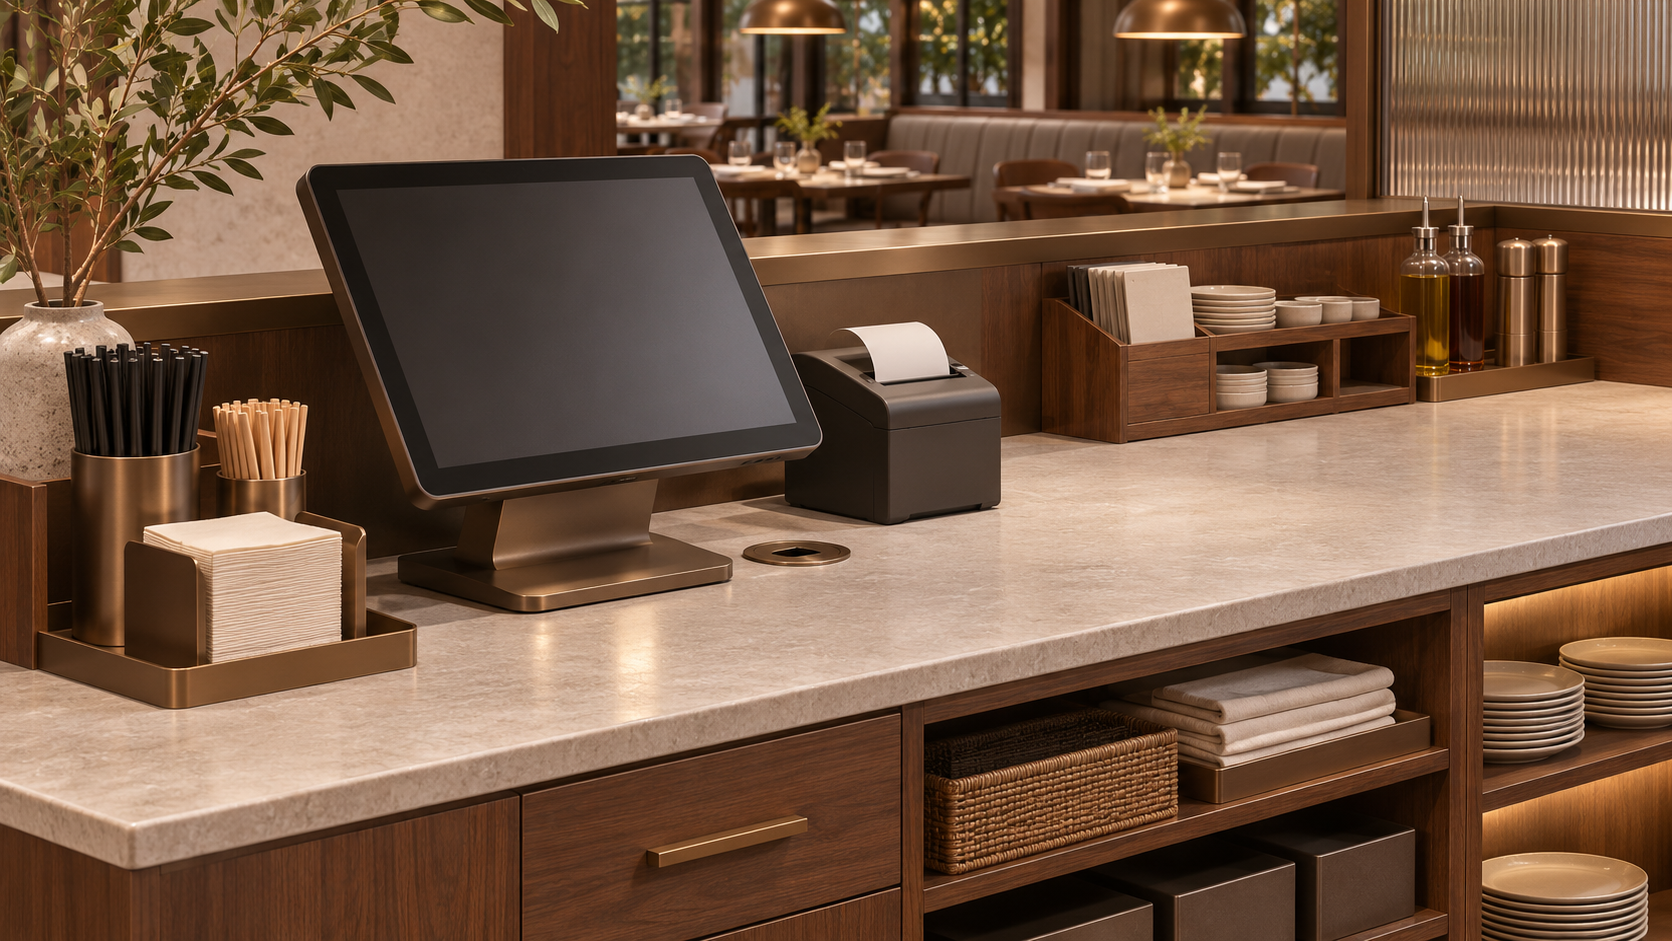
Ask the supplier for current dimensions, connection information and installation instructions for the exact models. Record the document revision with the equipment schedule. A generic photograph of a terminal is not enough to decide the counter opening, bracket or cable route. Confirm which items are supplied with the system and which belong to another trade.
The Square network troubleshooting guide highlights physical checks such as cable condition, access-point obstructions and nearby sources of interference. This is a manufacturer example, not a recommendation to adopt that system or a universal specification. Have your chosen supplier and network specialist verify their own requirements in the actual branch.
Use a simple location and responsibility matrix
| Item | Fit-out question | Responsible confirmation |
|---|---|---|
| POS station | Does the device fit and suit the staff task? | Operator and POS supplier |
| Printer or display | Can it be reached, read and serviced? | Operator and supplier |
| Power and data points | Where do they terminate relative to the equipment? | Relevant specialist and designer |
| Cable path | How is it coordinated with the counter and finishes? | Fit-out team and specialist |
| Network equipment | Where is it installed and accessed? | Network specialist |
Review the counter with equipment in working position
Use actual equipment or reliable dimensional templates when reviewing the counter. Check the space behind and below the device, not just its footprint on the top. Open the printer cover, show the cable connections and rehearse the normal staff task. Confirm that a drawer or cupboard door will not compete for the same space.
Bring the final counter layout into the discussion of queues and collection. A terminal placed at the corner may change where customers pause. Use the counter and queue planning guide to review that relationship. Record the accepted position on the drawing instead of relying on a photograph of a temporary arrangement.
Coordinate routes before closing finishes
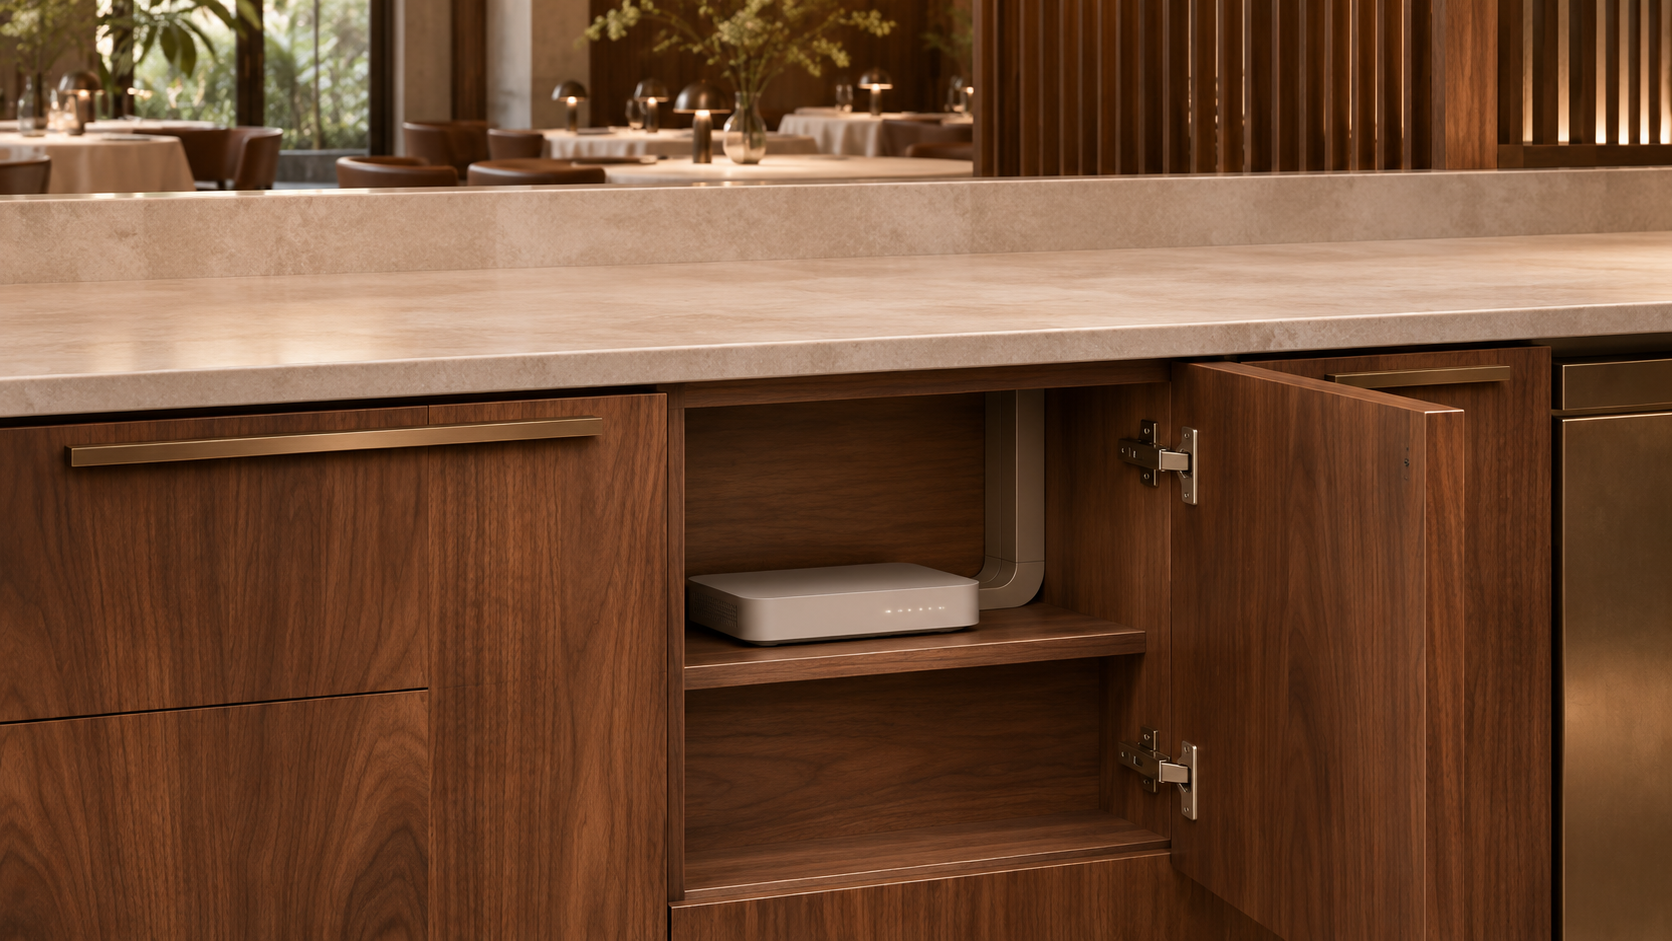
Ask the relevant specialists to agree the required routes and termination positions with the fit-out team. Identify the work that must happen before a counter, wall or ceiling is closed. Give each unresolved interface an owner and a review date. Avoid treating a spare socket somewhere nearby as confirmation that the whole station is ready.
Discuss how equipment will be reached for replacement and how the operator will identify the relevant service point. Keep the specialist’s agreed access and environmental requirements in the design. If a branch layout changes, review the affected routes and positions with the suppliers rather than stretching the original detail to fit an untested condition.
Test the installed arrangement before service begins
Arrange a coordinated check with the operator and suppliers after installation. Rehearse the agreed operating tasks using the supplier’s appropriate test procedure. Confirm that staff can read the screens, reach the devices and deal with routine replenishment without moving unrelated equipment. Record unresolved items separately from items that have passed the agreed check.
Keep a branch record of the final locations, equipment identities and support contacts. Make clear which installation details are approved for repetition and which are local exceptions. For the next outlet, start from that controlled reference and verify the new site. A consistent schedule supports rollout coordination without assuming every branch has identical conditions.
Frequently asked questions
Can every branch use the same POS counter detail?
Use a standard reference, then check the actual device models, service routine and branch conditions. Document any accepted local variation.
Who decides the network requirements?
The selected POS supplier and network specialist should confirm the requirements. The owner and fit-out team coordinate the locations and responsibilities around that information.
When should the device positions be agreed?
Review them during counter and services coordination, before fabrication and before routes are concealed. Recheck the installed arrangement with the operator.
Plan your F&B project with APIO
Share your premises, menu and the decisions you need to resolve through the APIO project planner. For a restaurant, cafe or pub in Selangor, bring your current layout and operational priorities so the discussion can focus on a useful design-and-build brief. You can also use the existing enquiry form below.


