

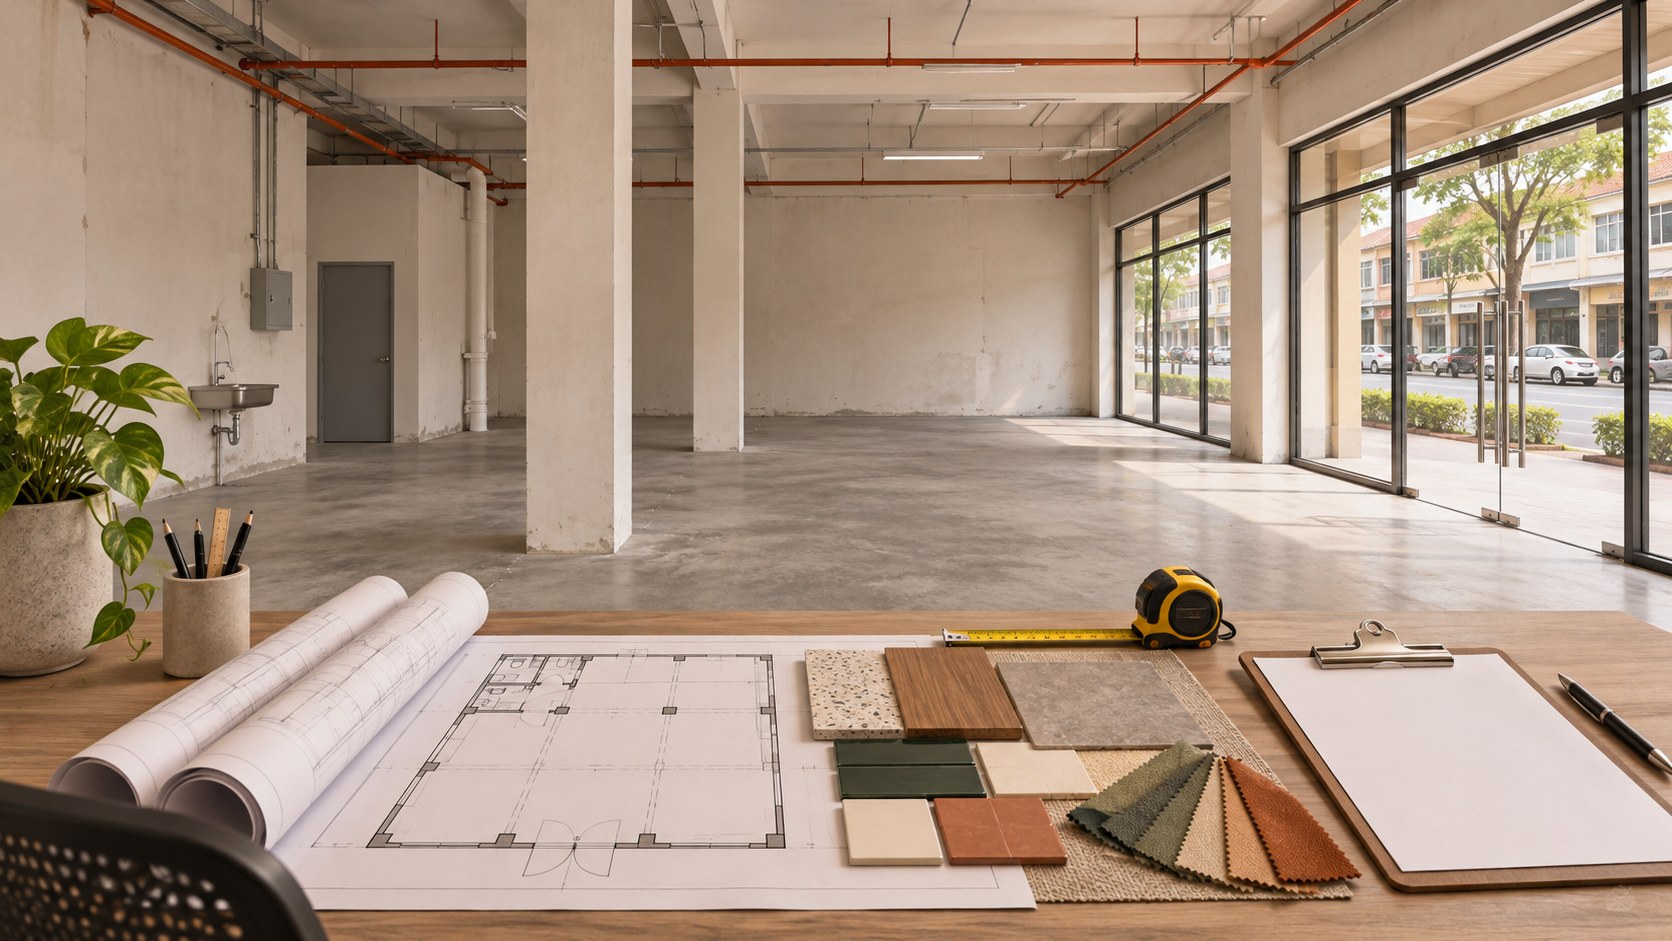

Restaurant renovation planning starts more clearly when the owner arrives with a site brief rather than only reference images. The brief explains what the restaurant needs to do, what is known about the premises and which decisions are still open. It helps the designer ask useful questions before a preferred layout becomes difficult to change.
For a first-time F&B owner in Selangor, the brief does not need to be a polished presentation. A short document with labelled photographs, available plans and a decision list is a practical starting point. Keep confirmed facts separate from assumptions, and let the site assessment identify what needs measuring or specialist review.
Describe the operation before the look
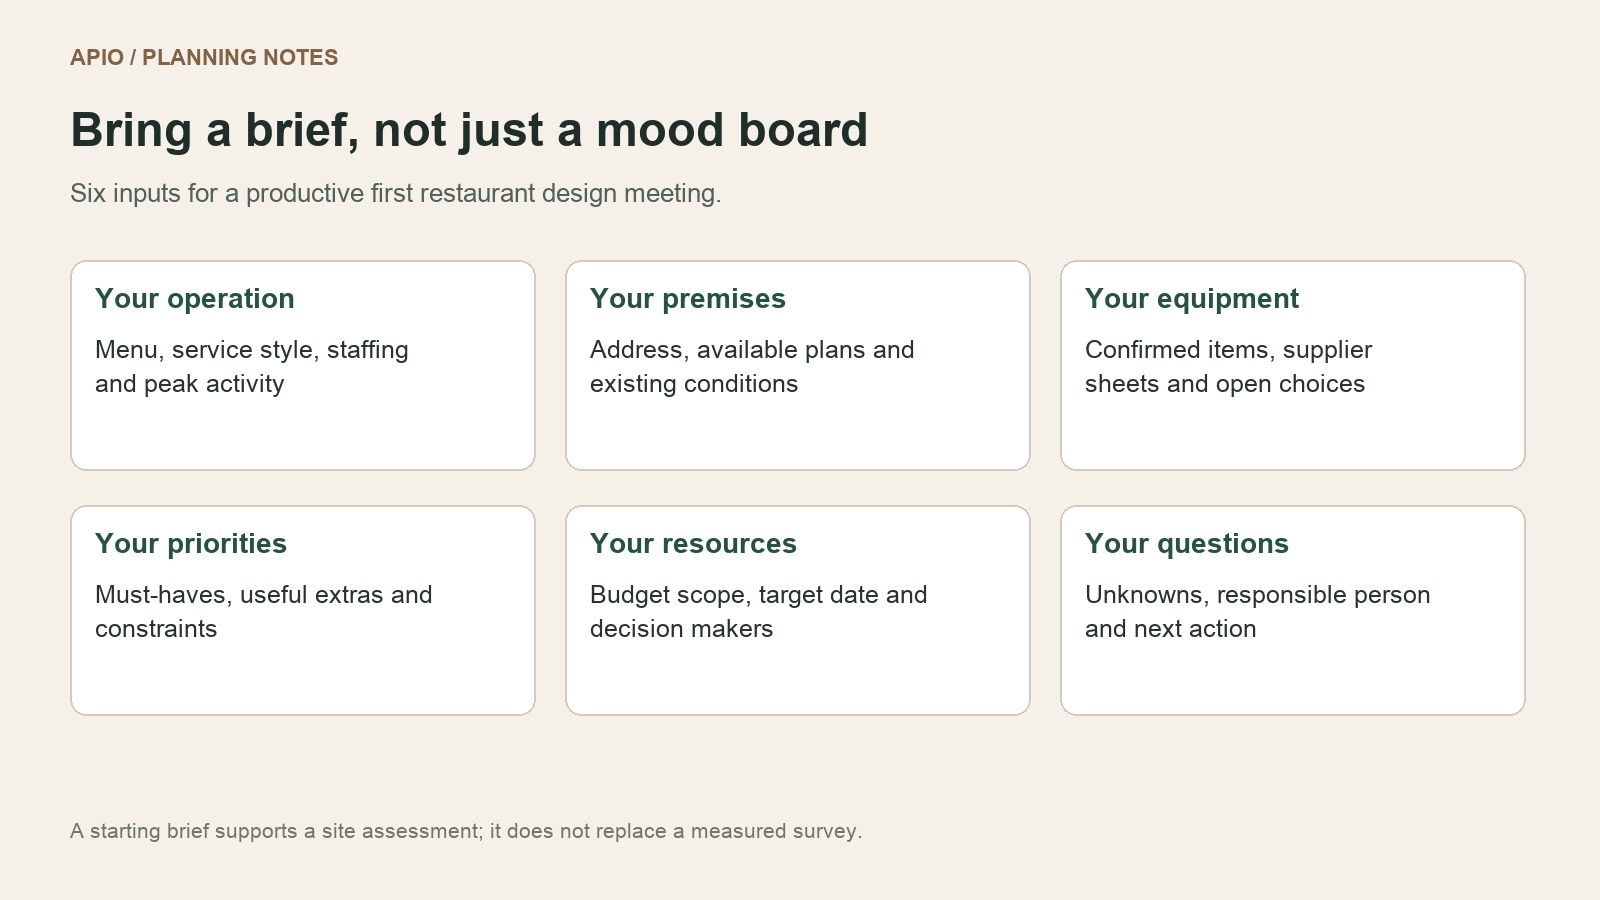
Summarise the menu, service style and intended customer experience. Explain whether orders are taken at tables or a counter, how takeaway is handled and who will replenish, clear and close the space. Include the intended staffing arrangement; the layout should be reviewed against the team you plan to operate with.
List the activities that may happen together. An order being collected, a delivery arriving and used dishes returning can all need space at the same time. These simple scenarios give the design discussion more substance than a target seat count alone.
Bring the site information you actually have
| Record | What to include | Who confirms it |
|---|---|---|
| Premises | Address, unit details, available plans and dated photographs | Owner and building representative |
| Existing condition | Items proposed for retention and issues needing assessment | Designer and relevant specialist |
| Operation | Menu, service method, staffing and working scenarios | Operator |
| Equipment | Selected items, supplier information and undecided items | Operator and suppliers |
| Budget scope | What the budget includes, exclusions and contingency approach | Owner and project team |
| Decisions | Decision makers, priorities and unresolved questions | Owner |
Label the photographs and drawings
Give each photograph a location and explain the question it raises. “Rear wall: confirm suitability of proposed service area” is more useful than a folder of unnamed images. Include the entrance, main internal areas and relevant access points without treating photographs as a measured survey.
Mark an available plan with the date and source. If you do not know whether it reflects the current premises, say so. Ask the project team what needs checking rather than tracing a final layout over information that may be out of date. Keep the original document alongside any notes.
State your budget boundaries and priorities
Explain whether your working budget includes equipment, loose furniture, signage and other owner purchases, or only the contractor’s renovation scope. An identical headline budget can describe very different projects if those boundaries are unclear. Use the restaurant renovation budget guide to structure the discussion, then obtain a project-specific scope and quotation.
Separate must-haves from items you are willing to review. For example, a defined takeaway handover position may be essential to the operating plan, while a particular decorative finish is a preference. Explain the reason behind each priority so the designer can consider alternatives that still serve the business.
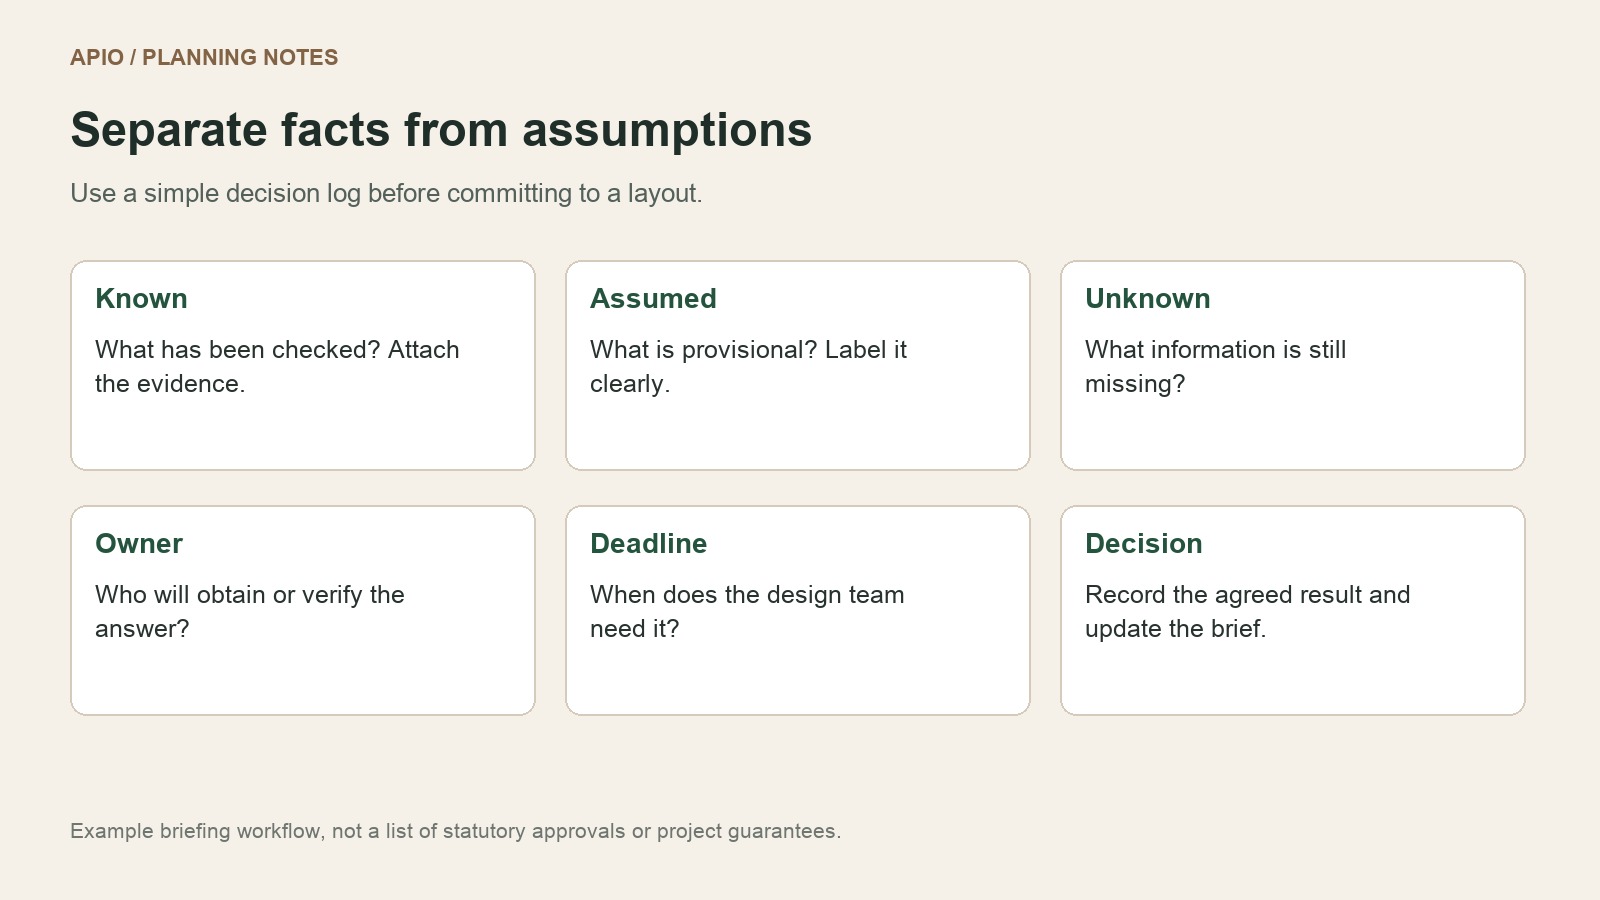
Keep an open-question log
Record the unknown, who will investigate it, the evidence needed and when the answer matters. Building arrangements, retained equipment and technical conditions should be confirmed by the appropriate party. Do not turn a neighbour’s experience or an agent’s informal comment into an assumed project approval.
Bring your intended opening target as a planning input, with any known dependencies. Ask the team to explain the sequence and information required before committing to dates. A target written in the brief is not a verified programme; keep decisions and assumptions visible as the plan develops.
Leave the meeting with agreed next actions
At the end of the discussion, confirm who will provide missing information, arrange the site visit and review the next design stage. Record what has been agreed and what remains provisional. Send the updated brief to the people making decisions so different versions do not circulate.
A useful first meeting produces a clearer problem to solve. It need not produce a final design immediately. Keep the brief available through later reviews and update it when the menu, premises or budget scope changes.
Frequently asked questions
Do I need a finished layout before meeting APIO?
No. Bring your operating requirements, available site information and priorities. The layout can then be developed from an agreed brief and appropriate site checks.
What if I have not secured the premises?
State that clearly and identify the candidate site information available. Ask which checks are needed before relying on the premises for your intended operation.
Should I include reference images?
Yes. Explain what you like about each image and whether it relates to atmosphere, materials or operation. References help the discussion but do not confirm suitability for your site.
Discuss your next restaurant project
Bring your premises, menu and priorities to APIO. Start with the APIO project planner or use the existing enquiry form below to share the questions you want to resolve before renovation.


