

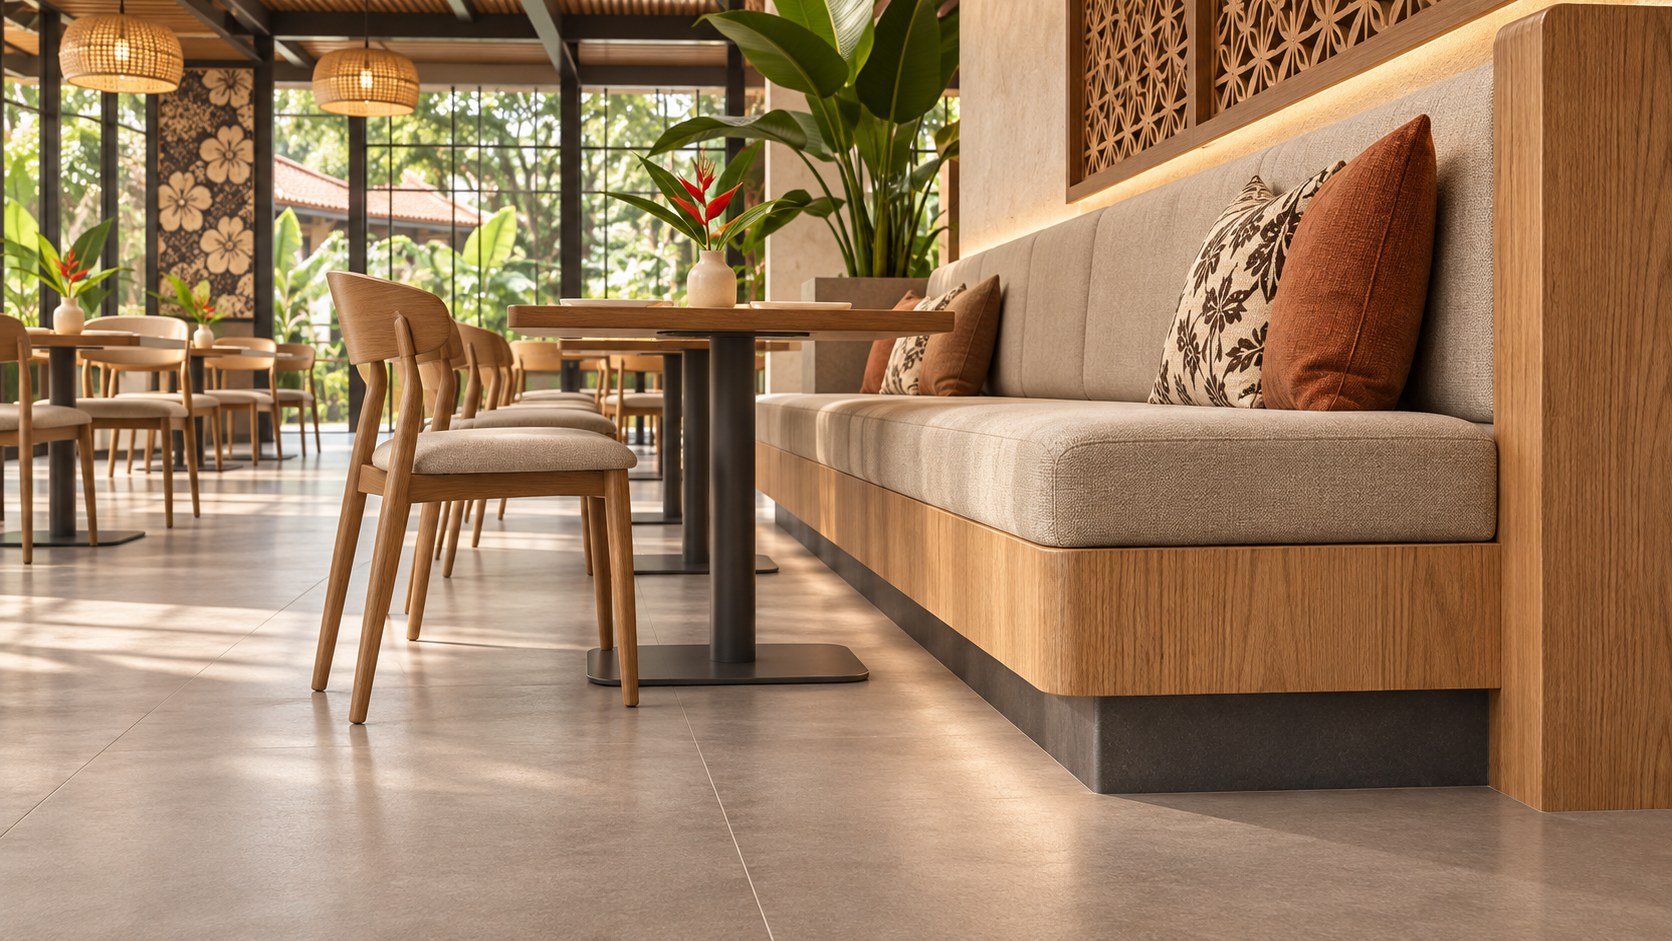

Restaurant interior design should account for cleaning access around fixed furniture before the joinery is fabricated. A banquette may look simple from the dining room while its recessed base, wall junction or surrounding tables make routine cleaning awkward. Review those details with the people who will close the restaurant.
For an operating restaurant or a new Selangor outlet, start with the proposed cleaning method and actual furniture arrangement. The aim is to make the required work understandable and accessible. There is no single clearance that suits every assembly, tool or operation; ask the designer and suppliers to confirm the specific detail.
Walk through the closing routine
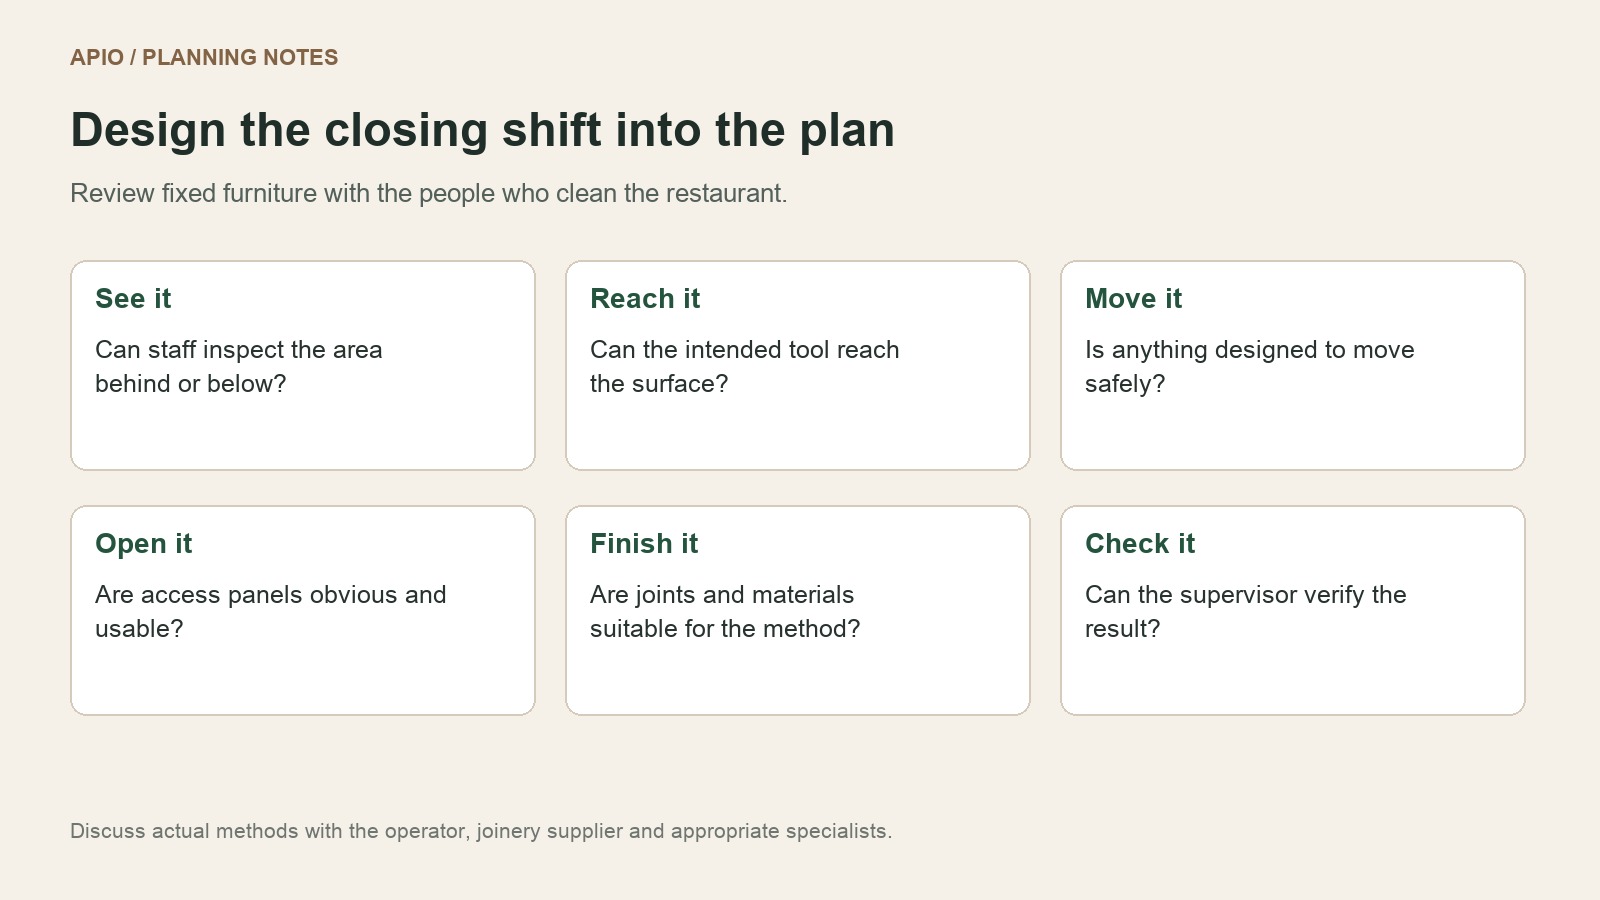
Ask the operator to describe what happens after customers leave. Which chairs move, where are they placed, and which surfaces need attention? Trace the route used to bring cleaning equipment into the area and remove it afterward. Review the layout with tables and chairs in their intended working positions, not an empty plan.
For each fixed item, ask whether staff can see the area, reach it with the intended tool and check the result. Where an area is deliberately enclosed, confirm how the enclosure is finished and maintained. Do not assume an inaccessible recess will remain clean because it is out of sight.
Review junctions, not just materials
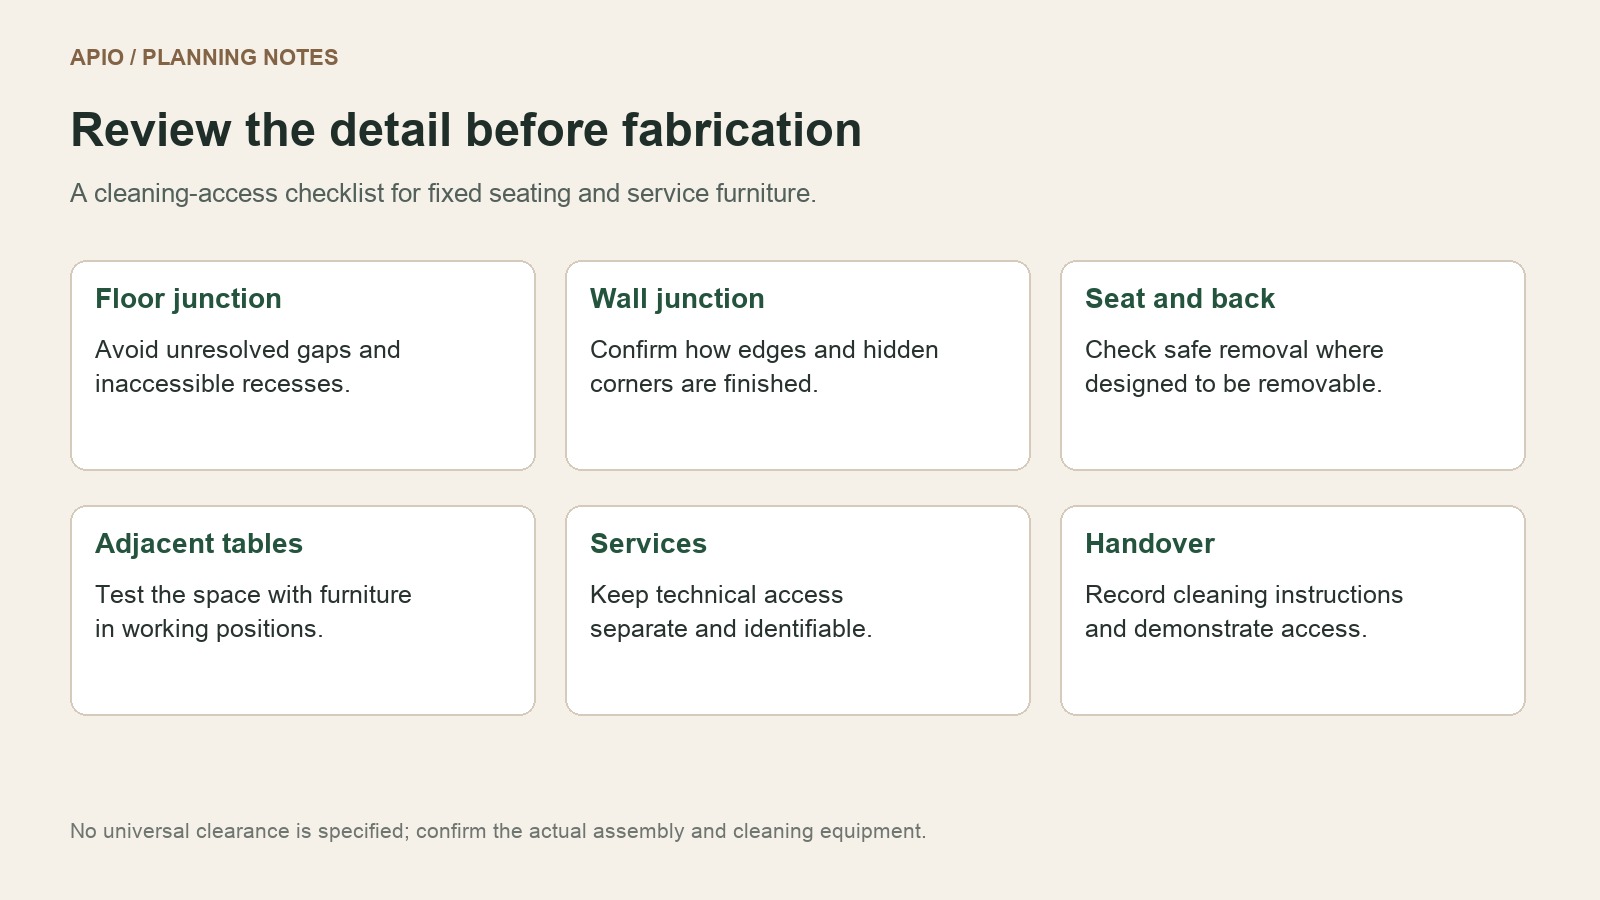
| Record | What to include | Who confirms it |
|---|---|---|
| Floor junction | Plinth detail, edges and any recessed area | Designer and joinery supplier |
| Wall junction | Returns, joints and corners behind furniture | Designer and contractor |
| Seat and back | Cleaning method and any intended removable parts | Supplier and operator |
| Adjacent furniture | Space needed to move chairs and reach surfaces | Operator and designer |
| Technical access | Service panels and areas requiring specialists | Relevant trade and designer |
| Handover | Cleaning instructions and access demonstration | Supplier and outlet manager |
Confirm what is designed to move
A removable seat panel can be useful only if the team knows how to remove and replace it safely and has somewhere to put it. Confirm the intended method, weight and fixing arrangement with the supplier. Do not ask staff to dismantle fixed joinery or move connected equipment as an improvised cleaning solution.
Keep technical maintenance access distinct from daily cleaning access. A door that exposes services may need a different procedure and responsible person. Label the relevant access point in the handover information so the closing team knows what it can handle and when to contact the appropriate specialist.
Match the finish to the actual cleaning method
Ask the supplier for care instructions for upholstery, timber, laminates and other selected finishes. Agree which products and methods are suitable for the assembly, including its edges and joints. A material sample shows appearance; it does not explain how the finished furniture should be maintained.
The UK HSE’s catering maintenance guidance recommends identifying the work required, its frequency and the competence needed to do it. Apply that as a general planning principle, rather than a Malaysian legal specification. The operator and relevant specialists should define the actual cleaning and maintenance arrangements.
Test a difficult corner before sign-off
Choose a representative detail such as the end of a banquette beside a wall, or a counter with adjacent loose furniture. Review a section drawing or sample with the proposed cleaning tools. Check how the team reaches the surface and how a supervisor would inspect it. Record any change before repeating the detail throughout the restaurant.
Look at how cleaning fits around operations as well. An area needing furniture moved may need a planned time and clear responsibility. Discuss where moved items wait without obstructing another route. The design review should make those assumptions visible rather than leaving the closing team to discover them later.
Make access part of the handover
Ask the supplier to demonstrate intended removable components and provide the relevant care instructions. Record the location of access panels and the person to contact when an issue involves services or a damaged assembly. Keep those instructions with the outlet’s operating information.
Include agreed joinery details and access provisions in the restaurant renovation scope and budget. If a detail changes during construction, review its effect on cleaning access before accepting the substitution.
Frequently asked questions
Is a raised banquette always easier to clean?
Not necessarily. Review the actual clearance, support arrangement, tools and surrounding furniture. A raised design still needs a workable method to reach and inspect the area.
Can staff remove fixed panels for daily cleaning?
Only where the assembly is designed for that use and the supplier has explained the safe method. Technical access and routine cleaning should have clearly defined responsibilities.
When should cleaning access be reviewed?
Review it during layout and joinery design, before fabrication, and confirm the intended method at handover. Include the operator or closing team in the discussion.
Discuss your next restaurant project
Bring your premises, menu and priorities to APIO. Start with the APIO project planner or use the existing enquiry form below to share the questions you want to resolve before renovation.


