
Pub renovation planning needs to account for what arrives and leaves behind the bar, not only what guests see. Beverage deliveries, returnable containers, waste collection and staff belongings all need a workable arrangement. If those activities are left to the remaining corners, they can compete with service and cleaning.
For a pub owner in Selangor, prepare a back-of-house brief around the delivery and collection cycle. This guide focuses on the interface between incoming goods, outgoing items and staff support spaces. It is distinct from choosing decorative bar shelving or calculating a generic storage capacity.
Record the actual delivery and return pattern
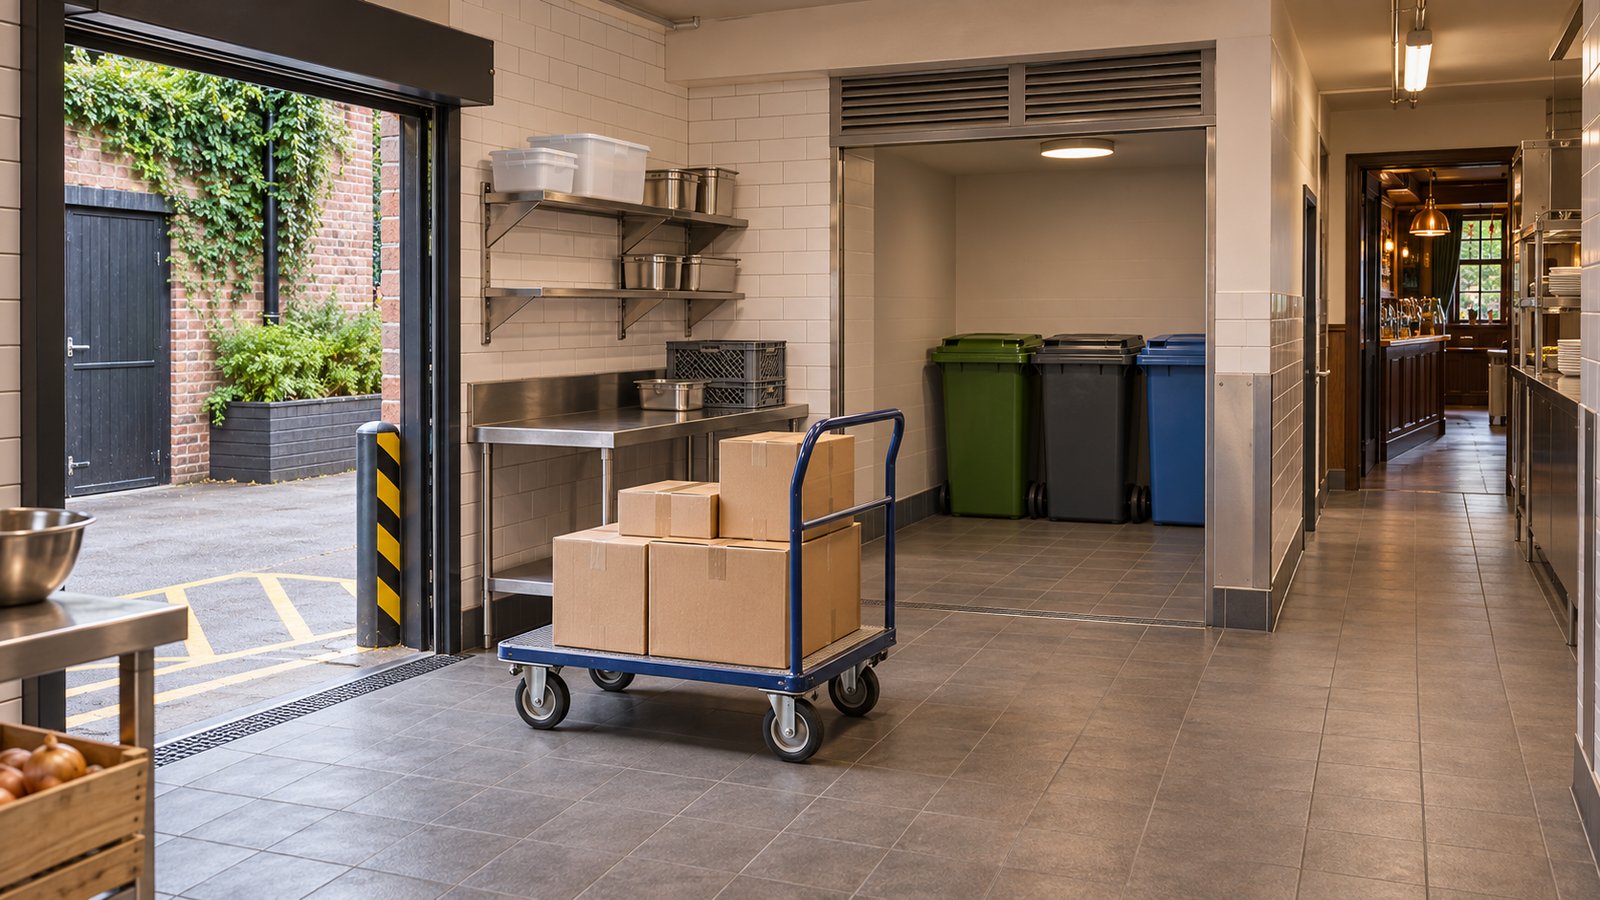
Ask suppliers what is delivered, in what packaging, by what means and under what receiving arrangements. Record the expected delivery pattern and the returnable items the operation uses. Confirm the actual container sizes instead of designing from a convenient stock image.
Trace the route from the receiving point to the intended destination. Ask the relevant supplier and project team to review handling, access and any equipment needs. Do not assume staff can simply carry every item through the customer entrance because it appears to fit on the plan.
Create a receiving point with a clear purpose
Identify where goods are checked before they move to storage. Keep the receiving activity distinct from the place customers collect drinks or staff return used glassware. If the same physical area must support different activities at different times, describe that operating arrangement and have the responsible team review it.
Record who receives a delivery and how discrepancies are reported. Discuss what happens when the delivery arrives during service or the intended storage position is temporarily unavailable.
| Activity | Planning question | Brief information |
|---|---|---|
| Incoming goods | Where are deliveries checked and moved onward? | Container sizes, receiving route and timing |
| Returnable items | Where do empty containers wait for collection? | Supplier return process and planned quantity |
| Waste | How does each waste stream reach collection? | Operating procedure and collection arrangement |
| Cleaning supplies | Where are products and tools kept appropriately? | Product instructions and cleaning routine |
| Staff belongings | Where can staff store personal items? | Team needs and designated storage |
| Shift change | Can staff access their area without obstructing service? | Arrival, departure and work routes |
Plan the outgoing flow separately
Map how empty packaging, returnable containers and waste leave the working area. Ask the operator and collection providers to confirm the intended handling and collection arrangements. Keep the distinction between a supplier return and a waste item clear in the plan.
Review where items wait and how the area will be maintained. Avoid treating a general corridor or equipment access space as overflow storage. Have the appointed team check the proposal against the site and applicable requirements; this article does not prescribe container types or collection rules for every premises.
Keep hygiene responsibilities connected to the layout
The World Health Organization’s Five Keys to Safer Food includes cleanliness and separation of raw and cooked food among its core principles. These are general food-handling principles, not a complete pub operating procedure. Have the responsible operations lead define the appropriate handling and cleaning arrangements for the venue’s actual menu.
Review the relationship between incoming goods, used items, waste and food or drink preparation. Ask where cleaning tools and products belong, following the relevant product instructions. The design should support the agreed procedure rather than leaving staff to invent it after opening.
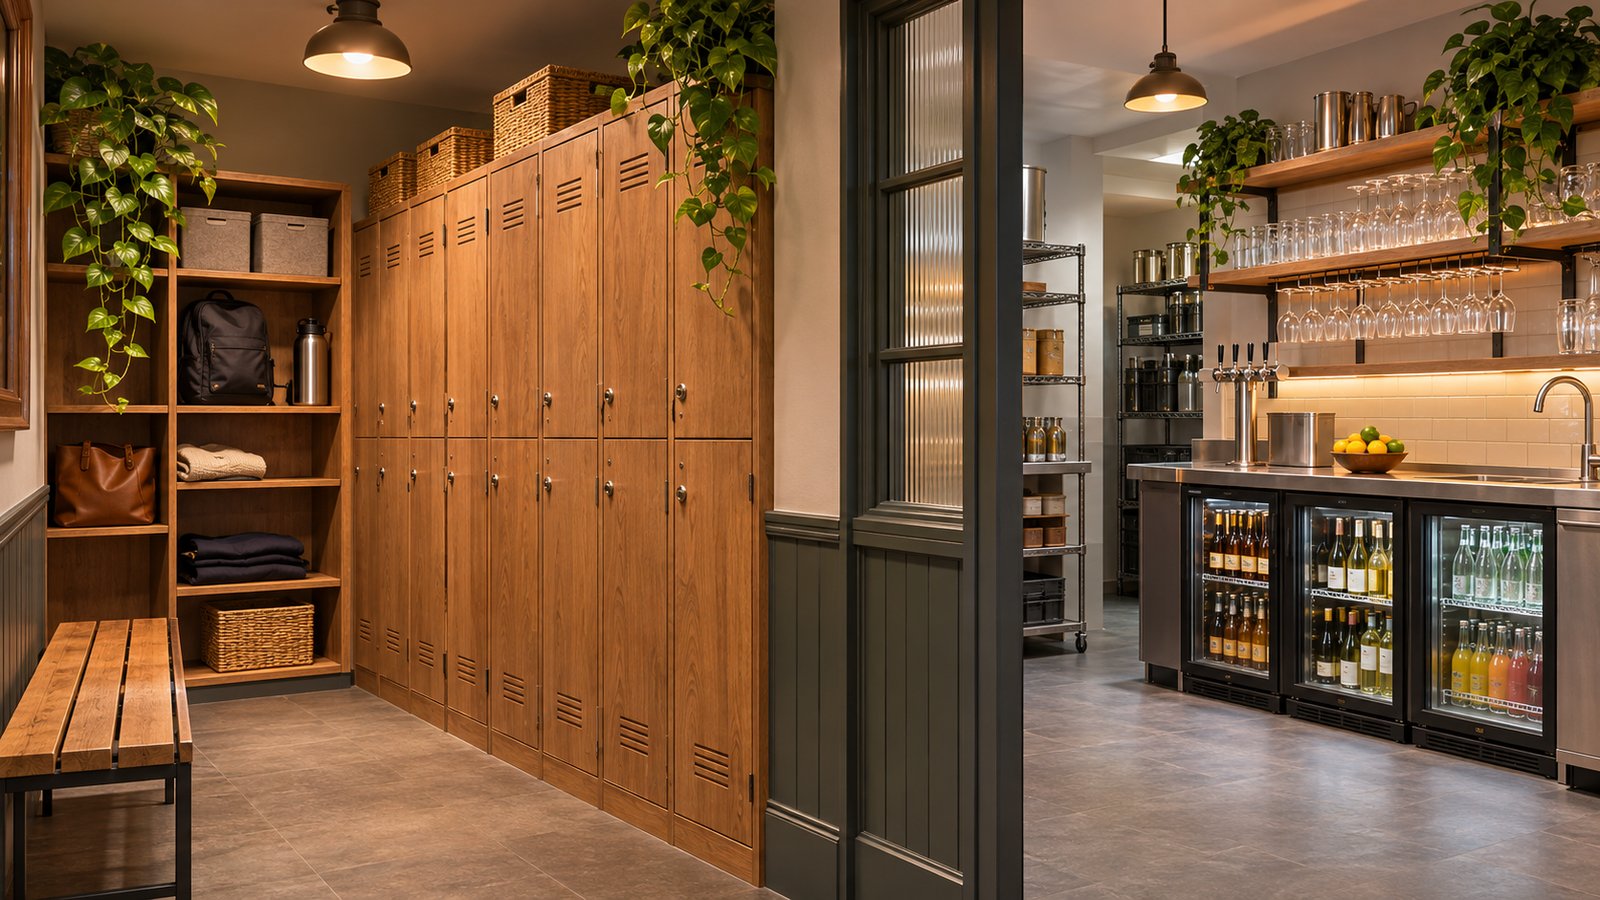
Give staff belongings a deliberate location
Discuss the team’s needs for personal storage and the arrival and departure sequence. Provide a defined place for belongings rather than relying on spare shelves intended for stock. Review access during shift changes so staff do not need to interrupt the main working stations to reach their items.
Ask who maintains the staff area and how shared storage is managed. Keep the brief proportionate to the actual operation, while allowing the team to explain needs that may not be obvious from the customer-facing concept.
Test a delivery during a busy shift
Walk through a representative scenario with the operator: goods arrive, someone checks them, stock moves inward and empty containers move toward collection. At the same time, consider staff entering for a shift and used glassware returning. Mark each point where activities compete.
Discuss whether the answer is a layout change, different timing or a clearer operating responsibility. Review the full route and the waiting locations at both ends before finalising the back-of-house plan.
Before approving the support spaces
- Confirm actual delivery containers and receiving arrangements.
- Map incoming goods and outgoing returns separately.
- Agree waste and cleaning arrangements with the responsible parties.
- Allocate staff storage deliberately.
- Check routes under a representative operating scenario.
- Record unresolved inputs before fixing the joinery and equipment positions.
Keep these support functions in the scope using APIO’s F&B renovation budget guide. They belong in the project brief alongside the bar and seating concept, not only in an after-opening storage discussion.
Frequently asked questions
Can deliveries use the customer entrance?
Have the team assess the actual route, timing and handling needs. The right arrangement depends on the premises and operation; a visible doorway does not establish that the whole delivery process is suitable.
Can empty containers share the stock area?
Describe the items and proposed handling to the operations team and relevant suppliers. Agree the appropriate arrangement and separation for the actual venue rather than assuming all empty packaging is handled the same way.
Should staff storage be considered before renovation?
Yes. Include staff arrival, belongings and shift-change needs in the brief before space is allocated entirely to equipment and stock. This lets the layout respond to the whole operation.
Plan your Selangor F&B project with APIO
Share your location, menu, existing plan, photographs and intended opening window through the APIO project planner. Include unresolved decisions so the first discussion can focus on the design and renovation scope your business needs.