
APIO JOURNAL · F&B DESIGN & BUILD · KLANG VALLEY
A cafe site survey checklist helps you test whether a shoplot fits your business before the design becomes expensive to change. Start with the menu, equipment and operating flow. Then check the premises, available services and building restrictions against those needs.
A promising location can still require major work behind the walls. Equally, an existing cafe fit-out may contain useful elements that need verification before reuse. The goal of a survey is to identify what is known, what needs specialist confirmation and what might change the project scope.
What should you bring?
Bring a draft menu, equipment list, approximate seating brief, any available plans and the landlord’s fit-out rules. Record observations with labelled photos. Do not treat a visual visit as a technical certification or approval.
1. Describe the cafe before assessing the shoplot
“A cafe with a nice interior” is not enough information for a useful survey. A beverage-led takeaway outlet and a cafe with a full hot kitchen place different demands on the same space. List what you plan to prepare, store, wash and serve.
Note whether customers order at the counter or receive table service. Include takeaway collection and delivery riders. Then list the large equipment and any items still undecided. For each item, seek the supplier’s actual dimensions and service requirements rather than guessing from a photograph.
- Core menu and food preparation method.
- Dine-in, takeaway and delivery priorities.
- Staff roles during your expected busy period.
- Equipment, storage and washing needs.
- Desired opening date and decisions that remain open.

2. Record the actual usable space
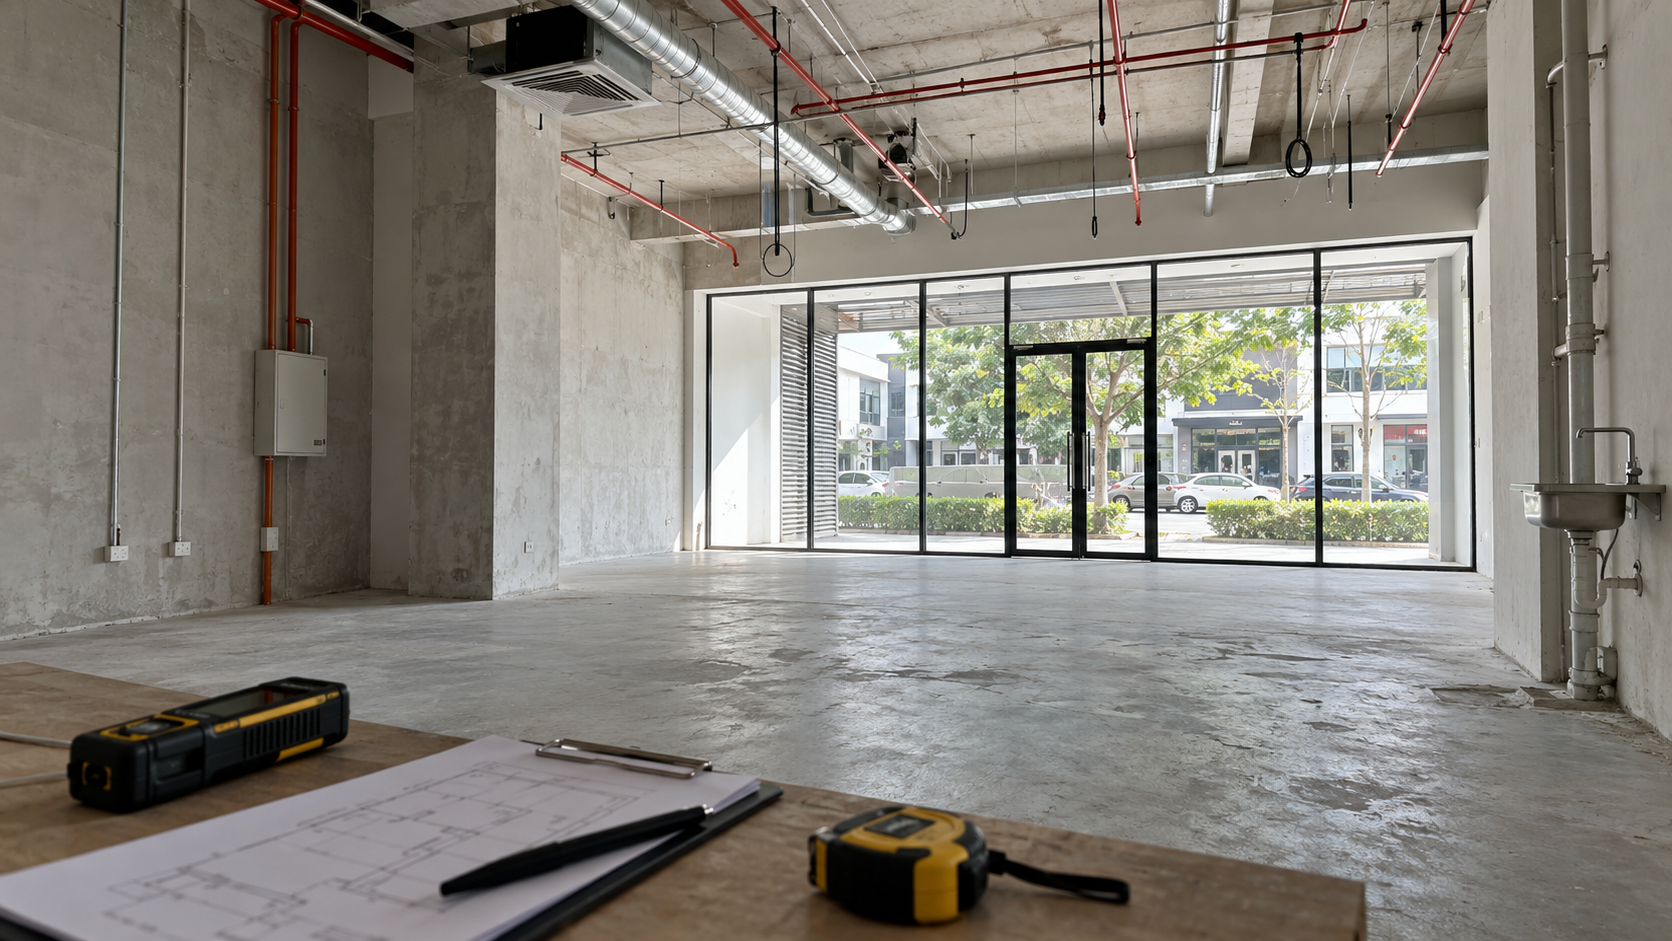
Measure the shape of the unit, not only the advertised floor area. Mark columns, level changes, stairs, doors and existing service points. Show how customers enter and how deliveries reach the unit. Check where a large refrigerator or counter component could physically be brought inside.
Review the relationship between the front counter and back-of-house space. A deep shoplot can look generous on paper while leaving an awkward connection between ordering, preparation and collection. Sketch these movements during the visit. Save precise layout decisions for the measured plan and project review.
3. Use the cafe site survey checklist to separate observations from assumptions
| Topic | Record during the visit | Who should confirm? |
|---|---|---|
| Power | Existing supply information and proposed equipment loads | Appropriate electrical professional |
| Water and drainage | Visible connections, sink locations and proposed wet areas | Responsible plumbing / services specialist |
| Exhaust | Potential route, neighbouring interfaces and access constraints | Services designer and building management |
| Access | Delivery route, loading restrictions and fit-out working hours | Landlord or management |
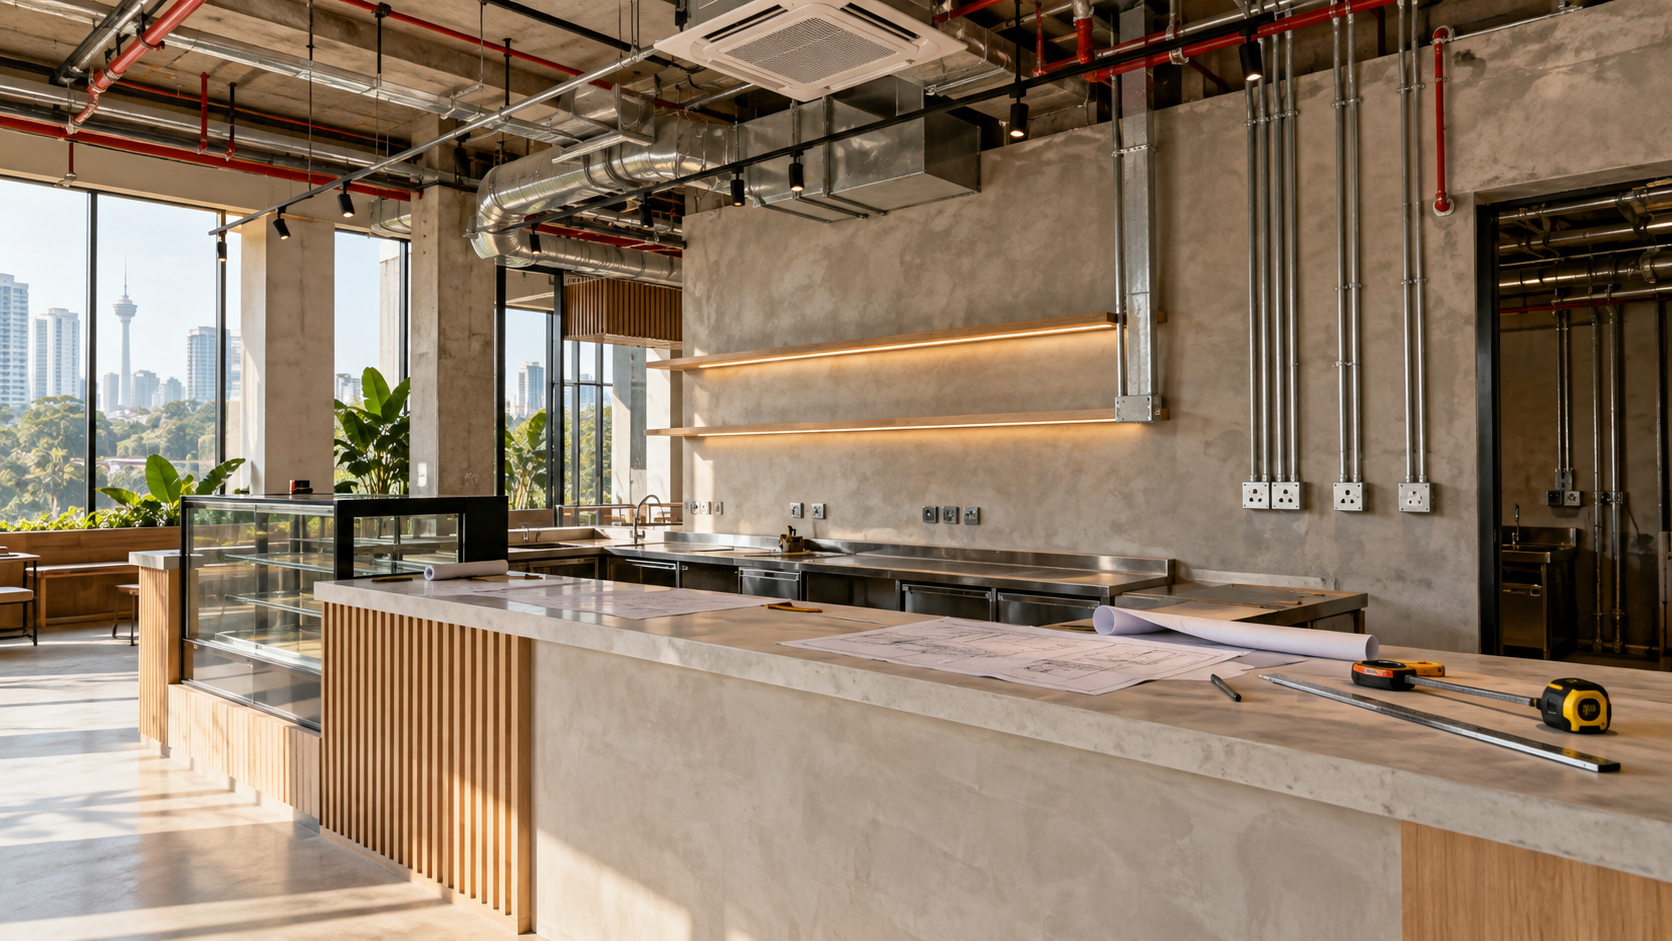
| Existing fit-out | Items proposed for reuse and visible condition | Designer, contractor and relevant supplier |
| Permissions | Authority, intended use and submission responsibilities | Relevant authority and appointed adviser |
Write “not confirmed” when evidence is missing. An existing socket does not prove adequate capacity for the intended equipment. A drain point does not establish that the proposed kitchen arrangement will work. Ask the right specialist to confirm the design basis.
The Energy Commission’s competent-person guidance is a useful starting point for understanding who should take responsibility for electrical work. Owners should not investigate live installations themselves.
4. Ask for the building rules in writing
Landlord consent, building management requirements and local-authority processes are separate matters. Identify who handles each one. Ask about alterations, external equipment, signage, delivery access, waste arrangements and any reinstatement obligations before relying on a concept.
Location matters within Klang Valley. Do not assume a previous project in Kuala Lumpur uses the same process as a unit in Petaling Jaya. MBPJ’s food-premises guidance specifically encourages applicants to understand premises requirements before rental or renovation. Confirm the current requirements for the actual address and business activity.
5. Leave with a decision list, not just photographs
Organise the findings into three groups: suitable as observed, needs verification and may affect feasibility or cost. Give every unresolved question an owner. For example, “confirm exhaust route with management” is an action; “exhaust?” is merely a note.
Then identify what could change the lease or design decision. A decorative finish can be adjusted later. An unresolved service route may alter the kitchen, budget or suitability of the unit. Resolve those dependencies before approving detailed joinery or ordering equipment.
Use our cafe layout planning guide to connect the survey findings to the next design stage. For service coordination, see cafe M&E planning.
Frequently asked questions
Can an old restaurant unit save renovation work?
Possibly, but reuse depends on condition, suitability and the proposed scope. Confirm ownership, performance and maintenance access before counting an existing item as a saving.
Do we need the final menu before the survey?
A working menu is enough to begin. Flag uncertain cooking methods and equipment, because they can change service requirements and layout decisions.
Is one site visit sufficient?
It depends on access and available evidence. A first visit may identify the specialists, documents or follow-up inspections needed to reach a reliable decision.
Bring the right questions to your APIO brief
Share the shoplot address, photos, available plans, menu and equipment list with APIO. We can help organise the design questions around how your cafe will operate, so the next conversation is about informed choices rather than finishes alone. Start with APIO Design.