

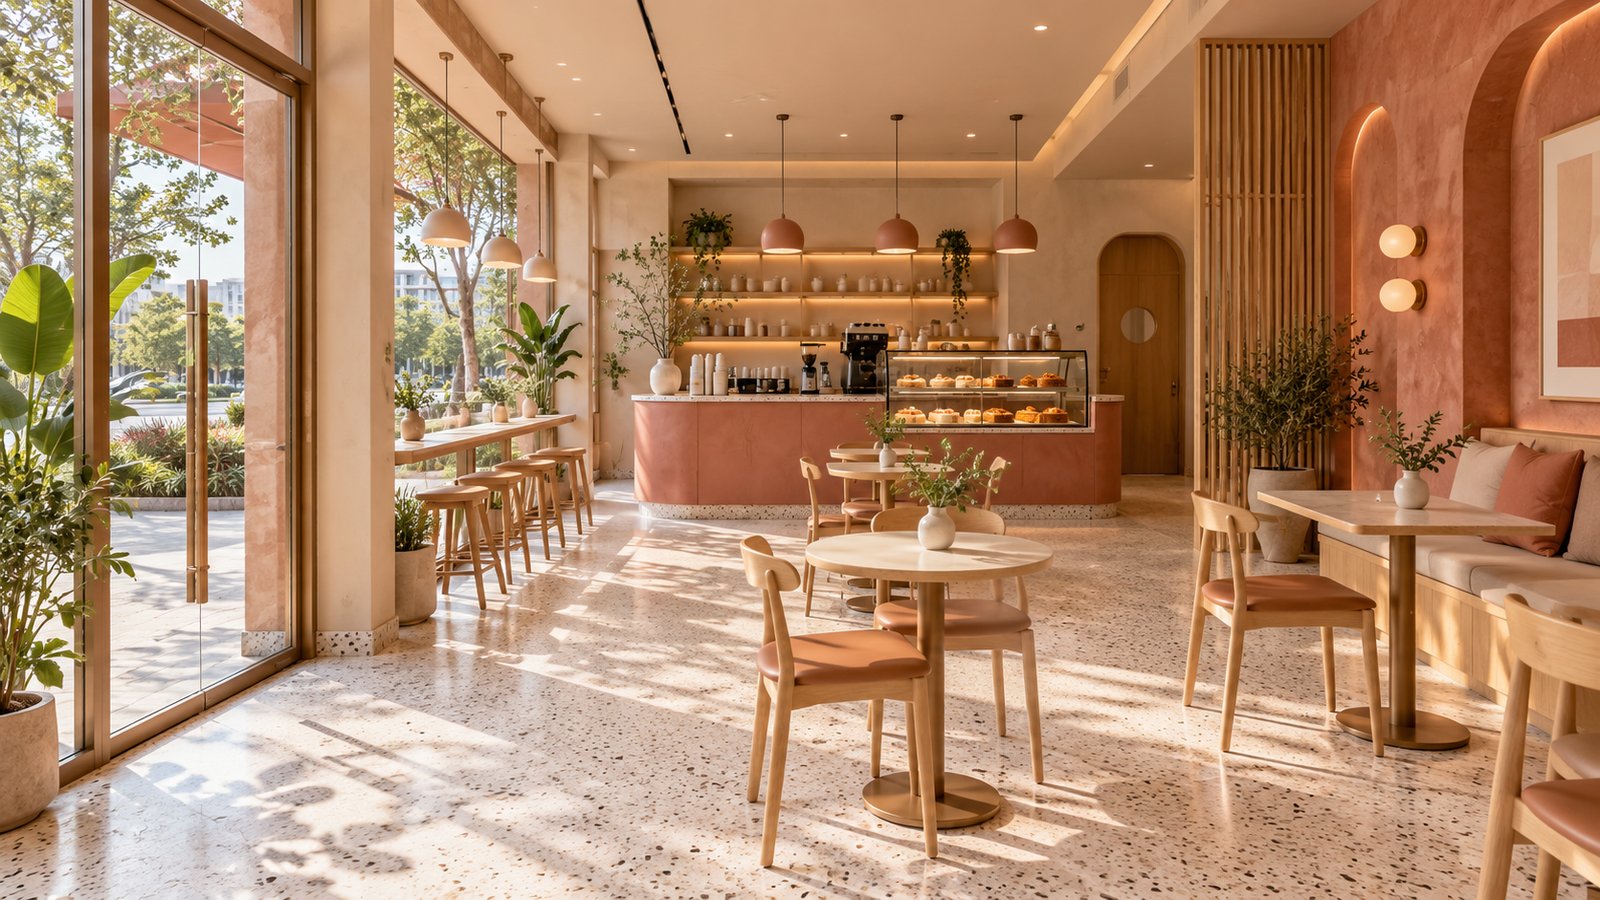

Cafe interior design is easier to compare when each layout answers the same operating brief. One option may fit more seats, another may provide a better counter arrangement, and a third may leave more flexibility for collection and waiting. Seat count alone cannot explain which plan suits the cafe you intend to run.
For a first-time owner in Selangor, ask for a comparison you can discuss with the operations and design teams. The goal is to choose a coherent arrangement for the menu, service and premises, rather than selecting the most attractive rendering and solving the workflow later.
Give every option the same assumptions
Write a short brief covering the menu, preparation methods, equipment, order types and intended service sequence. Identify whether customers order at the counter or table, where takeaway orders are collected and how deliveries arrive. Use the same assumptions when reviewing each layout.
Record any meaningful difference openly. If one option relies on a smaller menu or different equipment, it is a different operating proposal as well as a different floor plan. Compare that change deliberately rather than treating the drawings as interchangeable.
Compare movement before counting furniture
Trace a customer entering, finding the order point, waiting, collecting and sitting down. Then trace a staff member making the order, restocking the station and returning used items for washing. Look for activities competing for the same location.
Use the proposed furniture and equipment sizes in this exercise. Symbols that appear to fit may omit a door swing, drawer opening or space needed to use the equipment. Ask the designer to explain the relevant clearances and have the appropriate parties check technical and accessibility requirements for the actual proposal.
| Compare | Question to test | Evidence to review |
|---|---|---|
| Arrival | Can guests understand where to go? | Entrance view and customer route |
| Ordering and waiting | Where does each activity take place? | Counter layout and service scenario |
| Production | Does the station arrangement support the menu? | Equipment schedule and preparation sequence |
| Collection | How are dine-in and takeaway orders handled? | Collection location and staff route |
| Clearing | Where do used items return? | Washing and clean-item storage arrangement |
| Flexibility | What can change without disrupting the whole plan? | Furniture and operating alternatives |
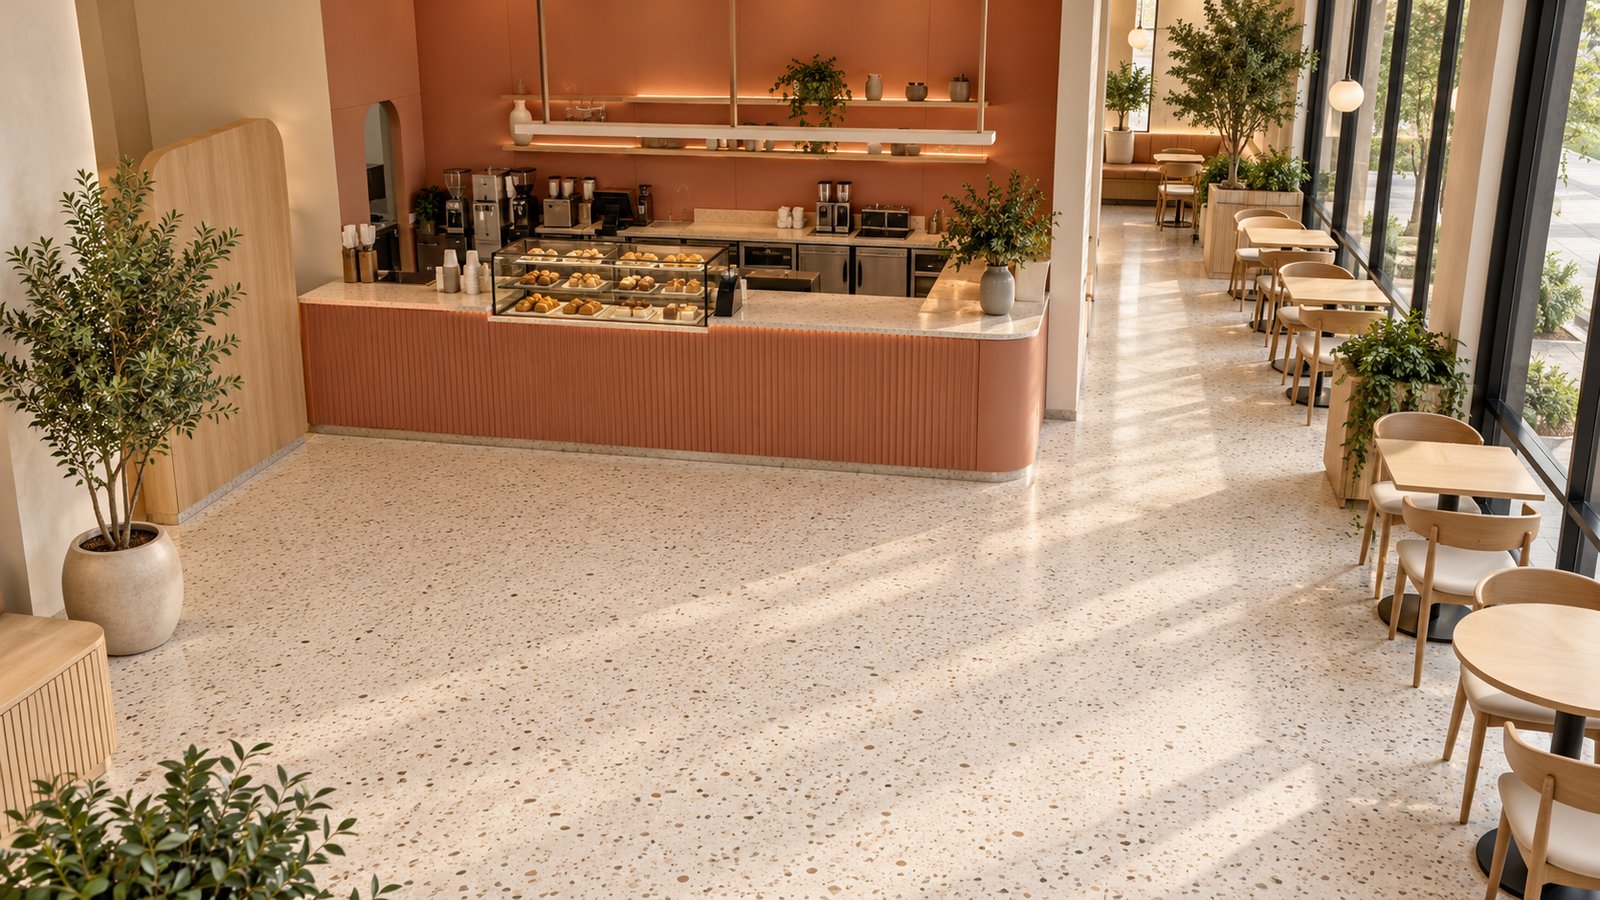
Check the equipment as real objects
Obtain the supplier information for the models being considered. Review the connections, access and adjoining work as part of each option, rather than adding them after a counter position is fixed. If the chosen model is still unknown, record that as an unresolved input.
For example, Hobart’s AM16X dishwasher manual considers utilities, adjacent tables and door clearance when locating that equipment. It demonstrates why a simple machine footprint is incomplete. Use the documentation for your actual supplier and model; the example is not a specification for your cafe.
Test three ordinary operating moments
First, test a quiet period with one staff member carrying out several tasks. Ask whether the arrangement makes the intended sequence understandable. Second, test a busier period with more people ordering, preparing and collecting. Note where the routes overlap or the waiting space is undefined.
Third, test a delivery or replenishment while service continues. Decide where stock can be received and how it reaches storage. These walkthroughs identify questions to resolve; they do not forecast revenue, queue times or staff productivity without supporting operational evidence.
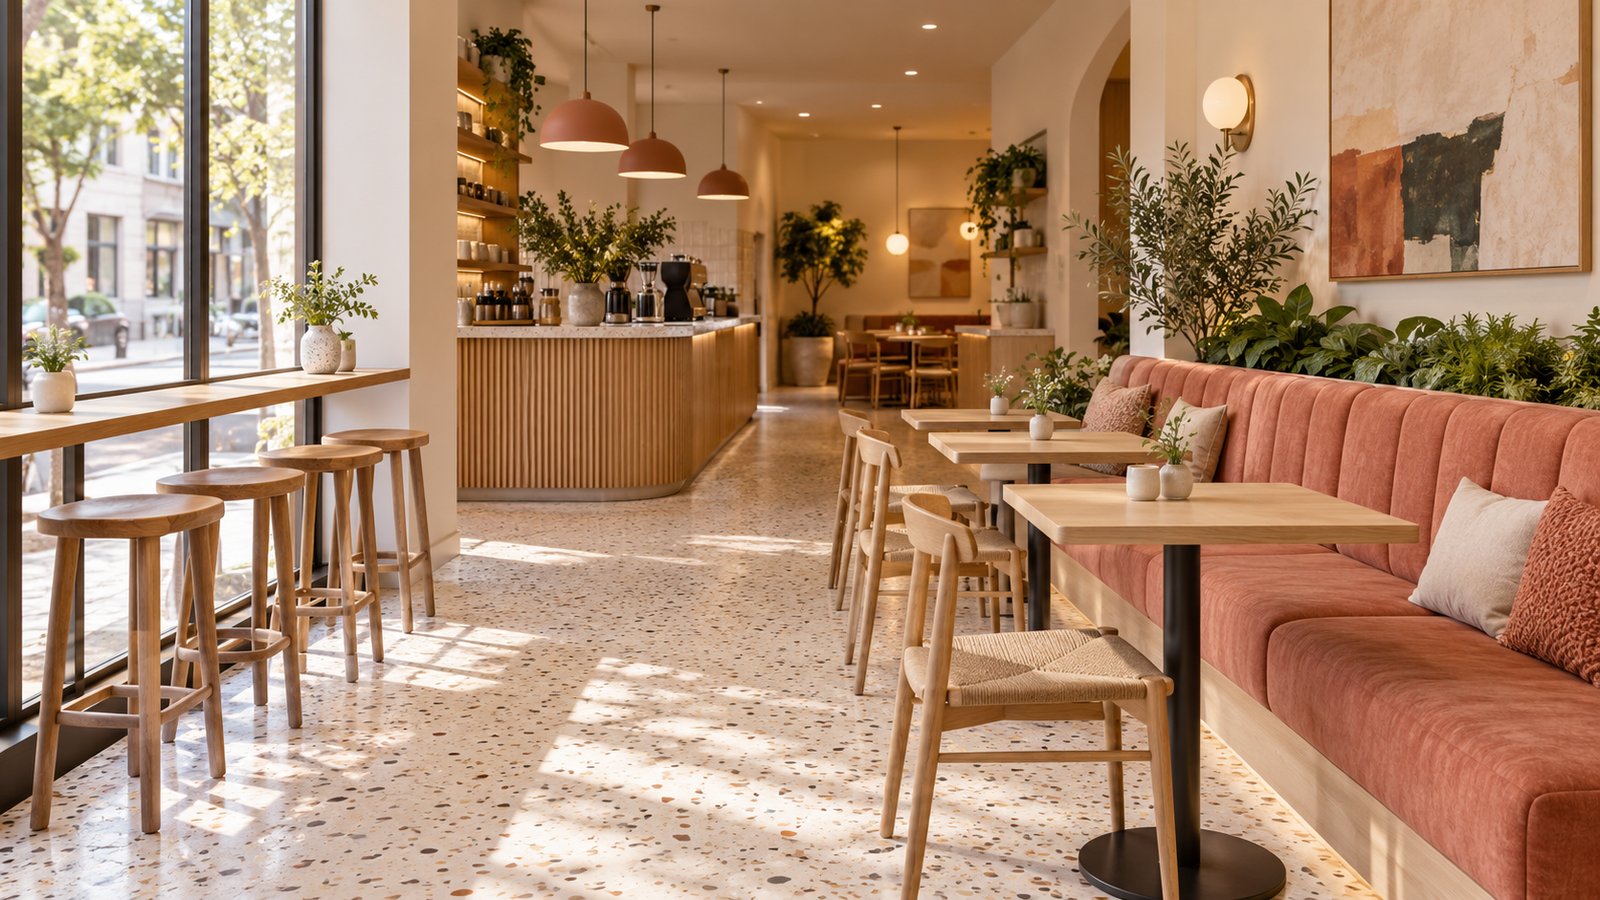
Evaluate the seating mix in context
Compare the kinds of seating, not only the total. Discuss the intended customer groups, table combinations and the relationship between seats and circulation. Ask how furniture would be moved or joined during normal operation and where unused pieces would go.
A layout with fewer seats may offer a more suitable operating arrangement, but do not assume that automatically makes it the better business choice. Have the owner assess the commercial implications alongside the operational and design trade-offs. Record what is gained and what is given up in each option.
Separate preferences from unresolved constraints
Use a comparison sheet with three labels: preferred, acceptable with a change and requires further information. Include the reason for each assessment. This prevents a favourite colour scheme from masking a layout issue that has not been checked.
Ask the team to distinguish a design preference from a site or technical constraint. If a counter cannot move without affecting services, identify the consequence and the information needed. The owner can then make a decision with the relevant scope implications visible.
Before selecting the preferred layout
- Confirm the same menu and equipment assumptions across options.
- Walk the customer, staff, clearing and delivery routes.
- Review actual furniture and equipment dimensions.
- Identify unresolved site and technical inputs.
- Compare seating mix and operational trade-offs.
- Record the chosen option, revision and conditions for further development.
Connect the preferred plan to the wider scope using APIO’s F&B renovation budget guide. A clear layout decision provides a better basis for the next design discussion than an unexplained seat total.
Frequently asked questions
Is the layout with the most seats the best option?
Not necessarily. Compare it against your menu, service sequence, customer experience and working routes. Assess the commercial trade-off with the owner rather than treating seat count as the only objective.
How many options should I request?
Ask for a manageable set of meaningfully different arrangements. Each should make its assumptions and trade-offs clear; small furniture changes alone may not help you resolve the main decision.
Can I choose from a rendering alone?
Use the rendering to understand appearance, then review the measured plan and operating scenarios. Important connections, storage and movement questions may not be visible in a perspective image.
Plan your Selangor F&B project with APIO
Share your location, menu, existing plan, photographs and intended opening window through the APIO project planner. Include unresolved decisions so the first discussion can focus on the design and renovation scope your business needs.


