

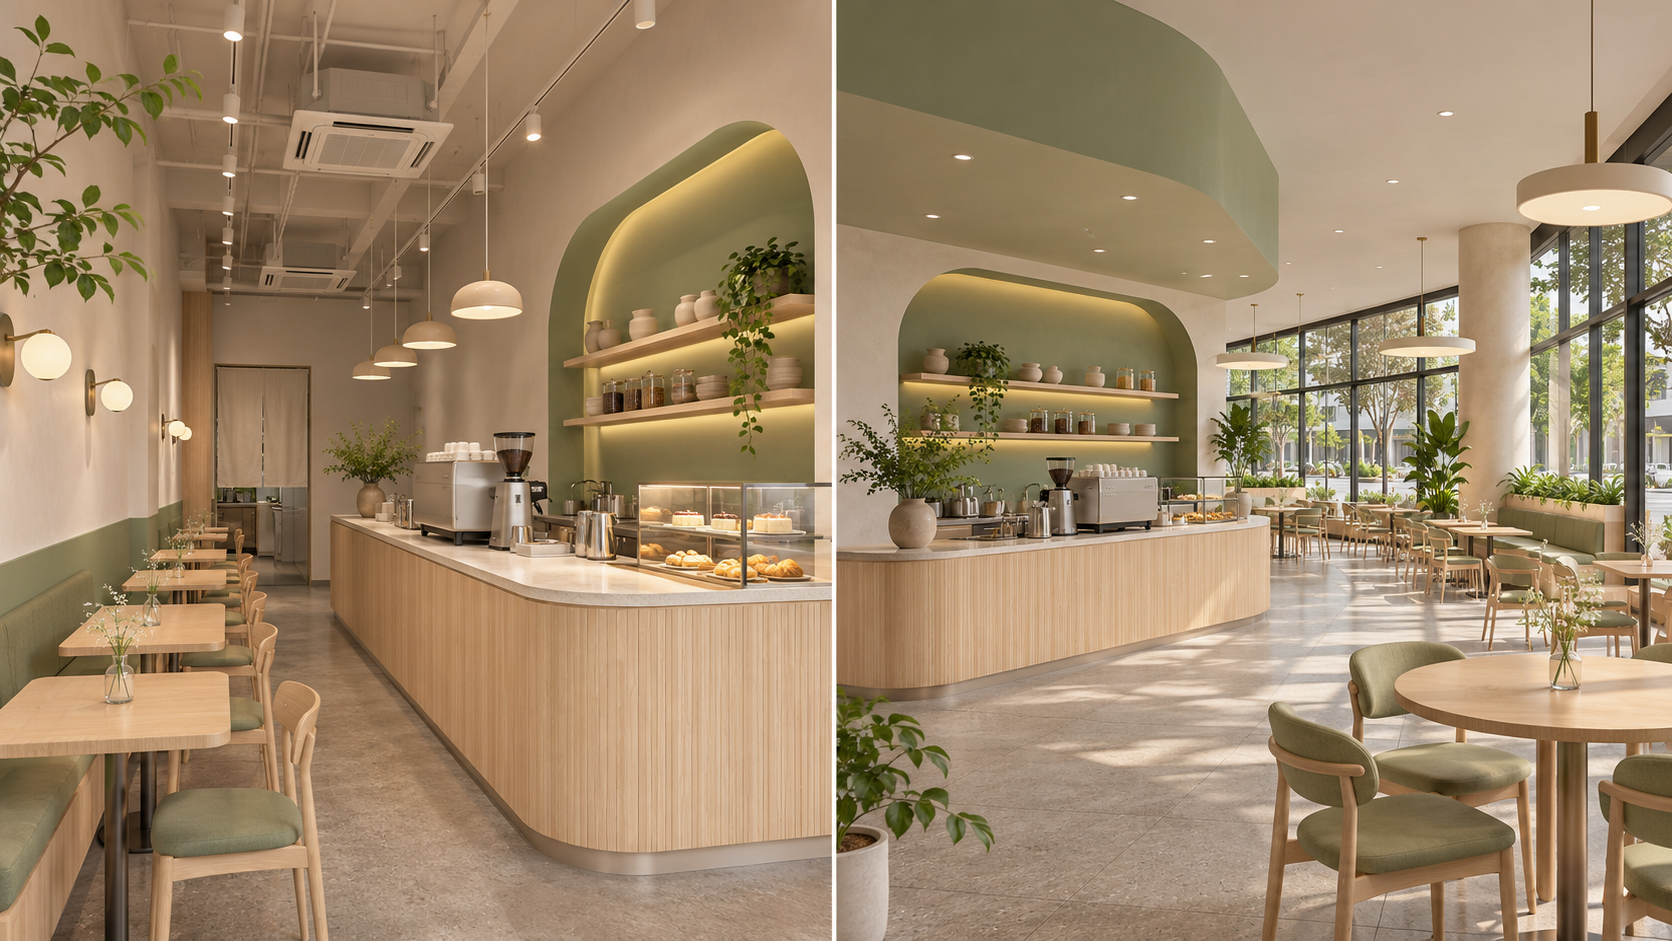

A cafe brand can look familiar in two different premises without using an identical floor plan. The challenge is to define which colours and finish relationships create that recognition, then approve them consistently before branch procurement begins.
This guide covers the visual approval record for cafe expansion in Selangor. It complements an equipment or layout standard rather than replacing it. The aim is a repeatable decision process, not a claim that a colour palette alone will improve sales.
Define the visual elements that carry the identity
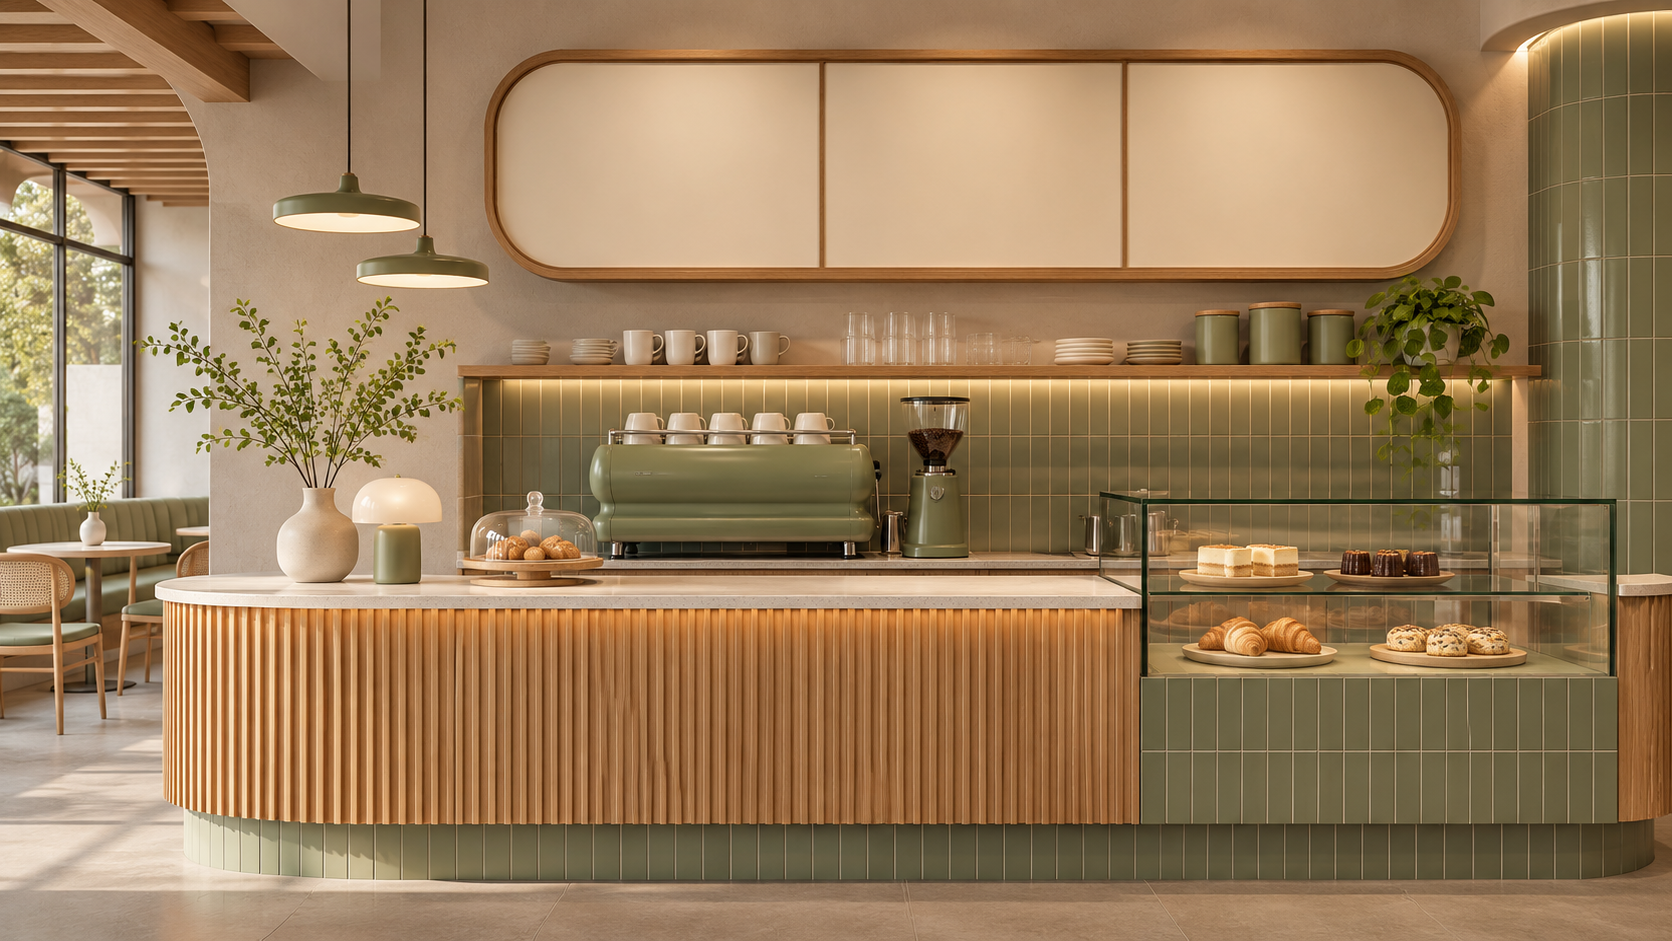
List the few elements that a customer is meant to notice: perhaps a counter colour, a timber edge detail, a wall niche and a consistent furniture family. Explain the intended relationship between them. A specification that says only “green counter” leaves the finish, texture, extent and adjacent materials unresolved.
Keep the list focused. Not every wall or chair needs to be identical across branches. Identify which elements are fixed, which can adapt to the unit and which require a separate design decision. This gives the team a practical basis for reviewing a corner lot, a narrow shoplot or a different window arrangement.
Create a labelled physical reference set
Request samples of the actual proposed products rather than relying solely on a digital colour swatch. Record the manufacturer, product reference, colour, finish and intended application. Where a custom finish is proposed, identify the agreed sample and who retains it.
Interface’s sampling guidance provides one example of manufacturers offering individual samples and palette sets through representatives. Confirm the process with each chosen supplier. A sample request is not confirmation of stock, lead time or suitability for the project.
Build a branch finish approval register
| Record | What to include | Why it matters |
|---|---|---|
| Visual element | Counter face, wall accent or furniture family | Identifies the intended use |
| Approved reference | Product and finish reference; sample label | Distinguishes a selected item from a general description |
| Adjacent materials | The surfaces reviewed together | Keeps the combination visible |
| Branch review | Location and review conditions | Records what was actually assessed |
| Decision | Approved, revise or unresolved; dated reviewer | Prevents an open question becoming an order |
Review the combination in each premises
Look at the proposed finishes together in representative locations. Review a wall sample vertically and a tabletop sample in its intended orientation. Include the proposed lighting where practical, and keep a record of conditions during the review. This is a design check; a photograph should not become the sole physical colour reference.
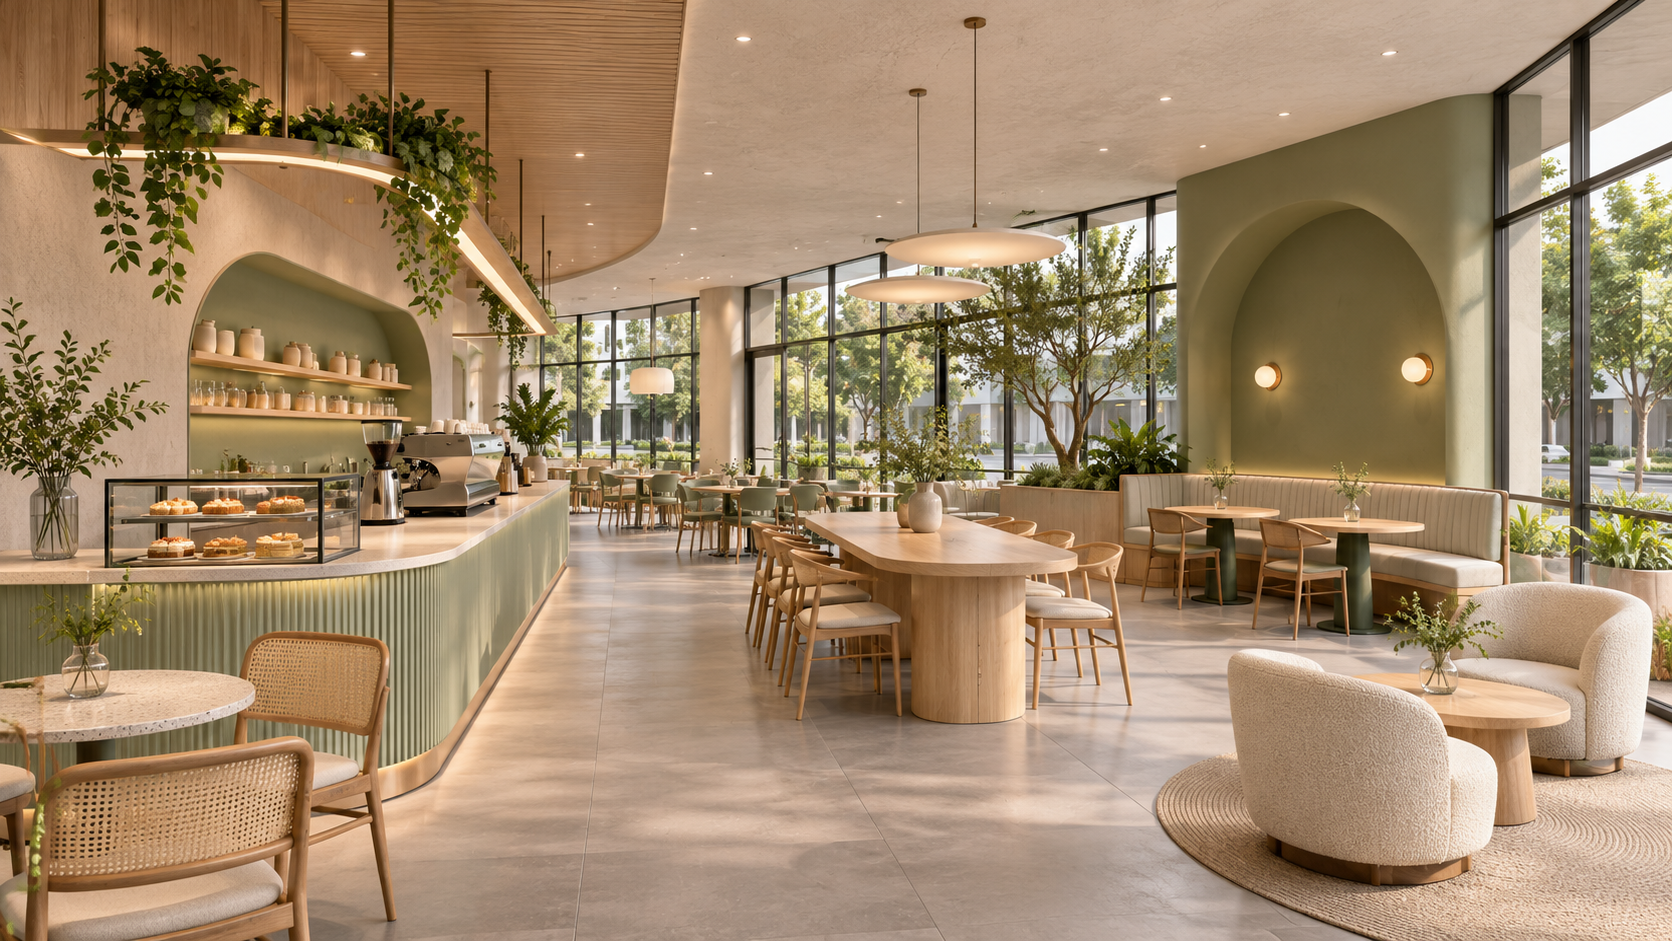
Ask the designer which differences between branches are acceptable. The same finish may be placed next to different glazing, retained surfaces or furniture. Resolve the complete combination for that branch instead of assuming that using a product name automatically reproduces the original visual result.
Control the detail around the accent
A colour decision extends to its edges, joints and neighbouring components. Review the counter return, trims, handles and the way a coloured surface stops at another material. If a prominent junction is important to the identity, request a suitable sample or mock-up before repeating it across outlets.
Compare the detail with cleaning and maintenance needs. The cafe finish selection guide covers operational questions to raise. Keep visual acceptance separate from confirmation that the product and assembly suit the intended use.
Make substitutions visible before ordering
When a selected product is unavailable, ask for a documented alternative. Compare its appearance, dimensions, finish and relevant performance information, and show affected drawings or sample combinations. Record who is authorised to accept the change. A supplier’s description of “similar” should start a review rather than end it.
Keep the approved baseline and branch-specific changes together. If a change is successful, decide whether it becomes the next standard or remains an exception. This avoids later teams copying an old branch photograph without understanding why that outlet differs.
Hand over a reference that operations can use
Retain the approved product list, labelled sample photographs, physical samples where practical, supplier contacts and the branch exception record. Identify the person responsible for updating it. Replacement or repair decisions should start with this record, not with an unlabelled image saved in a chat.
Before release, check that every signature element has an identifiable reference, every substitution has a decision, the branch location is recorded, and unresolved choices remain visibly open. A clear finish record supports the next discussion with the designer and contractor; it does not replace their project-specific technical checks.
Frequently asked questions
Should every cafe branch use the same layout?
No. Keep the intended visual identity clear while adapting the layout to the premises and operation.
Is a digital colour code enough for approval?
Use it as a reference, then review the actual proposed finish and adjacent materials. Record the physical sample used for the decision.
Can a branch use an alternative material?
Yes, after a documented review of the appearance, detail and suitability. Record whether it is a branch exception or a revised standard.
Discuss your cafe project with APIO
Share your premises, menu, reference images and intended opening window through the APIO project planner. Include the decisions you are still comparing so the discussion can focus on your actual renovation scope.


