

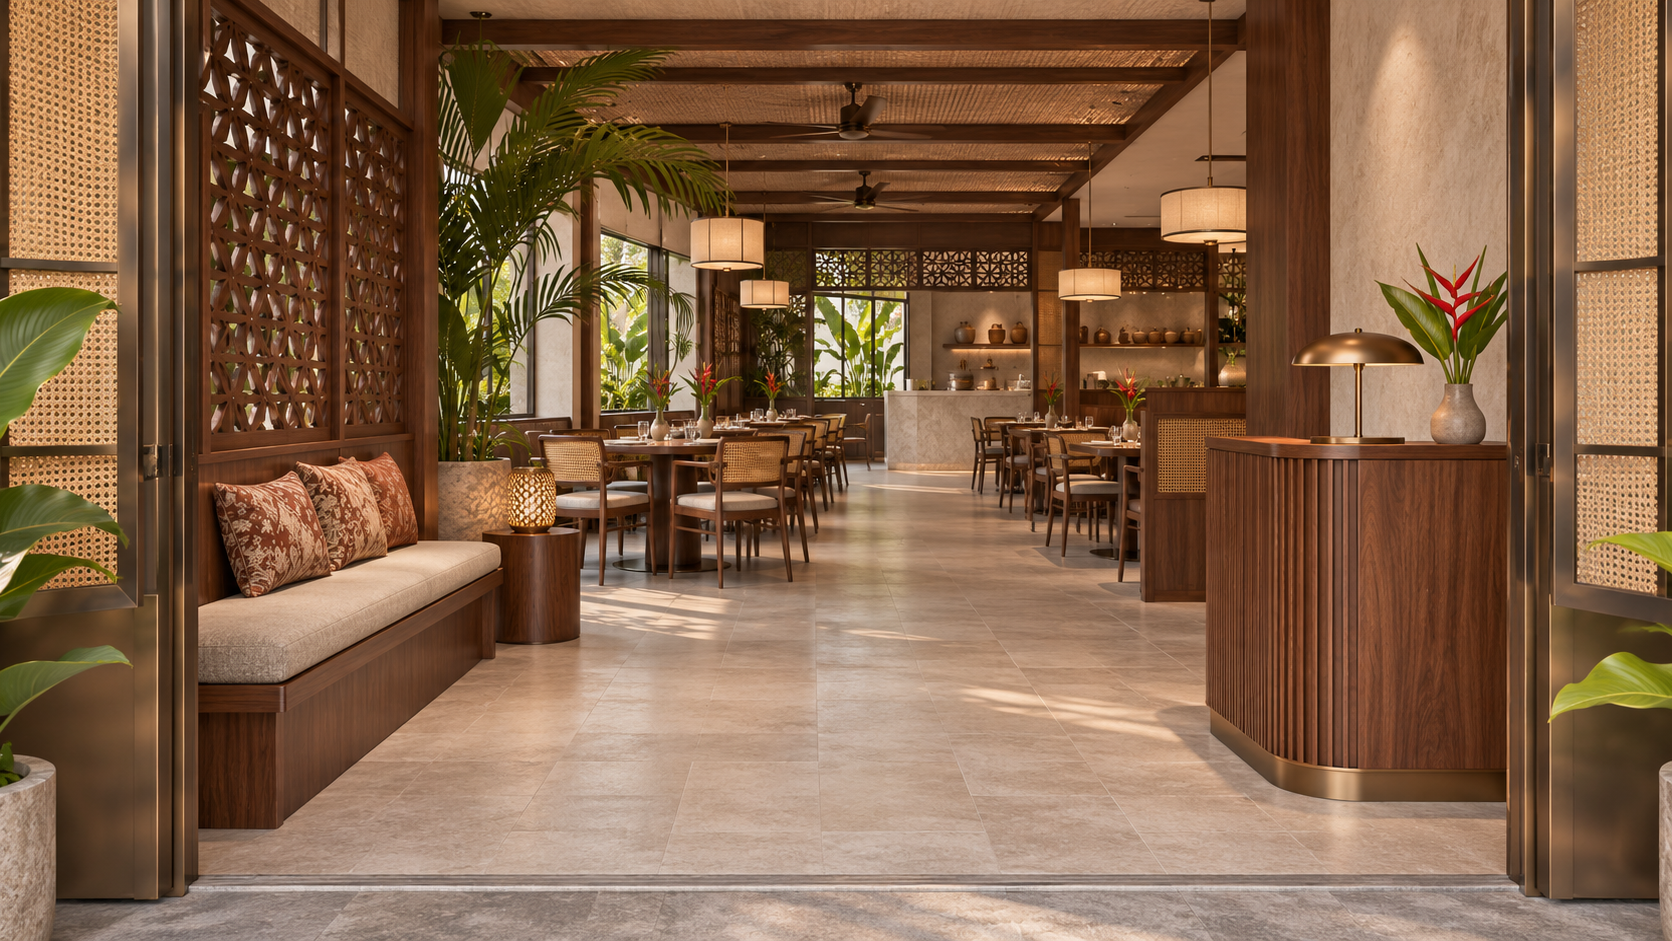

A guest entering a restaurant should be able to understand the next step without searching the whole room. Do they wait to be seated, order first or choose a table? For a cafe or pub in Selangor, the arrival sequence deserves its own review within restaurant interior design. Attractive furniture does not answer those operational questions by itself.
Focus on the short journey from the door to the first clear instruction and then to a seat. Review it with the operator, because the correct arrangement depends on how service works. A hosted restaurant, counter-service cafe and pub with table ordering can need different arrival cues even when their floor areas are similar.
Write the arrival sequence before placing the host point
Describe the intended sequence in a few plain sentences. For example, guests enter, pause at a host point, confirm their group size and follow a member of staff to a table. Treat that as a proposed operating scenario, not a universal model. Identify who greets guests when the usual person is helping elsewhere.
Now locate the first decision on the plan. Ask what a newcomer sees through the entrance and immediately inside it. If the first visible counter is used only for collection, a new guest may head there even if another station handles seating. Coordinate the visible cue with the action you actually want guests to take.
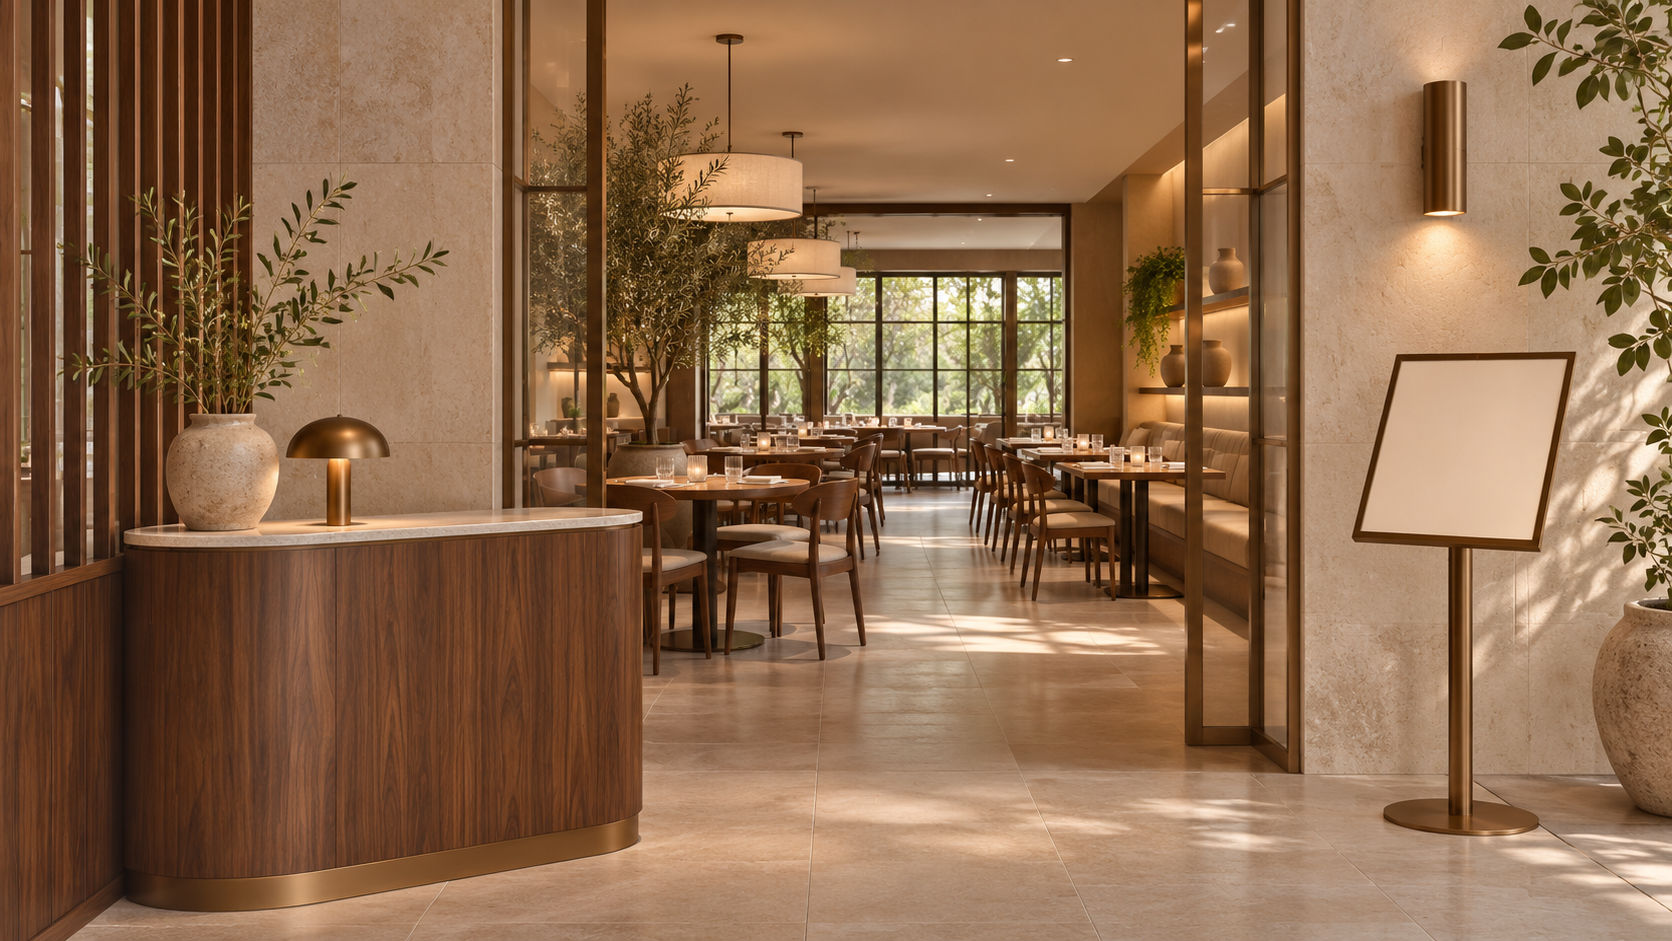
Create a useful pause point
Consider where a small group can pause while speaking to staff without occupying the door movement or the main service route. Test the arrangement with the furniture in its working position. Include chairs pulled out, staff passing and guests leaving. A plan with every chair tucked away can hide the actual conflict.
Keep the pause point proportionate to the operating model. It may be a host stand, a clear greeting position or concise ordering information. Avoid adding a bulky reception counter if the operator has no task for it. Ask where menus, reservation information and other working items will sit so they do not accumulate on an improvised surface.
Review each arrival decision
| Guest question | Design response to test | Operational check |
|---|---|---|
| Am I at the right entrance? | Visible entrance identity and opening cue | Check the actual approach |
| Should I wait or walk in? | Clear first instruction or host position | Confirm the service model |
| Where do I order? | A visible route to the relevant counter | Separate it from collection confusion |
| Where can my group pause? | An agreed waiting position | Test with staff and departing guests |
| How do I reach my table? | A legible route through the furniture | Review the working layout |
Use readable information at the point of decision
Place instructions where guests need to decide, rather than where a spare wall happens to be available. Keep the message short enough to understand at a glance. Compare the wording used by staff with the wording on the sign. If one says “check in” and another says “order here”, resolve the operational meaning before refining the graphics.
The US Access Board’s sign guidance explains the importance of contrasting characters and backgrounds and non-glare finishes for visual signs. These are useful design considerations when reviewing legibility; the American standard is not presented here as a Malaysian requirement. Ask your design team to confirm the accessibility provisions applicable to the premises.
Test the sequence with people unfamiliar with the layout
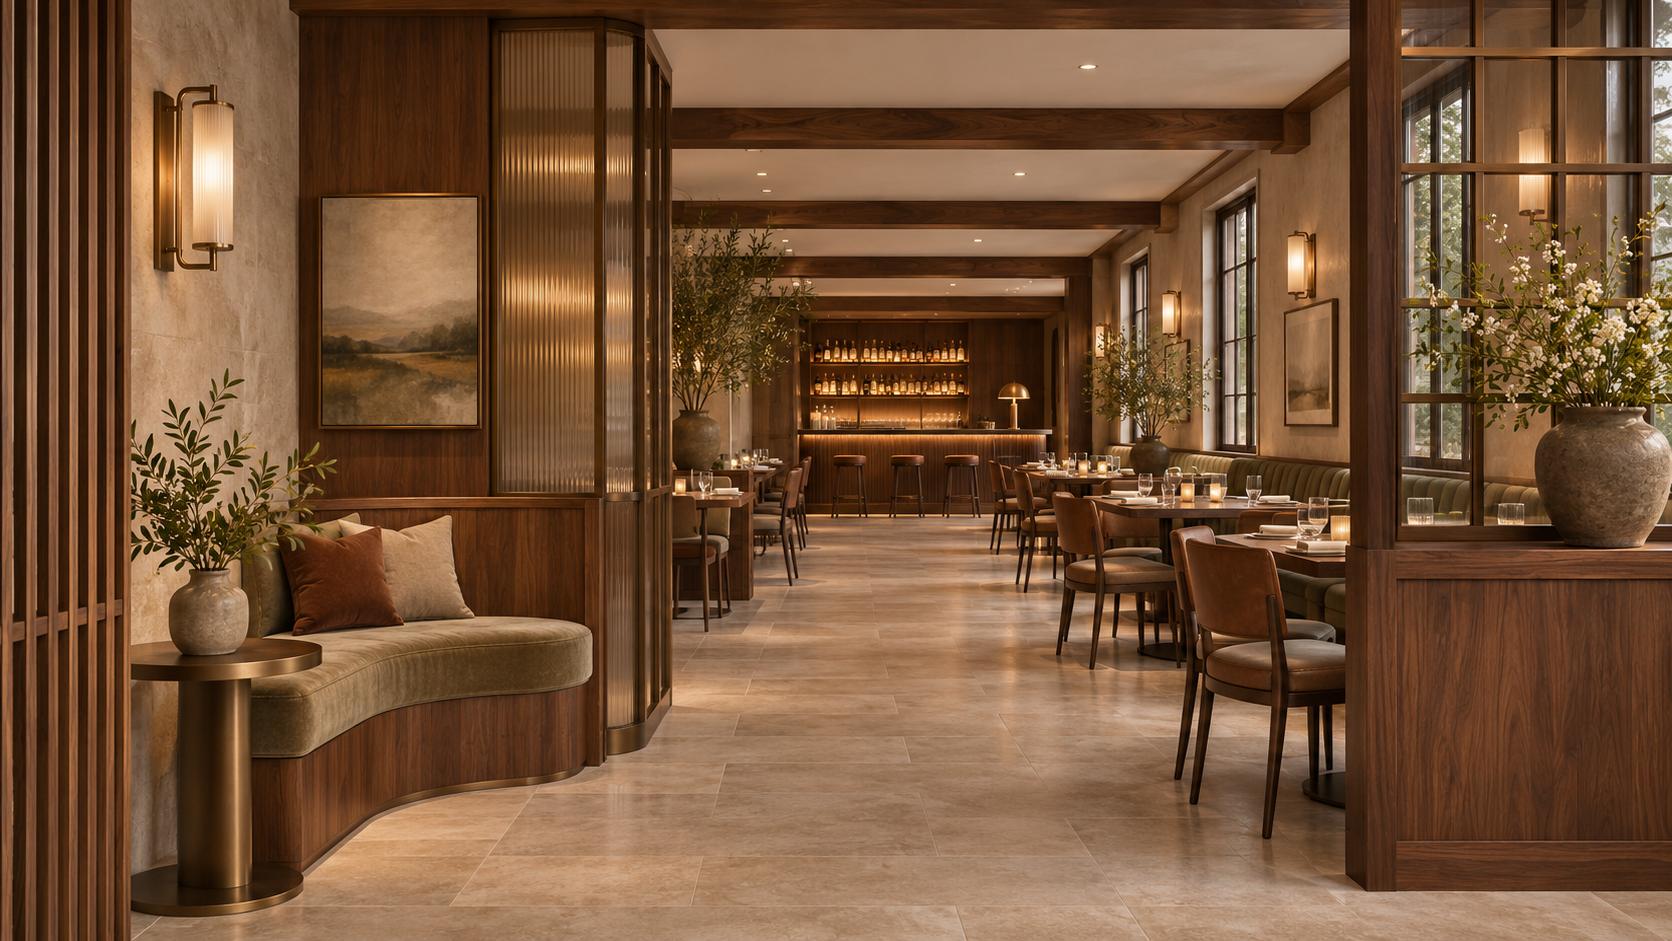
Invite someone who has not helped design the space to describe where they would go first. Use a simple plan walk-through or a safe on-site trial with the intended positions marked. Let them explain what they see without immediately directing them. Record hesitation, competing cues and places where the instruction becomes visible too late.
Repeat the test for different service situations: a single guest, a group arriving together and someone returning from a table to speak to staff. Include accessibility needs in the discussion rather than assuming one standing viewpoint represents everyone. This is a practical design test, not a substitute for a professional accessibility or safety review.
Keep arrivals separate from unrelated counter tasks
If the entrance area also handles takeaway collection, payment or deliveries, map those tasks separately. Ask the operator which can happen at the same time and where people wait during each. Do not use the host stand as the default location for every task simply because it is near the door. Shared positions need a clear operating arrangement.
Read the counter, queue and kitchen-flow guide alongside the arrival plan. For a hosted pub, test the route from the greeting point to tables while staff are serving. For a cafe, confirm whether guests see the ordering instruction before they choose a seat. Both reviews should use the actual proposed service model.
Check the finished entrance during setup
Before opening, place the menus, promotional items and working furniture where staff intend to use them. Check whether these additions hide a sign or occupy the agreed pause point. Adjust the arrangement with the operator rather than relying on an empty-room photograph.
Give staff a simple explanation of the agreed arrival sequence and who covers the greeting role. Keep temporary changes consistent with it. A promotional stand or extra table may seem minor, but it should be reviewed if it changes where guests pause or move. The goal is a clear, workable welcome that supports the restaurant’s service routine.
Frequently asked questions
Does every restaurant need a host counter?
No. Choose the greeting arrangement from the service model and the tasks staff must perform. A clear greeting position may be more appropriate than a large counter.
Can signs fix an unclear arrival layout?
Signs can explain the intended next step, but review the route and competing tasks as well. A message is less useful if furniture or unrelated queues hide the place it points to.
When should the arrival sequence be tested?
Review it during layout planning and again with the working furniture, menus and signs in place before opening. Include the operator and people unfamiliar with the design.
Plan your F&B project with APIO
Share your premises, menu and the decisions you need to resolve through the APIO project planner. For a restaurant, cafe or pub in Selangor, bring your current layout and operational priorities so the discussion can focus on a useful design-and-build brief. You can also use the existing enquiry form below.


