

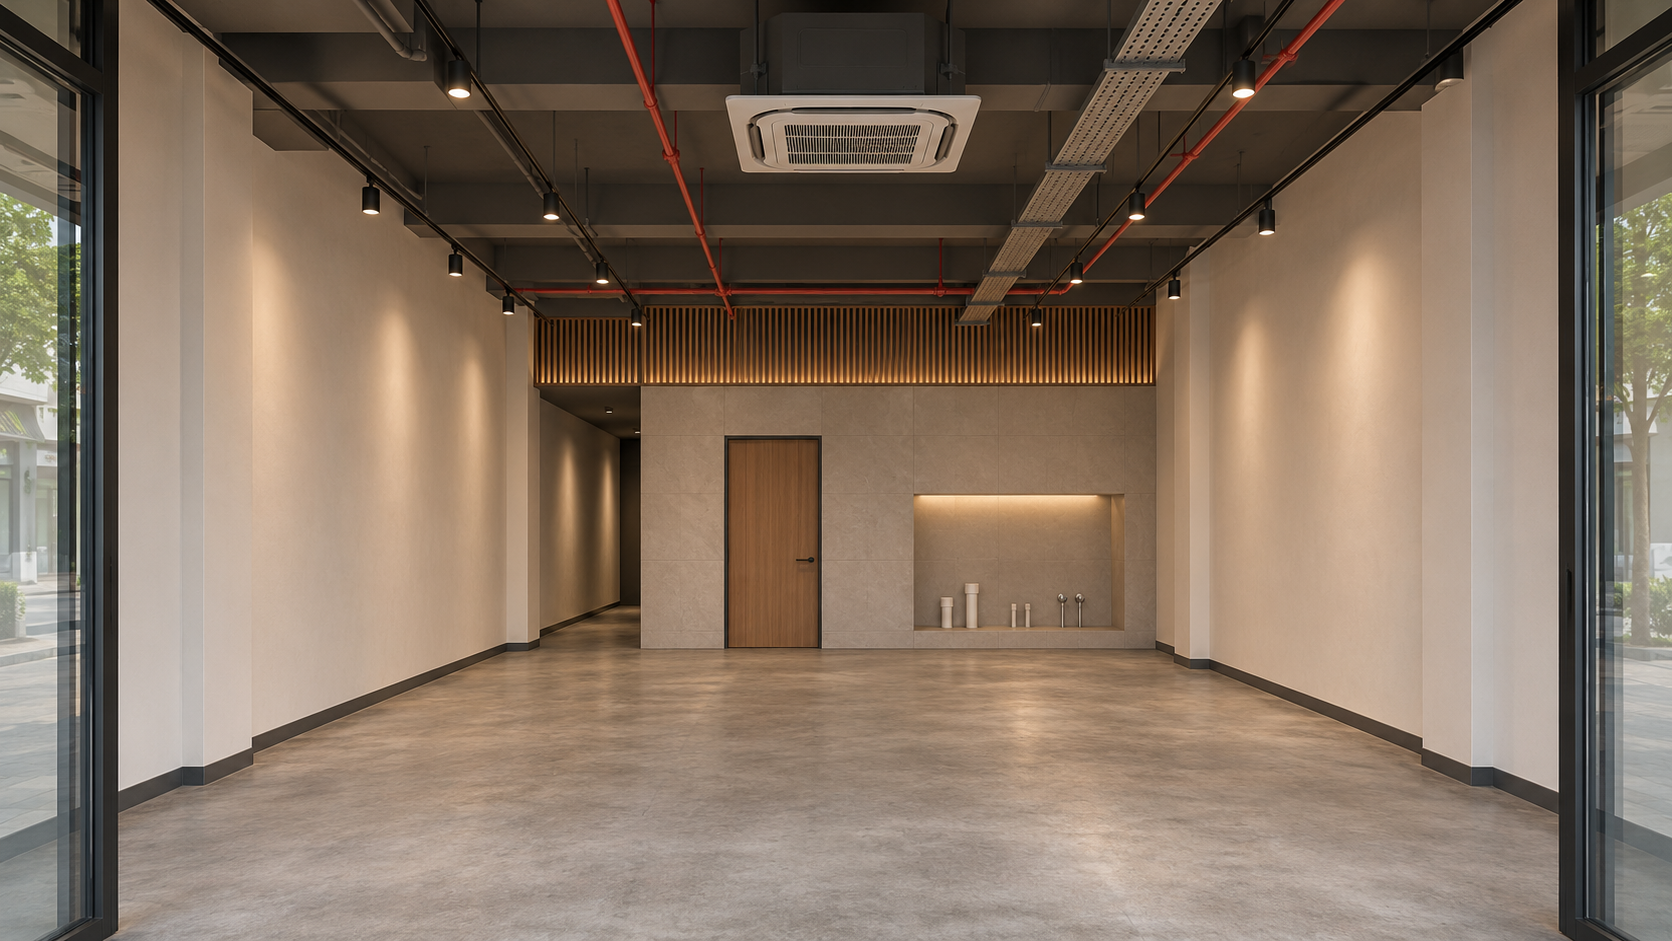

When taking a Selangor premises for a restaurant, “the landlord provides it” can leave several questions open. What exactly is provided? Where does it stop? Is it ready for your proposed equipment? Who verifies it before the next contractor starts? A restaurant fit-out needs a clear record of these boundaries before separate teams price or begin connected work.
Start with the actual lease, handover information, available drawings and written requirements for your premises. This guide offers a coordination method; it does not assign legal responsibility to either party. Record uncertain items for the owner, landlord representative and relevant professionals to resolve using the project’s actual agreements.
Describe the boundary in plain language
Replace broad phrases such as “power by landlord” with a specific description of the provision and the work beyond it. Identify its physical location, known condition and supporting information. Then record what the restaurant requires and which party is to confirm whether the existing provision is suitable.
A visible pipe, cable or opening is only an observation until its purpose and suitability are verified. Do not turn an estate agent’s description or a photograph into a technical conclusion. Ask the relevant qualified specialist to identify the information or inspection needed, and keep the result with the interface record.
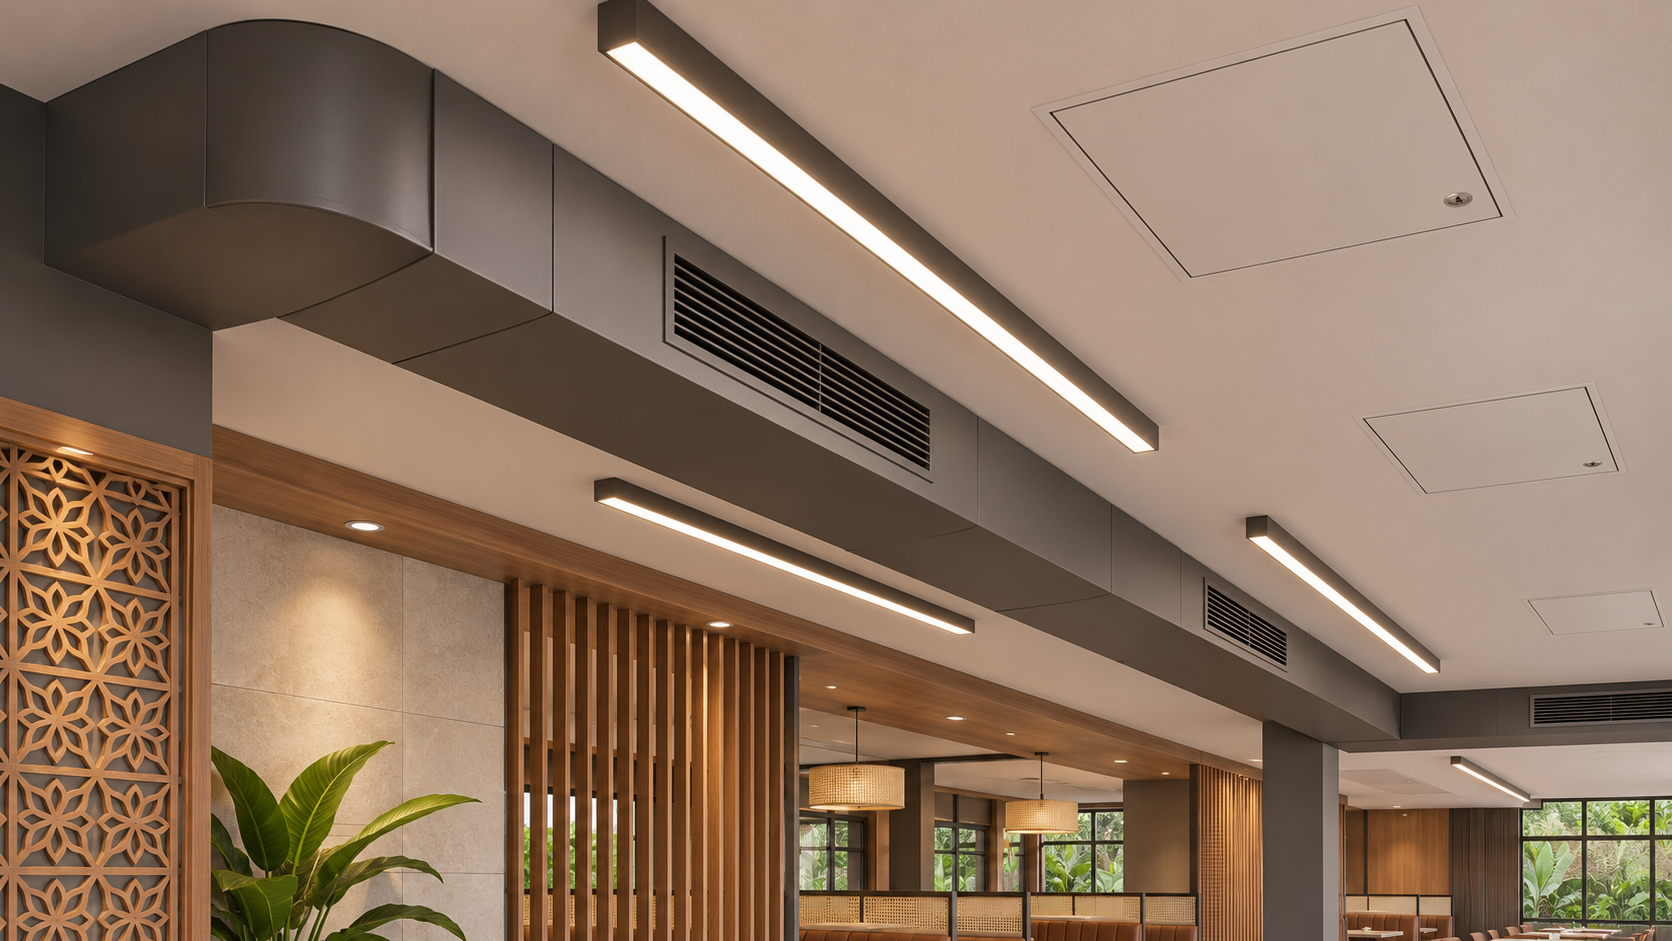
Separate provision, connection and completion
Break each interface into actions. One party may provide an item, another may make a connection, and another may need to inspect or accept the completed work. Making good surrounding finishes can also sit outside the connection task. Write these actions separately rather than assigning one vague line to “others”.
For example, an equipment connection may involve the equipment supplier, a building-services specialist and the fit-out contractor. Discuss who supplies the connection information, checks the site condition, carries out the agreed installation and restores disturbed finishes. The division should be recorded for your project rather than assumed from another outlet.
CIDB’s guidance on standard renovation contracts explains that drawings, specifications and quantities can accompany standard terms to form a complete contract. Your interface register is a coordination aid to discuss alongside the relevant contract documents; it should not quietly replace them.
Build one register for the open interfaces
| Interface | Clarify before work | Evidence to retain |
|---|---|---|
| Existing services | Provision, condition and suitability review | Relevant drawing, survey or specialist response |
| Connection work | Installer, connection point and required information | Agreed scope and coordinated detail |
| Openings and finishes | Who forms, protects and makes good | Marked location and accepted finish requirement |
| Access and sequencing | Who arranges access and when the area is ready | Written arrangement and dependency |
| Testing and handover | Who checks, witnesses and supplies records | Agreed acceptance evidence |
Connect each unresolved item to a decision
Give each open line a named coordinator and a next action. “Awaiting landlord” is difficult to manage; “owner to obtain the existing service drawing from the building representative” is clearer. Set a decision date against the work that depends on it, and note what cannot be finalised until the response arrives.
Keep assumptions visible in quotations and programmes. If the proposed equipment depends on a provision that has not been verified, ask the team to identify that dependency before ordering or closing up related work. Discuss possible responses without presenting an unverified upgrade as an agreed necessity.
For an owner reviewing the wider scope, the restaurant renovation budget guide can help organise the discussion. An interface register adds a different layer: it shows whether a priced item has a complete route from existing conditions to an accepted result.
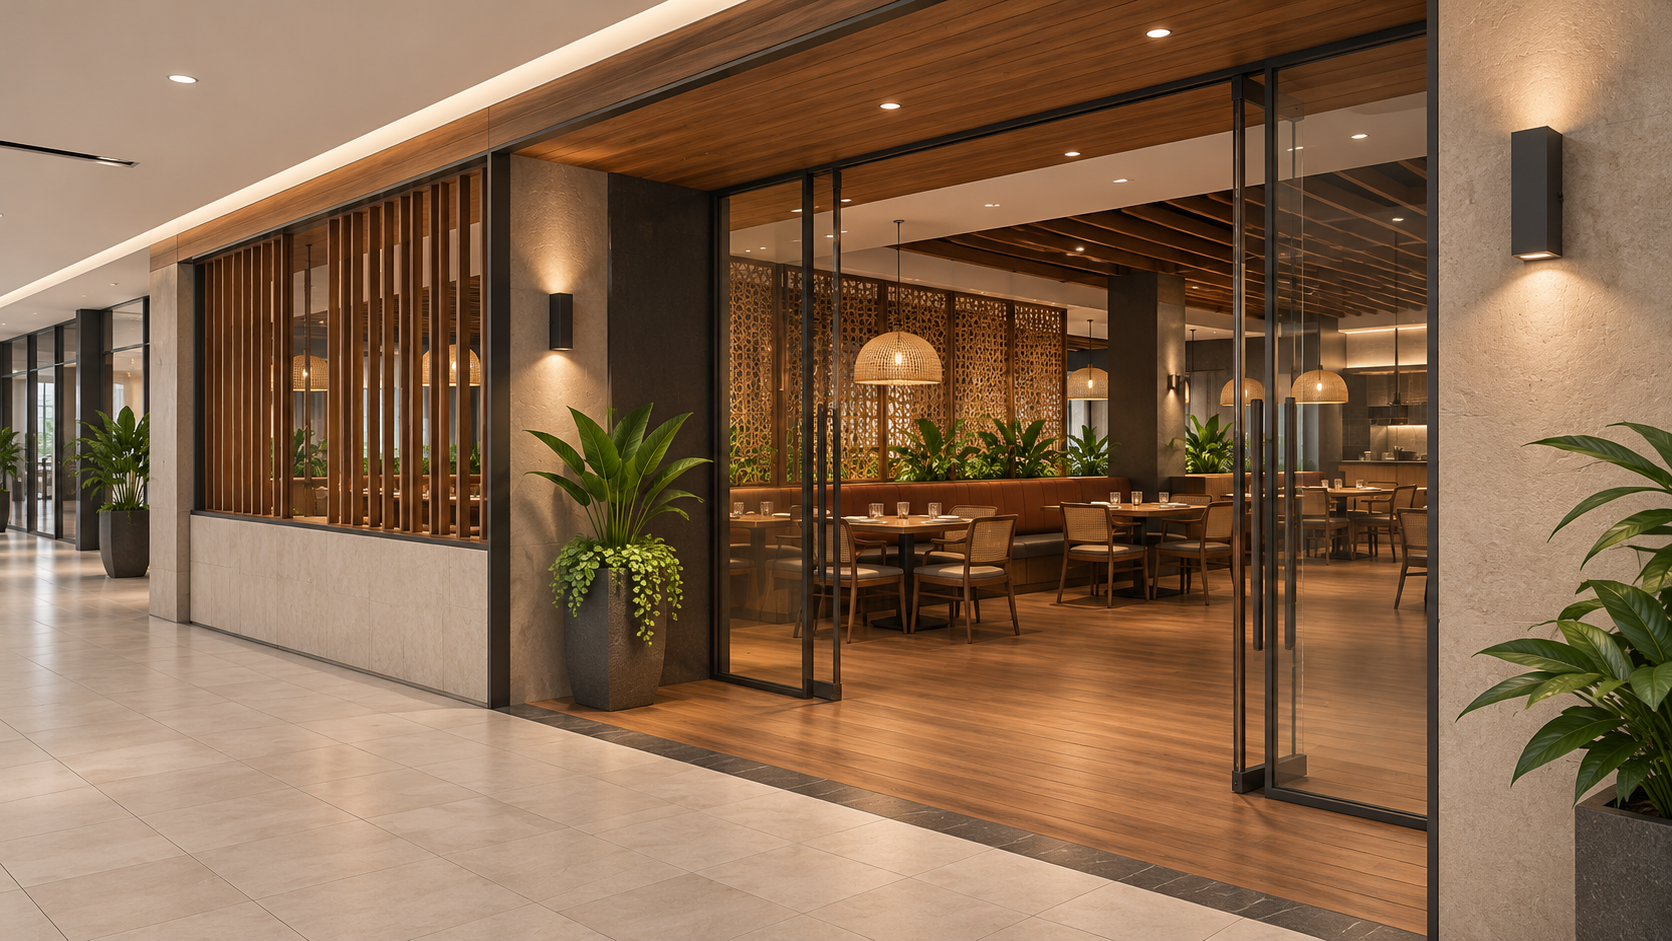
Review the boundary on site together
Bring the relevant representatives to the actual location where practical. Match the register to what is visible and mark items that remain concealed or undocumented. Take labelled photographs for reference, but ask the appropriate specialist how uncertainty should be resolved before dependent work proceeds.
Include less obvious interfaces such as access to shared areas, temporary protection and responsibility for clearing an area after work. Check how one team hands the location to the next. A technically complete connection can still leave a gap if no one has agreed who repairs the surrounding ceiling or supplies the final record.
Close the item with evidence
Use simple states such as open, agreed, completed and verified. Keep “agreed” separate from “completed”: a written responsibility is not proof that the work has happened. Record what evidence the relevant reviewer needs before treating the interface as closed.
At handover, preserve the final register with the outlet documents. Record any unresolved item, its owner and its effect on operations. For a first-time restaurant owner, this provides a useful reference when a later maintenance question crosses the same boundary. It also gives the fit-out team a clearer brief at the beginning, when responsibilities are easier to discuss.
Frequently asked questions
Does the landlord always provide the same services?
Do not assume so. Review the documents and actual condition for the particular premises, and have the relevant specialist verify the provision needed for your proposed operation.
Can one contractor coordinate all the interfaces?
A contractor may coordinate them if that role is agreed. Coordination does not automatically make that contractor responsible for work or decisions allocated to other parties.
What if responsibility is still disputed?
Keep the item open and identify the dependent work. Ask the appropriate parties to resolve it through the project’s agreed process before treating an assumption as an instruction.
Plan your F&B project with APIO
Share your premises, menu and the decisions you need to resolve through the APIO project planner. For a restaurant, cafe or pub in Selangor, bring your current layout and operational priorities so the discussion can focus on a useful design-and-build brief. You can also use the existing enquiry form below.


