

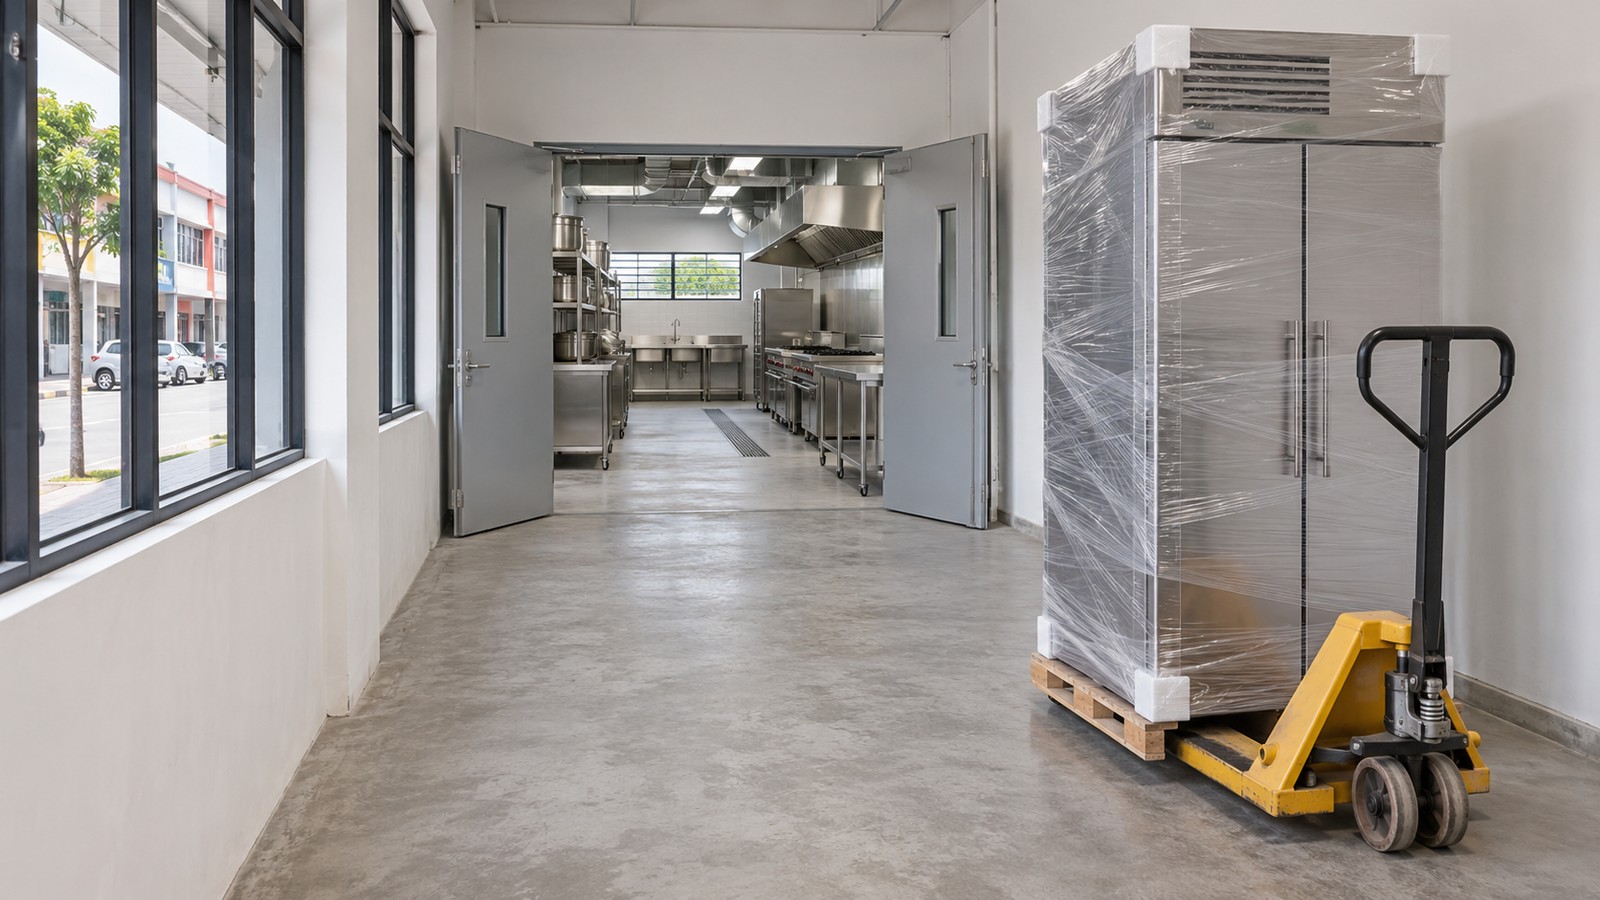

Restaurant fit-out planning should check how each large item will enter the premises before the order is confirmed. A refrigerator may fit its drawn kitchen position while its packed delivery size cannot pass a doorway or turn through a corridor. The delivery route needs its own review alongside the equipment schedule.
For a first-time restaurant owner in Selangor, this is a coordination task involving the equipment supplier, delivery team, designer, contractor and relevant building representative. Do not assume that the person selling an appliance has inspected the site. Obtain the information needed to agree a workable route and sequence before relying on an arrival date.
Start with the exact item and delivery condition
Ask the supplier for the model, dimensions, weight and delivery arrangement. Confirm whether the item arrives on a pallet, in a crate or assembled with projecting parts. Distinguish the installed dimensions from the overall dimensions that the delivery team must handle. If anything is proposed to be removed for access, the supplier should confirm that this is permitted and explain who does it.
Keep the current supplier drawing or specification with the equipment reference. A similar-looking model is not enough. Record changes to the selected item and repeat the route check when its size or handling arrangement changes. Avoid ordering against a placeholder rectangle on a preliminary plan.
Inspect the whole route
| Route stage | Confirm with the responsible party | Record |
|---|---|---|
| Vehicle arrival | Suitable access, delivery arrangement and site contact | Agreed arrival instructions |
| Unloading point | Location, handling method and separation from other activity | Delivery team’s plan |
| Doors and turns | Actual clear openings, corners and obstructions | Measured route with photographs |
| Lift or level change | Suitability and applicable building arrangements | Building and delivery team confirmation |
| Final approach | Space to turn, position and connect the item | Coordinated installation drawing |
| Packaging removal | Where packaging is handled and taken away | Named responsibility |
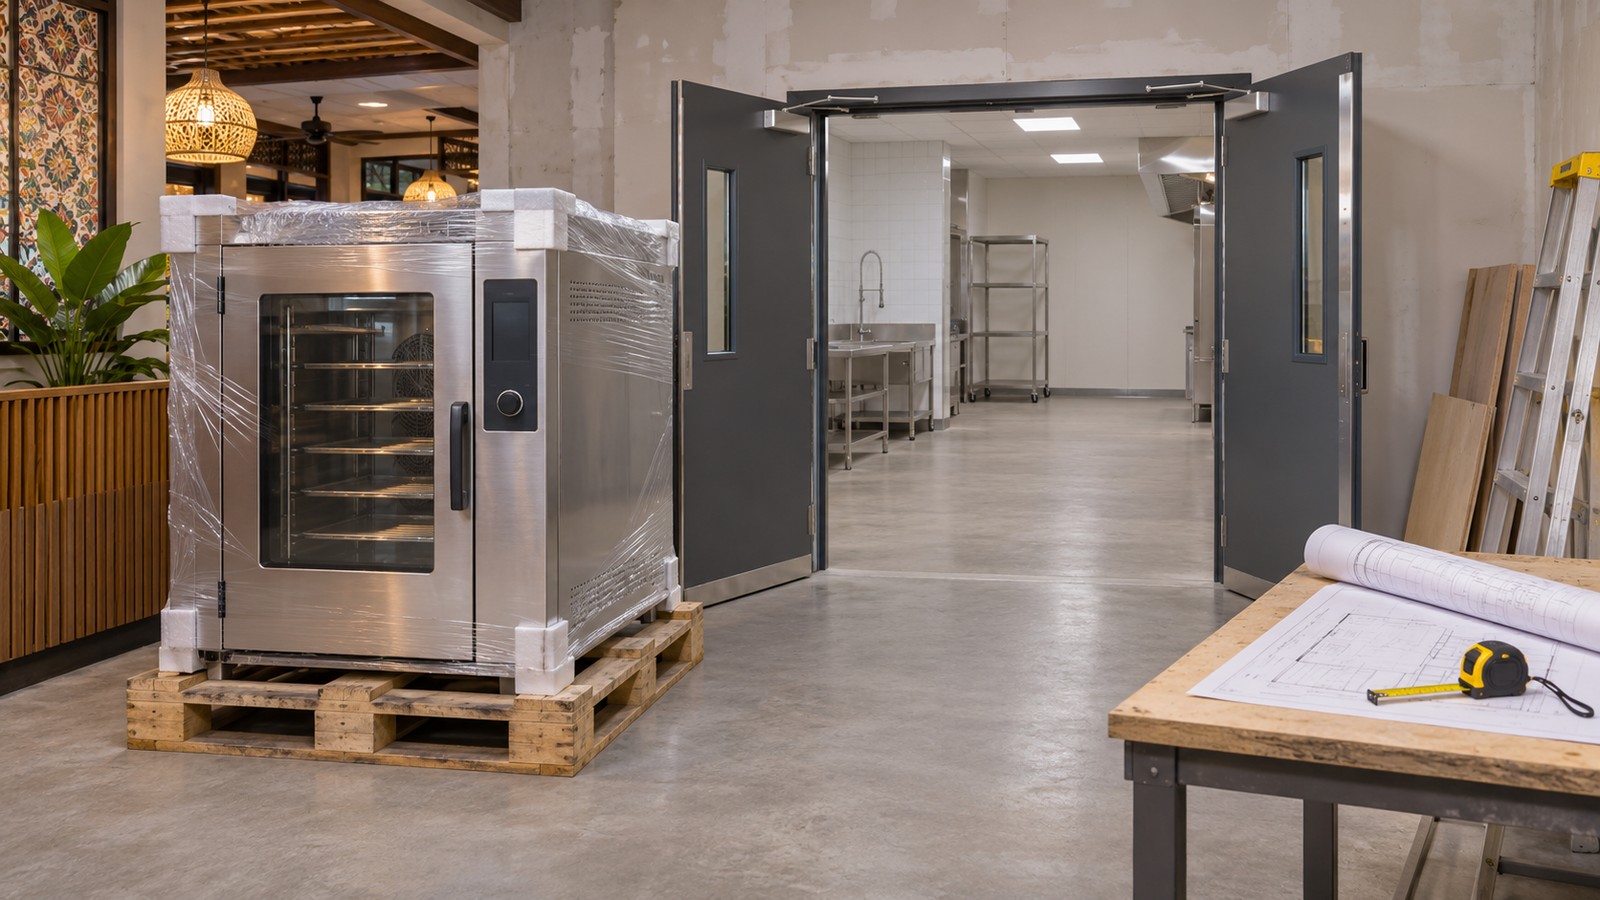
Measure the usable opening, not only the nominal door size. Include frames, handles, overhead restrictions and fixed objects along the route. A wide entrance does not resolve a tight turn further inside. Ask the handling team to review the route in the equipment’s expected delivery condition rather than guessing from a photograph.
Agree who controls the delivery
The UK HSE’s delivery guidance emphasises cooperation between suppliers, carriers and recipients when planning deliveries. Use that coordination principle to establish who provides site information, who manages unloading and whom the driver contacts if conditions differ. This is general practice guidance, not a Malaysian approval rule.
Ask the building representative about access arrangements that apply to the actual premises. Record confirmed delivery windows, routes or lift arrangements where relevant. Do not present a generic mall or shoplot checklist as approval. Keep the person responsible for obtaining each confirmation visible in the project schedule.
Coordinate delivery with the fit-out sequence
Review which items must arrive before adjacent joinery, doors or other equipment make access more difficult. Conversely, bringing equipment into an unfinished area can create storage and protection needs. Ask the contractor and supplier to agree when the route and final location will be ready, and what work must precede installation.
Keep delivery, positioning, connection, commissioning and demonstration as distinct responsibilities. An arrival booking does not confirm that services are ready or that the equipment can be used. Match the sequence to the agreed equipment schedule and include unresolved access questions in the APIO project planner.
Resolve the route before accepting a workaround
If the normal route does not work, return the problem to the supplier and project team. They may need to review the equipment selection, delivery condition or building sequence. Any proposed lifting, dismantling or temporary alteration needs the appropriate assessment and permissions. Staff improvising on delivery day is not a substitute for an agreed plan.
Record the decision with its conditions. For example, a supplier-approved partial assembly may affect who reassembles and checks the item. A revised delivery date may affect protection or installation. Put those consequences in writing so a change in access does not quietly become a gap between different scopes.
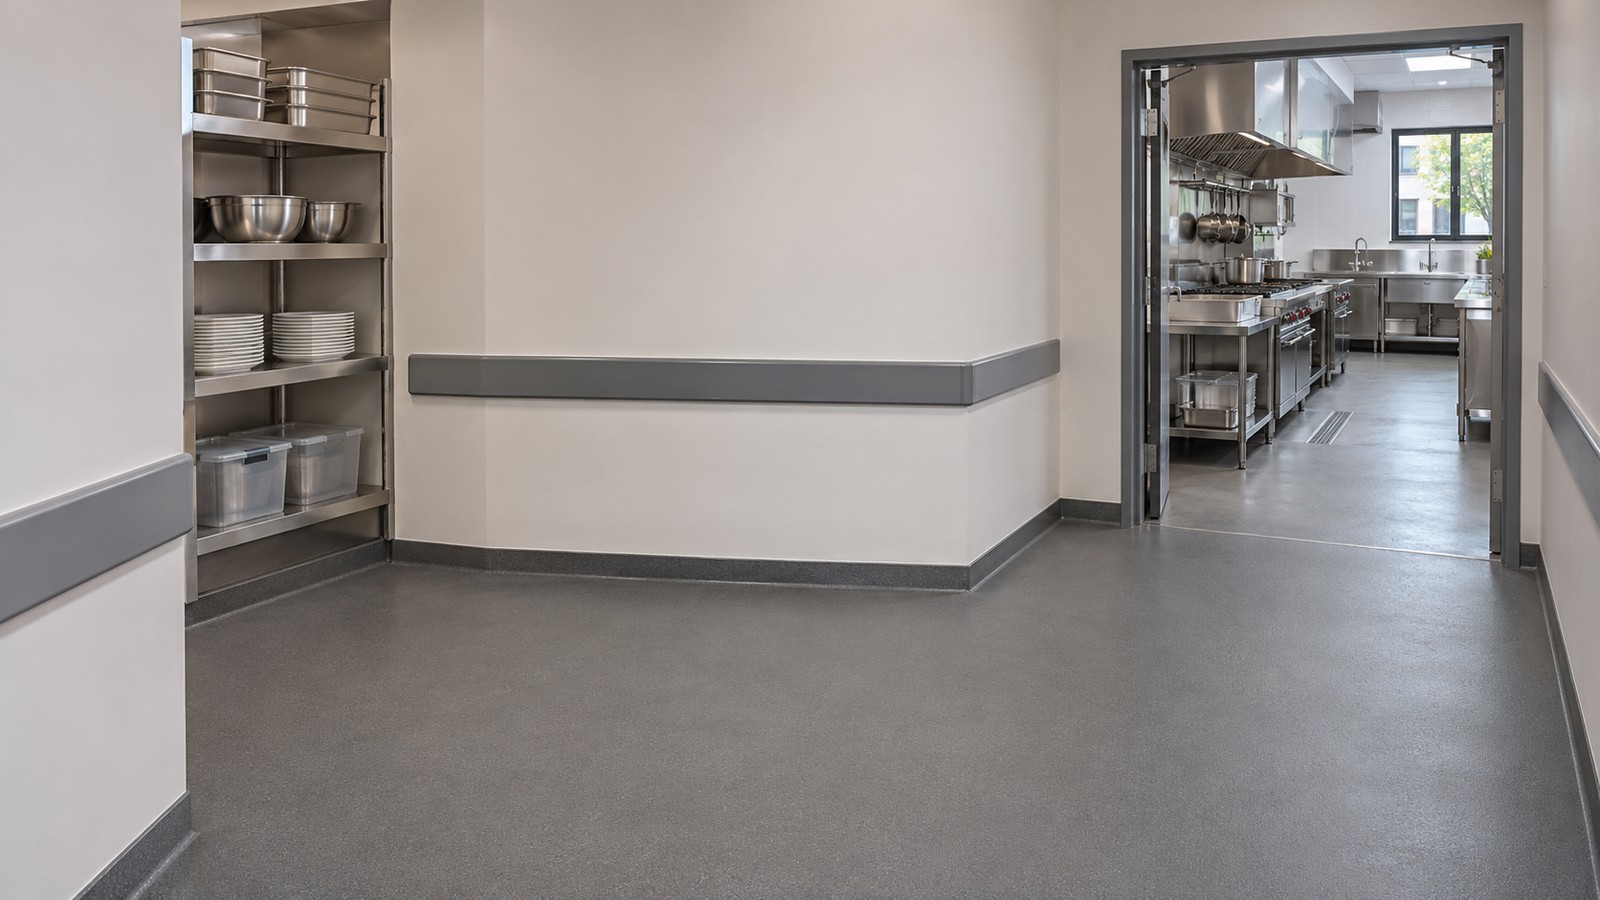
Use a pre-order access check
Before confirming the purchase, check that the exact model and packed dimensions are available, the full route has been reviewed, handling responsibilities are agreed, relevant building arrangements are confirmed and the installation sequence is coordinated. Add a named contact for delivery-day changes and a plan for packaging removal.
Keep access-related work visible when reviewing the restaurant renovation budget. Do not assume that delivery charges include every handling or installation task. Compare the supplier’s written scope with the contractor’s scope and resolve any unassigned work before commitment.
Frequently asked questions
Is the equipment’s product width enough for the access check?
No. Ask for its delivery condition, overall dimensions and handling requirements. Packaging, projections, turns and the final approach can all affect the route.
Who should confirm that a lift is suitable?
Coordinate with the building representative and the delivery or handling team using the actual equipment information. Do not infer suitability from a lift door photograph.
Can the contractor remove parts to get equipment inside?
Only use an arrangement confirmed by the supplier and appropriately assessed by the responsible team. Agree who removes, reinstalls and checks any permitted components.
Tell us about your F&B project
Share your premises, menu and design priorities through the APIO project planner or the enquiry form below. Include the questions you want the project team to help resolve before renovation.


