

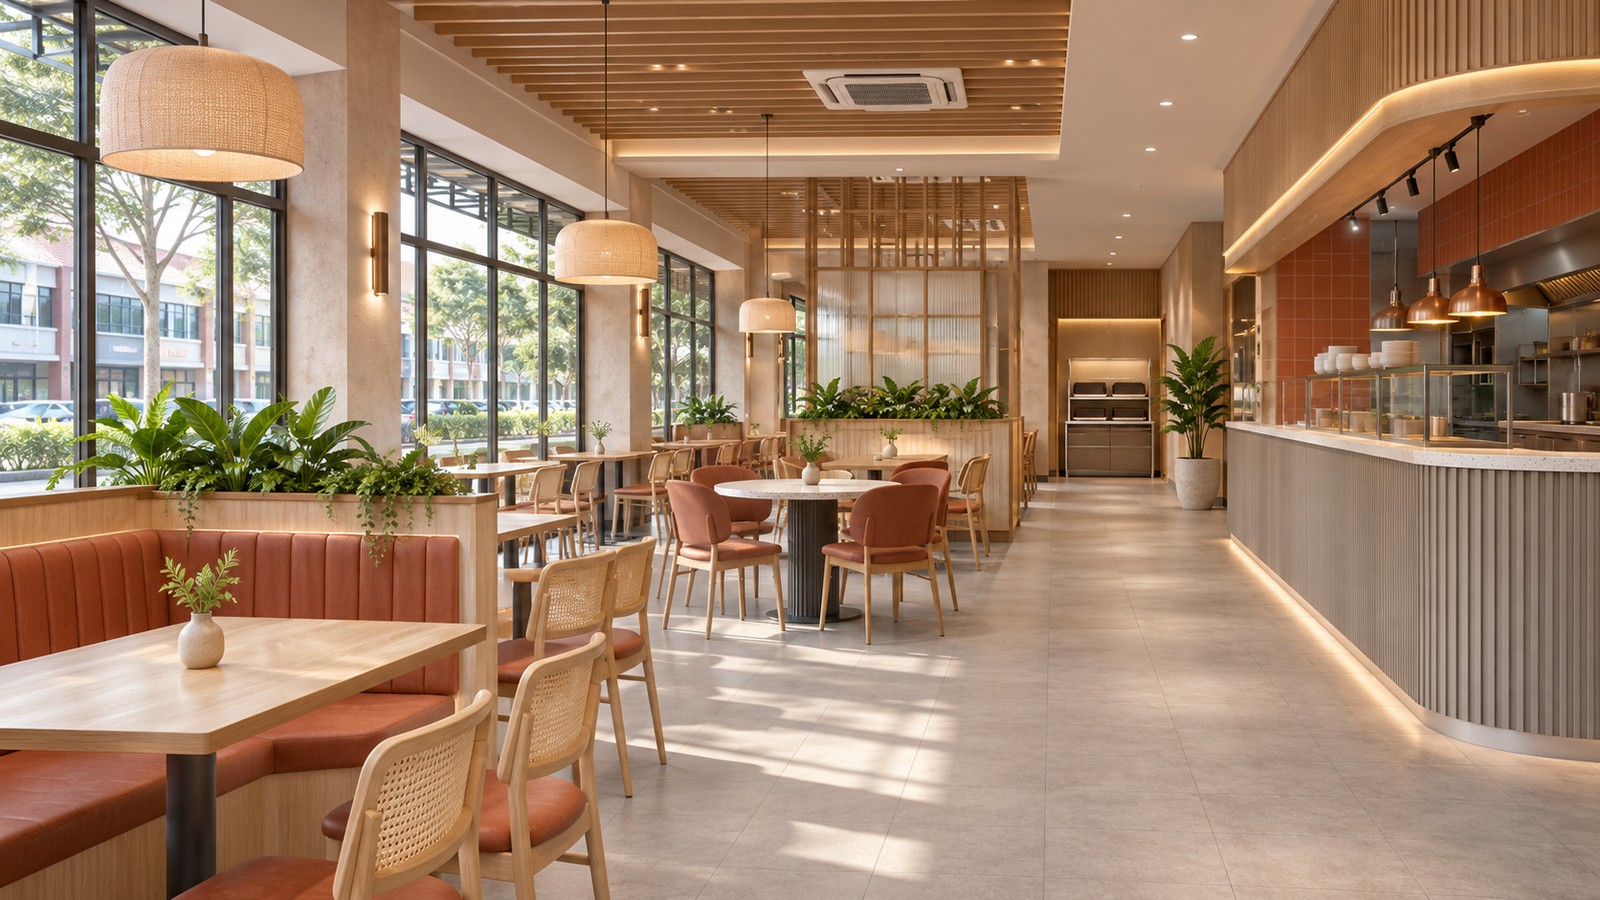

Restaurant interior design for a second or third outlet should start with what the existing branch has taught you. A familiar colour palette can travel easily; a counter arrangement that forces staff to cross each other should be examined before it becomes a repeated problem. Branch feedback helps owners distinguish a recognisable brand feature from a layout habit that deserves to change.
For franchise and multi-outlet operators in Selangor, the useful question is specific: which design decisions help the team serve, replenish, clear and close the restaurant? Collect observations from these activities before asking the designer to adapt the next shoplot. This guide focuses on converting that feedback into a usable brief, rather than copying a finished interior.
Ask about tasks, not whether people like the design
Ask the order taker, preparation team, floor staff and closing team to describe one recent shift. Where did they wait for another person to move? Which items were carried repeatedly? Where did temporary storage appear? Include quieter periods as well as busy service, because cleaning and restocking can reveal different constraints.
Record the activity, location and conditions behind each comment. “The counter is too small” is hard to act on. “Completed orders occupy the packing surface while staff search for drinks” gives the team a process to review. Separate what was observed from the person’s suggested solution; the observation may be sound even if a larger counter is not the best answer.
Use one feedback sheet across branches
| Record | What to capture | Design question |
|---|---|---|
| Task | Order, prepare, collect, clear or replenish | Which activities need space at the same time? |
| Location | Mark the point on a current plan | Is the issue local or part of a longer route? |
| Conditions | Shift, menu mix and staffing arrangement | Does it occur routinely or under one scenario? |
| Workaround | Extra trolley, temporary shelf or detour | What need has the original layout missed? |
| Evidence | Photo, short observation and staff explanation | Can another reviewer understand the problem? |
| Next action | Owner and decision required | Who confirms the requirement before drawing changes? |
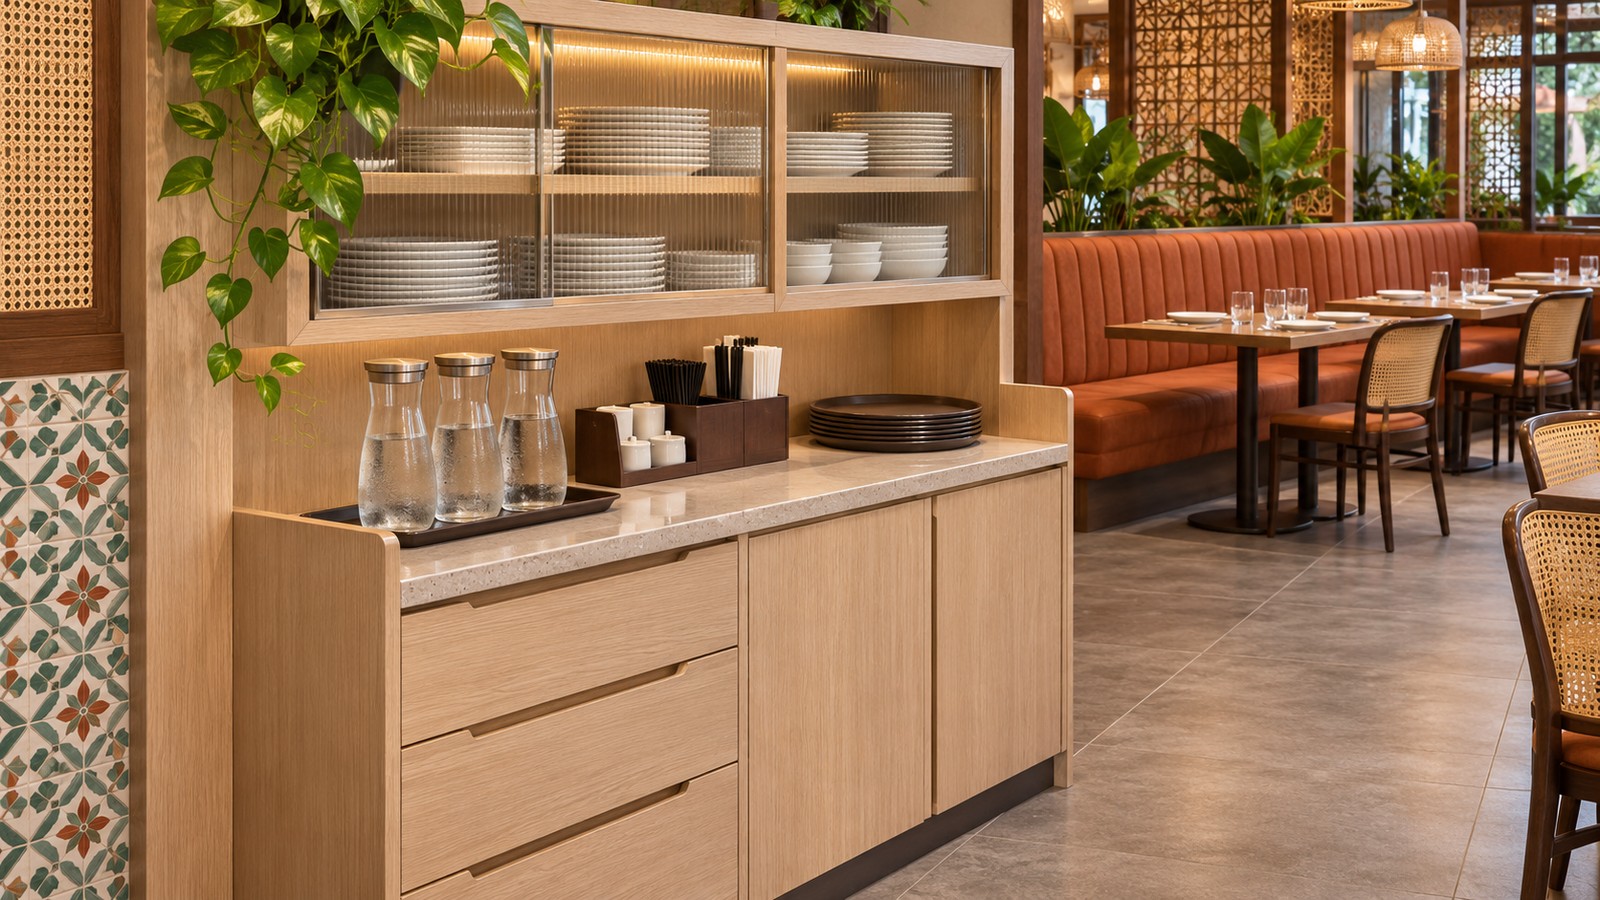
Check the cause before adding floor area
A queue near the till might reflect unclear ordering, a payment delay, waiting drinks or a pickup point in the same place. Walk through the sequence with the operator. Identify what the customer and staff member are each waiting for. A design change should respond to that cause, not simply remove furniture until the space looks less crowded.
The UK HSE notes that employees doing the work can identify risks and potential shortcuts during workplace risk assessment. That supports involving operating staff in this review. It is a general practice reference, not a statement of Malaysian requirements; technical and safety decisions still need the appropriate competent people.
Keep brand standards separate from site decisions
Create two lists after the review. The first contains elements the brand needs consistently, such as how customers recognise the order point and the information staff need at handover. The second contains dimensions and positions that must respond to the next premises, equipment and service model. Do not label an inconvenient detail a brand standard merely because it exists in the first branch.
Compare the findings with your franchise restaurant fit-out brief. When a proposed change affects equipment, storage or services, update those requirements together. A moved counter can create a new replenishment route or change how a supplier accesses equipment.
Test a short list of changes
Choose a few consequential issues for the next design review. For each, state the existing problem, the proposed arrangement and how the operator will judge it. Walk through a representative order using the actual menu, packaging and equipment information. Include a return trip for clearing or replenishment, not only the outward service route.
Use a marked-up plan or a simple temporary layout where appropriate. A test should reveal unresolved questions before drawings are fixed. Keep rejected options with a short reason so the same idea is not repeatedly reopened without new evidence. Avoid claiming a time saving unless it has actually been measured in a comparable operation.
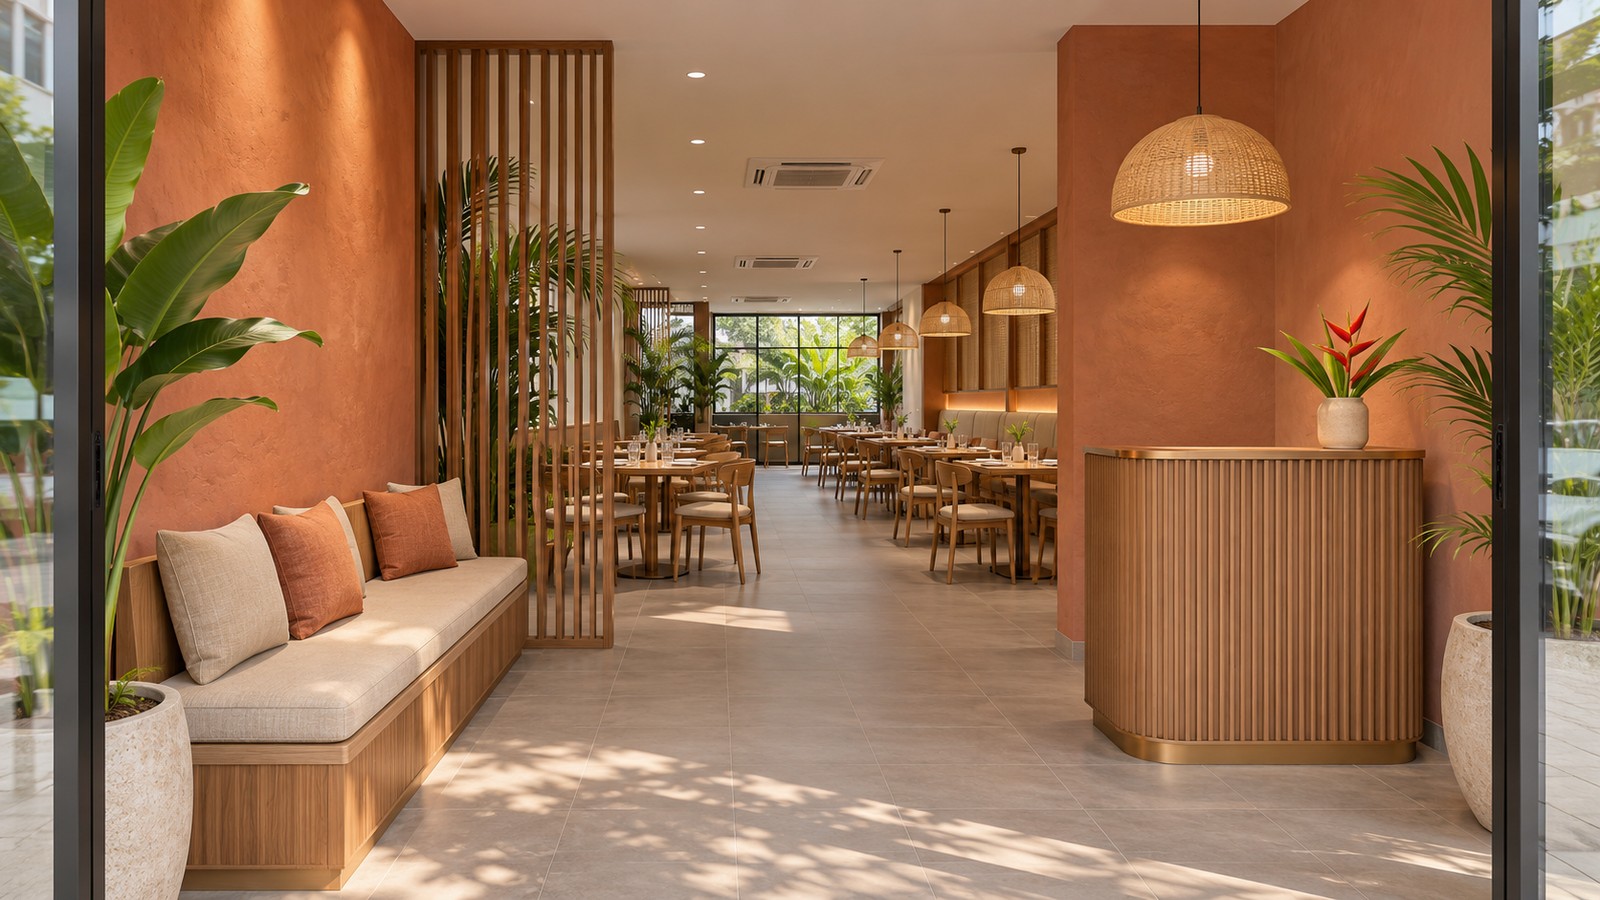
Close the feedback loop after opening
Give each accepted change a reference in the brief and drawings. Record who agreed it and what assumption it relies on. After the new outlet starts operating, revisit the same tasks and ask whether the change helped. A new menu mix or staffing pattern may explain a different result; keep that context with the feedback.
Before approving the next layout, confirm that the operator has reviewed the main routes, the equipment list is current, temporary storage needs have an agreed home, and unresolved matters have named owners. Use APIO’s restaurant renovation budget guide to keep resulting scope changes visible in the budget discussion.
Frequently asked questions
Should every branch use the same layout?
Use consistent brand and operating requirements, then adapt the layout to the actual premises. A repeated drawing is not evidence that the route, equipment access or storage works in a different shoplot.
What if staff suggest different solutions?
Record the task and conditions behind each suggestion. Test the competing needs together before deciding. Different shifts may be describing different problems.
Can customer comments be included?
Yes. Keep them beside staff observations and identify the situation they describe. Treat an individual comment as a useful signal to investigate, rather than proof that every customer has the same experience.
Tell us about your F&B project
Share your premises, menu and design priorities through the APIO project planner or the enquiry form below. Include the questions you want the project team to help resolve before renovation.


