

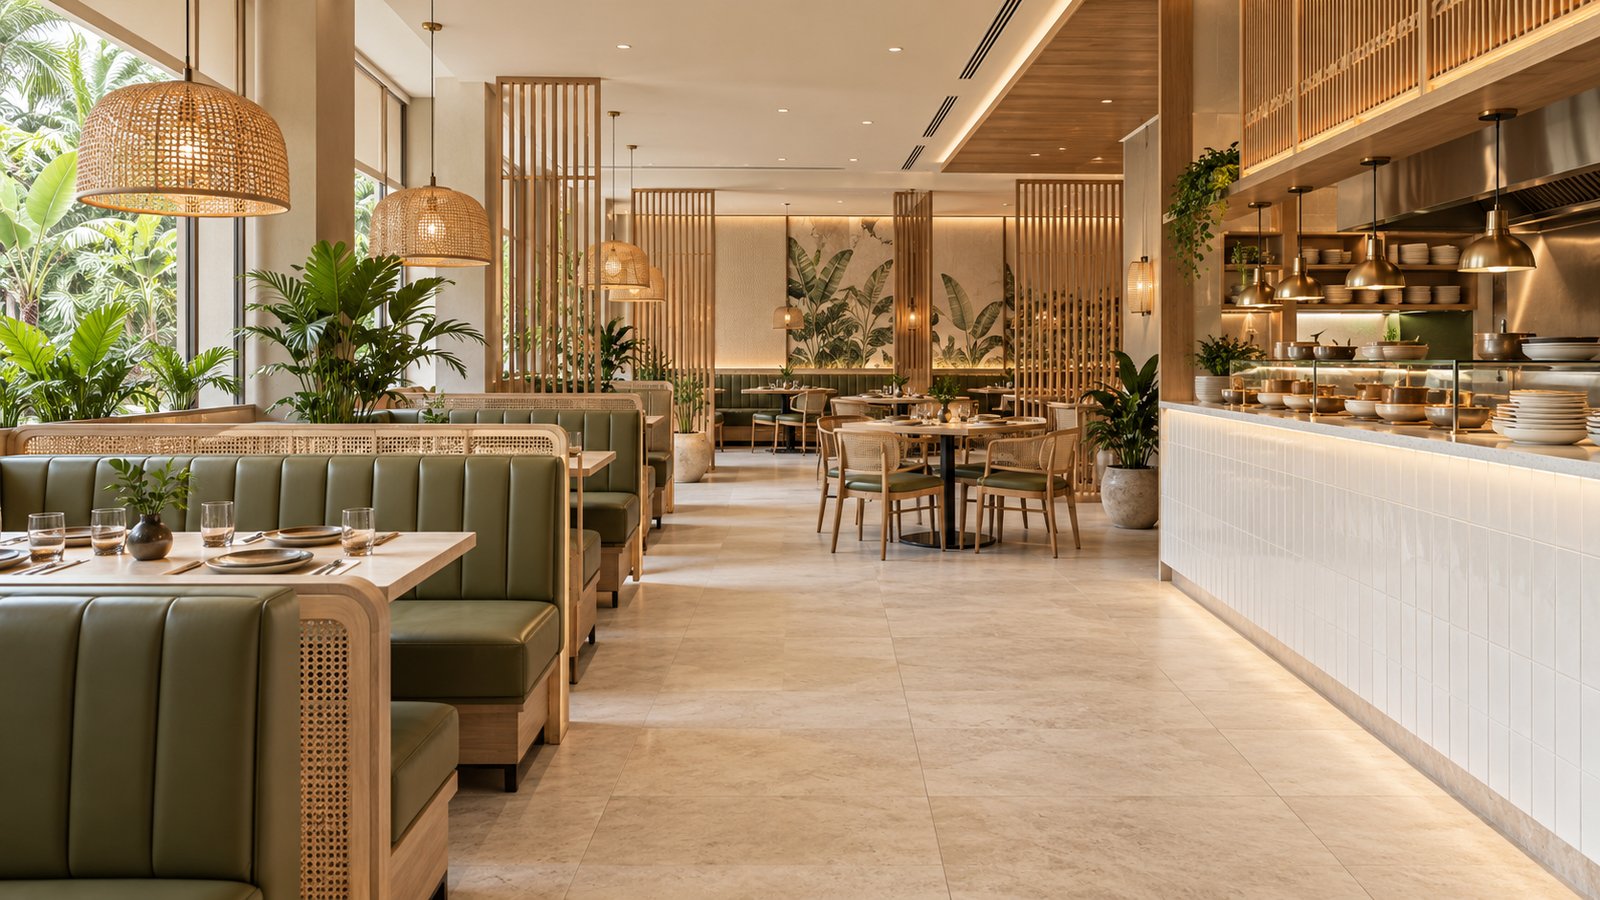

Restaurant renovation planning for an operating branch starts with a difficult question: which activities can continue while the premises changes? A phased refurbishment may be worth exploring, but dividing the drawing into sections does not prove the restaurant can safely remain open. The work, shared services and operating requirements must be assessed together.
For a multi-outlet owner in Selangor, build the plan around decisions and readiness checks. This guide helps prepare the brief for the appointed project team. It does not prescribe a construction method or promise that keeping part of the outlet open will be feasible.
Describe the operating minimum first
List what the branch needs to deliver the proposed service: preparation, cooking, washing, storage, staff facilities, customer access and any collection operation. Record which activities could be reduced or temporarily moved, and which are essential to the business model.
Ask the operations lead to describe the proposed temporary menu and service sequence. A smaller dining area is not enough if the work also interrupts a kitchen connection or delivery route. Compare the operating minimum with each proposed phase before making a customer-facing commitment.
Have the team assess whether occupancy is appropriate
The UK HSE’s Protecting the public guidance explains that refurbishment in occupied premises can require partial or full evacuation, depending on the work and risks. This is a general safety reference, not a Malaysian approval rule. Have the appointed team assess the actual premises and applicable requirements before deciding whether operations can continue.
Ask for clear responsibilities for separating work from occupied areas, managing access and controlling the effects of construction. Where the team cannot establish an acceptable arrangement, plan a closure for that phase. Commercial pressure should not become a substitute for the relevant assessment.
| Planning item | Question for the team | Record before proceeding |
|---|---|---|
| Phase boundary | What work and occupied areas are included? | Marked plan and access arrangements |
| Shared services | Which operating functions depend on affected services? | Interruption and reinstatement plan |
| Food operation | Can the intended service operate appropriately? | Operations review and temporary scope |
| Deliveries and removal | How will materials, stock and waste move? | Agreed routes and receiving arrangements |
| Readiness | What must be complete before the next phase? | Named checks and decision owner |
| Contingency | What happens if an assumption proves wrong? | Fallback operating or closure decision |
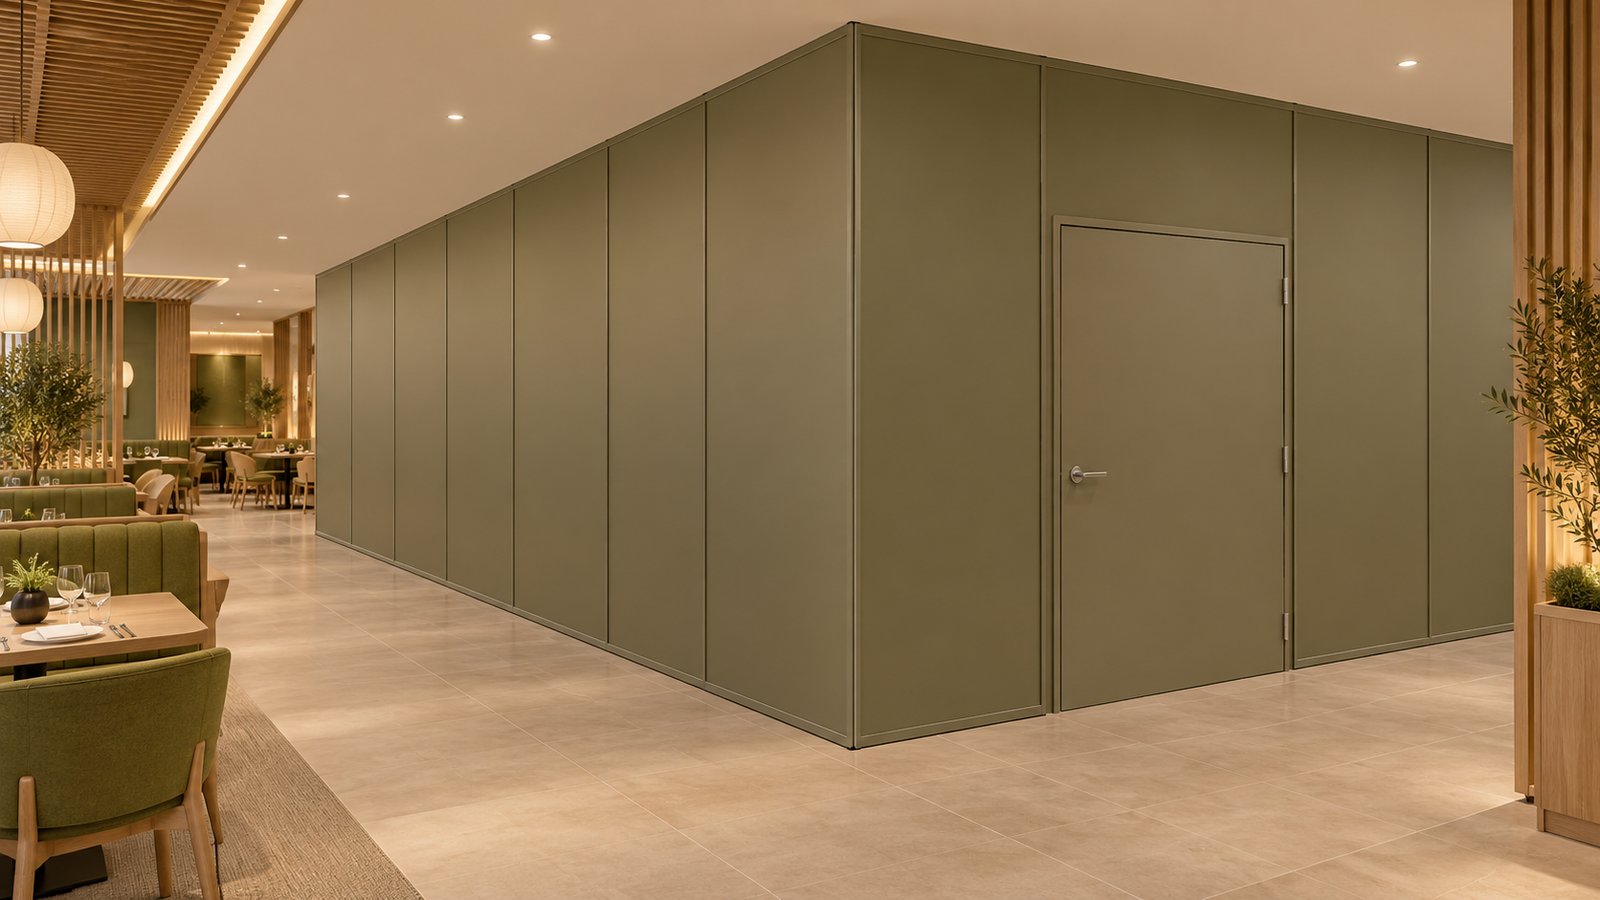
Identify dependencies that cross phase boundaries
Ask the design and construction teams to map the work that affects more than one area. Services, access, storage and equipment movement may connect a dining-room change to an operating kitchen. The relevant specialists should identify what must be isolated, checked and reinstated, rather than treating every area as independent.
Record the information still missing. If an existing service route has not been verified, show that uncertainty in the programme. Do not set the next opening date on the assumption that every concealed condition will match the old drawing.
Build each phase around a readiness gate
For every phase, identify the conditions required to start and the checks required to release the space. Include the relevant technical verification, cleaning, equipment readiness and operational review agreed by the project team. Allocate a person to confirm each item and a person authorised to make the overall decision.
A construction activity finishing does not automatically mean a customer area is ready for use. Keep completion of work, testing, cleaning and operational acceptance visible as separate steps. Where something remains unresolved, record the restriction instead of labelling the whole phase complete.
Coordinate stock, staff and customer communication
Match stock ordering and equipment moves to the proposed operating plan. Ask the branch manager which items must remain available and where temporary storage would be located. Confirm that changes are workable with the people using the space, not only with the programme on paper.
Prepare customer and staff information after the phase plan is sufficiently settled. State any actual changes to service, access or availability clearly. Keep a way to update those messages if the readiness checks change the reopening decision; avoid presenting an unverified date as certain.
Compare phasing with a defined closure
Ask the team to compare the practical implications of the available options. Phasing may involve repeated mobilisation, temporary arrangements and several handovers. A closure may allow a different sequence but also changes the business operating plan. Request a project-specific comparison rather than assuming one approach is always faster or cheaper.
Review the scope alongside APIO’s restaurant renovation budget guide. Keep temporary arrangements and reinstatement work visible in the discussion so they are not lost between the renovation and operating budgets.
Before agreeing the phased programme
- Define the minimum operating service for each phase.
- Obtain the appointed team’s assessment of occupancy and separation.
- Identify shared-service and access dependencies.
- Record missing information and fallback decisions.
- Assign start and release checks to named people.
- Coordinate stock, staffing and customer updates with verified readiness.
Frequently asked questions
Can every restaurant stay open during renovation?
No. Feasibility depends on the actual work, premises and operating needs. Have the appointed team assess the conditions and plan a closure wherever an appropriate operating arrangement cannot be established.
Should we renovate the dining area first?
There is no universal sequence. Ask the team to review dependencies, access and services before selecting the order. A visually separate area may still depend on work elsewhere.
When should the reopening date be confirmed?
Agree the required readiness checks in advance and review progress against them. Communicate dates with their current level of certainty, then confirm use of the space through the agreed decision process.
Plan your Selangor F&B project with APIO
Share your location, menu, existing plan, photographs and intended opening window through the APIO project planner. Include unresolved decisions so the first discussion can focus on the design and renovation scope your business needs.


