

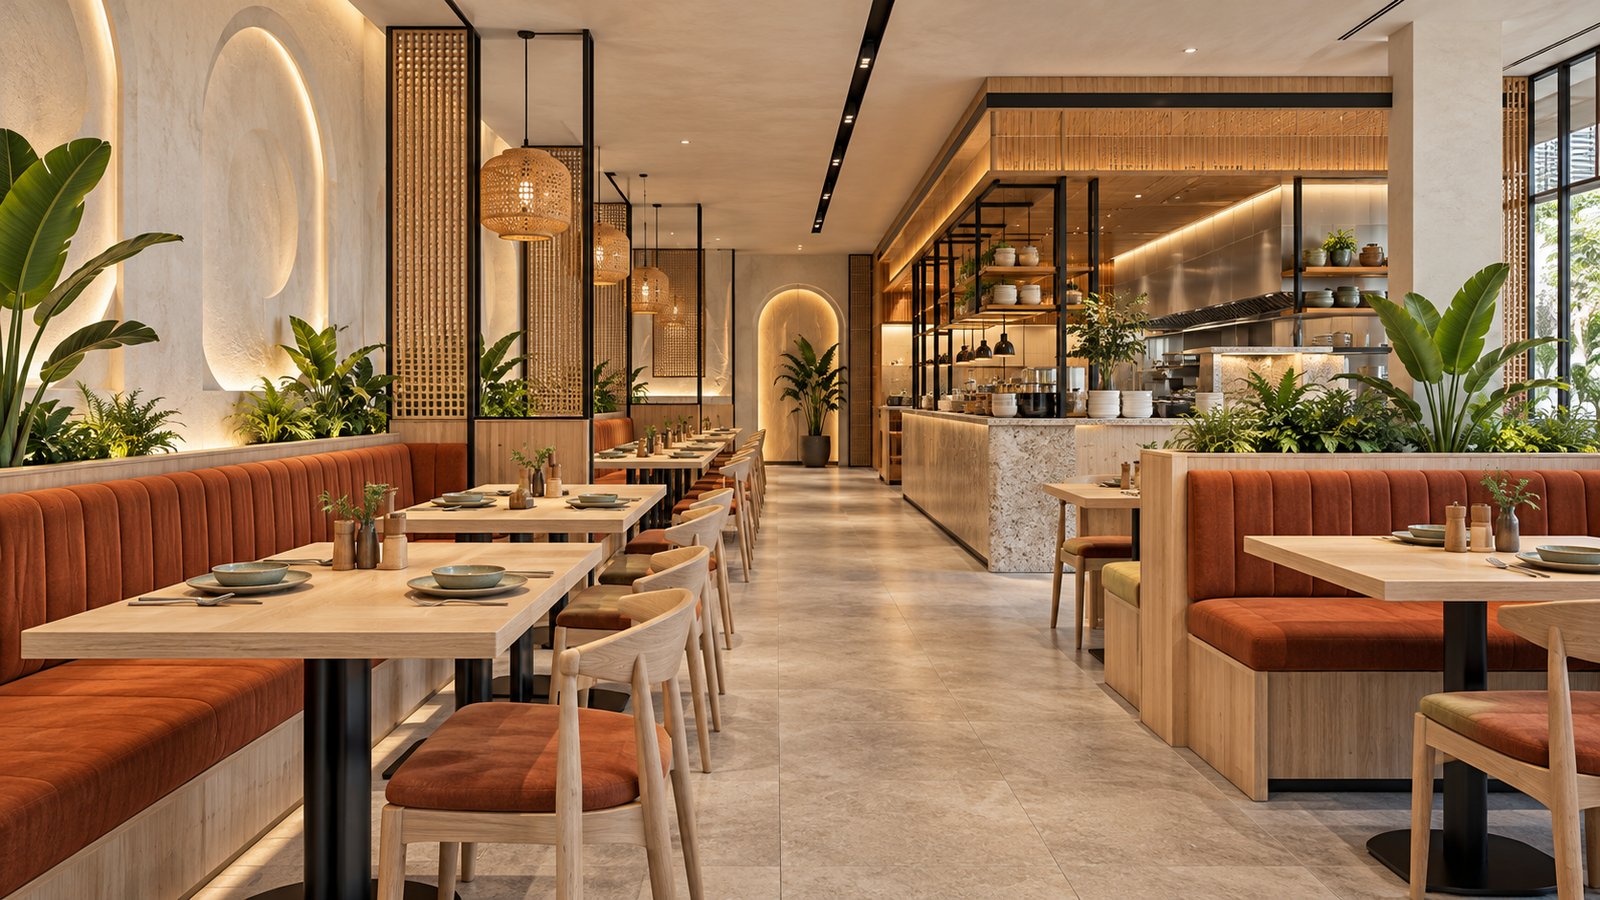

A franchise restaurant fit-out needs a clear design sign-off before the team treats a layout as the agreed basis for detailed work. The owner, operations team and brand representative may each be looking for different things. A presentation can look convincing while leaving the equipment brief, responsibilities or site exceptions unresolved.
For an operator opening another outlet in Selangor, sign-off should capture which decisions are accepted, which documents they relate to and what still needs checking. This guide focuses on reviewing the design before proceeding. It is separate from inspecting completed construction at handover.
Define the decision being requested
Ask the design team to state exactly what the review covers. A concept review may settle the customer journey, general arrangement and visual direction. It should not be confused with approval of every technical detail or permission to construct. Identify the next activity that depends on the decision, such as developing coordinated drawings or ordering a particular item.
The RIBA Plan of Work 2020 distinguishes an agreed brief and concept from later design development and change control. It is a useful process reference, not a Malaysian approval rule. For your project, agree the review stages and deliverables with the appointed team rather than relying on the words “design approved” alone.
Review one consistent document set
Put the drawing references and revisions on the meeting agenda. Include the layout, equipment schedule, key elevations, finish references and current scope summary relevant to the decision. If a rendering shows a different counter from the plan, resolve the discrepancy before recording acceptance.
Mark superseded information clearly. The team preparing the next package should not have to infer which screenshot or chat attachment represents the owner’s latest decision. Keep the approved set and its decision record together in the project folder.
| Review area | Owner’s question | Record to retain |
|---|---|---|
| Operating brief | Does the layout support our actual menu and service model? | Accepted brief and equipment assumptions |
| Customer journey | Where do arrival, ordering, collection and seating happen? | Marked layout and agreed changes |
| Staff workflow | Can the team prepare, serve, replenish and clear as intended? | Operations comments and responses |
| Brand standards | Which details repeat and which are site exceptions? | Brand acceptance and exception list |
| Scope | What is included, excluded or still unresolved? | Current scope and responsibility summary |
| Next stage | What may proceed, and what must wait? | Decision owner, conditions and follow-up date |
Walk through a service scenario
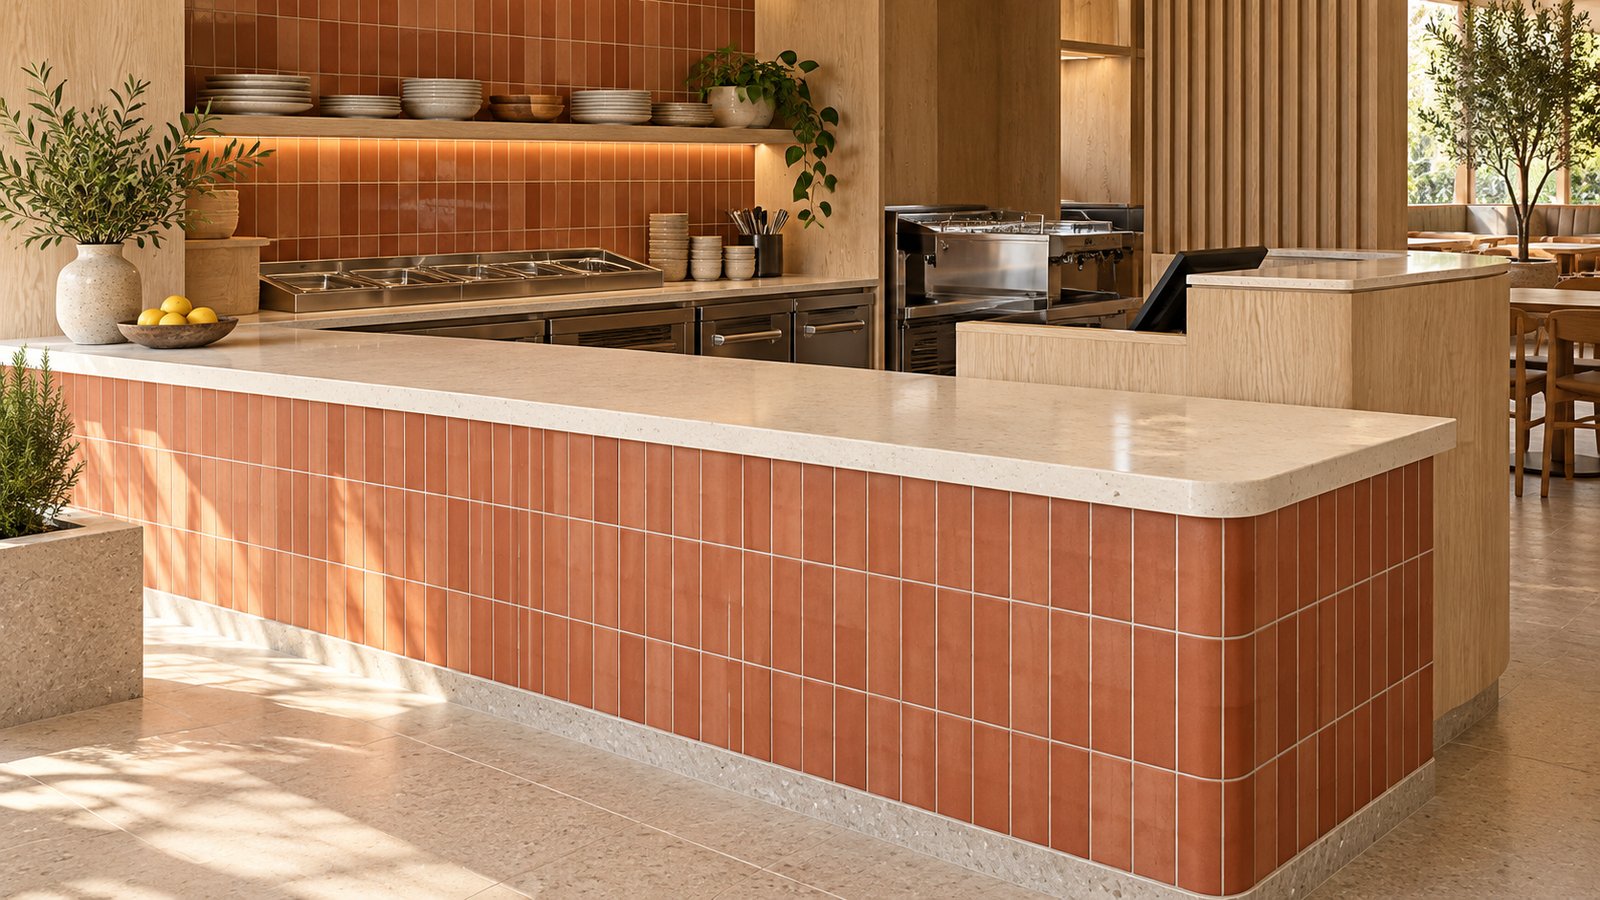
Ask the operations lead to describe a representative order from arrival to clearing. Trace staff movement, delivery collection and replenishment on the plan. Review the places where two activities need the same space, and decide whether the arrangement or the operating sequence should change.
Repeat the exercise for receiving supplies and cleaning after service. The purpose is to identify questions while they are still design decisions. Do not treat a walkthrough as proof of technical capacity, regulatory compliance or a guaranteed level of business performance.
Separate accepted decisions from open items
Use a short decision log with four states: accepted, revise, awaiting information and outside this review. Assign an owner and next step to each open item. For example, a counter location may be accepted while its final equipment openings remain dependent on the selected supplier’s drawings.
Be precise about conditions. “Proceed once supplier dimensions are confirmed” should identify who obtains that confirmation and who checks the revised drawing. Avoid a general approval note that hides unresolved work inside a long list of comments.
Record site exceptions without changing the whole brand
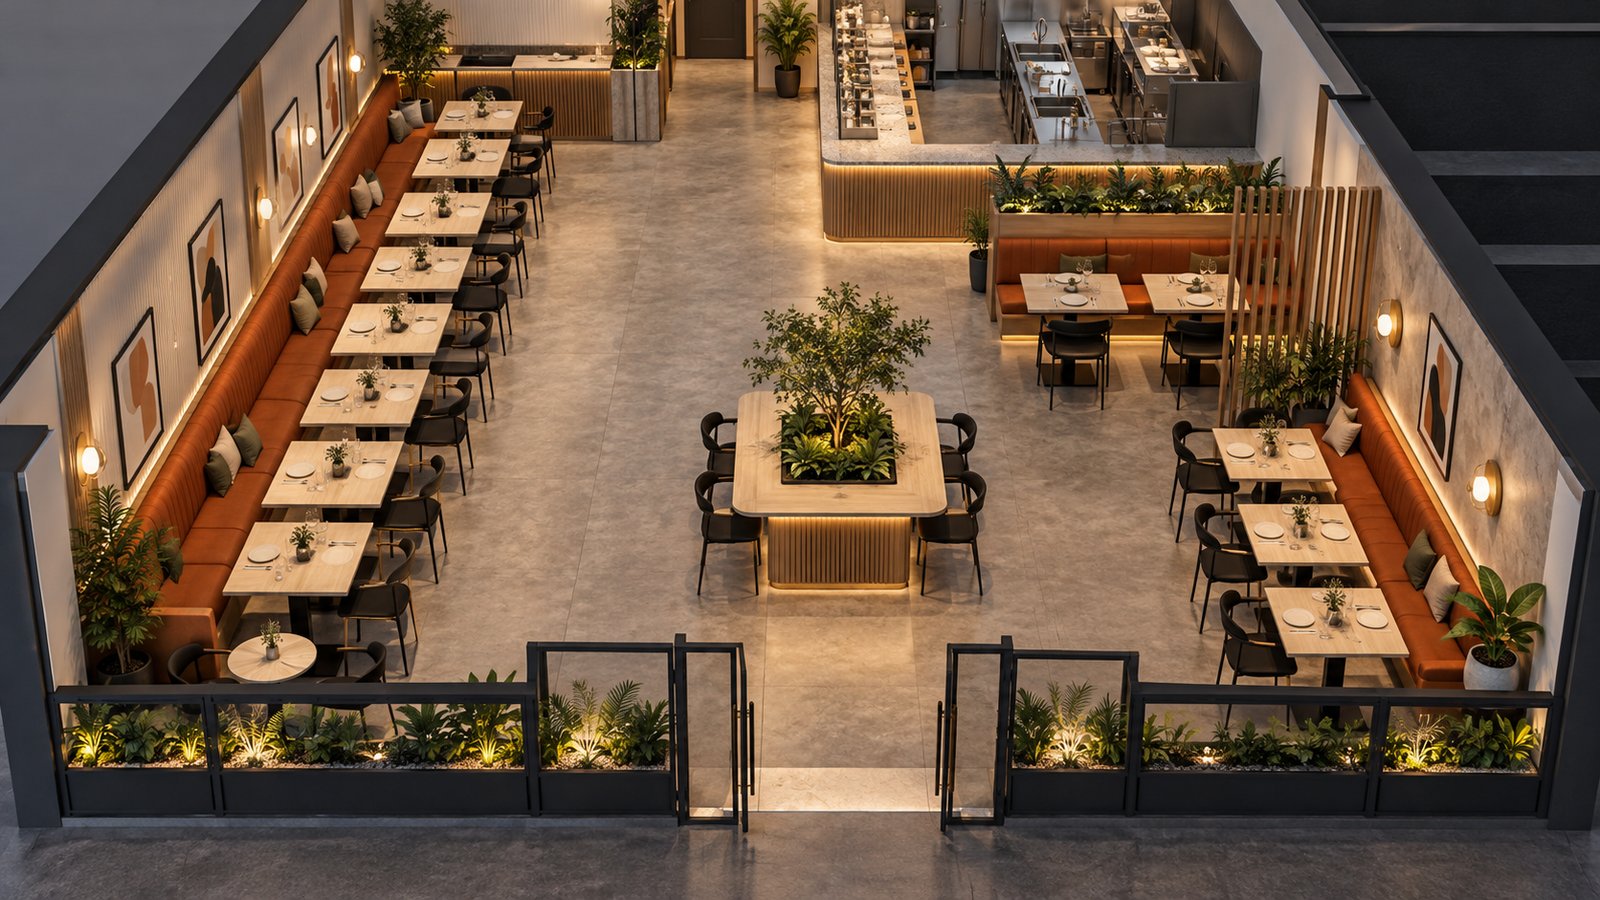
A shoplot’s shape or existing conditions may require an adaptation. State what changes at this outlet and which underlying brand or operational requirement remains intact. A different counter length, for example, needs an explicit decision about the stations it must still accommodate.
Keep local exceptions separate from revisions to the master standard. Otherwise, a workaround at one branch can accidentally be copied into the next outlet. Refer procurement decisions to the approved item and drawing references after the relevant design questions are settled.
Before recording sign-off
- Confirm the exact documents and revisions under review.
- Check comments from the people responsible for brand, operations and relevant technical work.
- Record accepted decisions and unresolved items separately.
- Identify the activity authorised to proceed next.
- Assign owners and dates to conditions and revisions.
- Keep the decision log with the agreed drawing set.
Review the commercial scope alongside the design using APIO’s restaurant renovation budget guide. A design decision should be connected to its scope implications rather than treated as a separate aesthetic choice.
Frequently asked questions
Does owner sign-off replace technical or authority approval?
No. Record owner acceptance separately from the checks and approvals required from the appointed professionals, landlord or relevant authorities. Ask the project team to identify those requirements for the actual site and works.
Can we sign off with some details unresolved?
State the limited decision clearly and identify what cannot proceed until the remaining information is checked. Do not label the whole package complete if only the concept or one element has been accepted.
Who should attend the review?
Include the person authorised to decide for the owner, the relevant brand and operations representatives, and the design team. Invite technical specialists for decisions that depend on their input.
Plan your Selangor F&B project with APIO
Share your location, menu, existing plan, photographs and intended opening window through the APIO project planner. Include the decisions still unresolved so the first discussion can focus on the design and renovation scope your business needs.


