

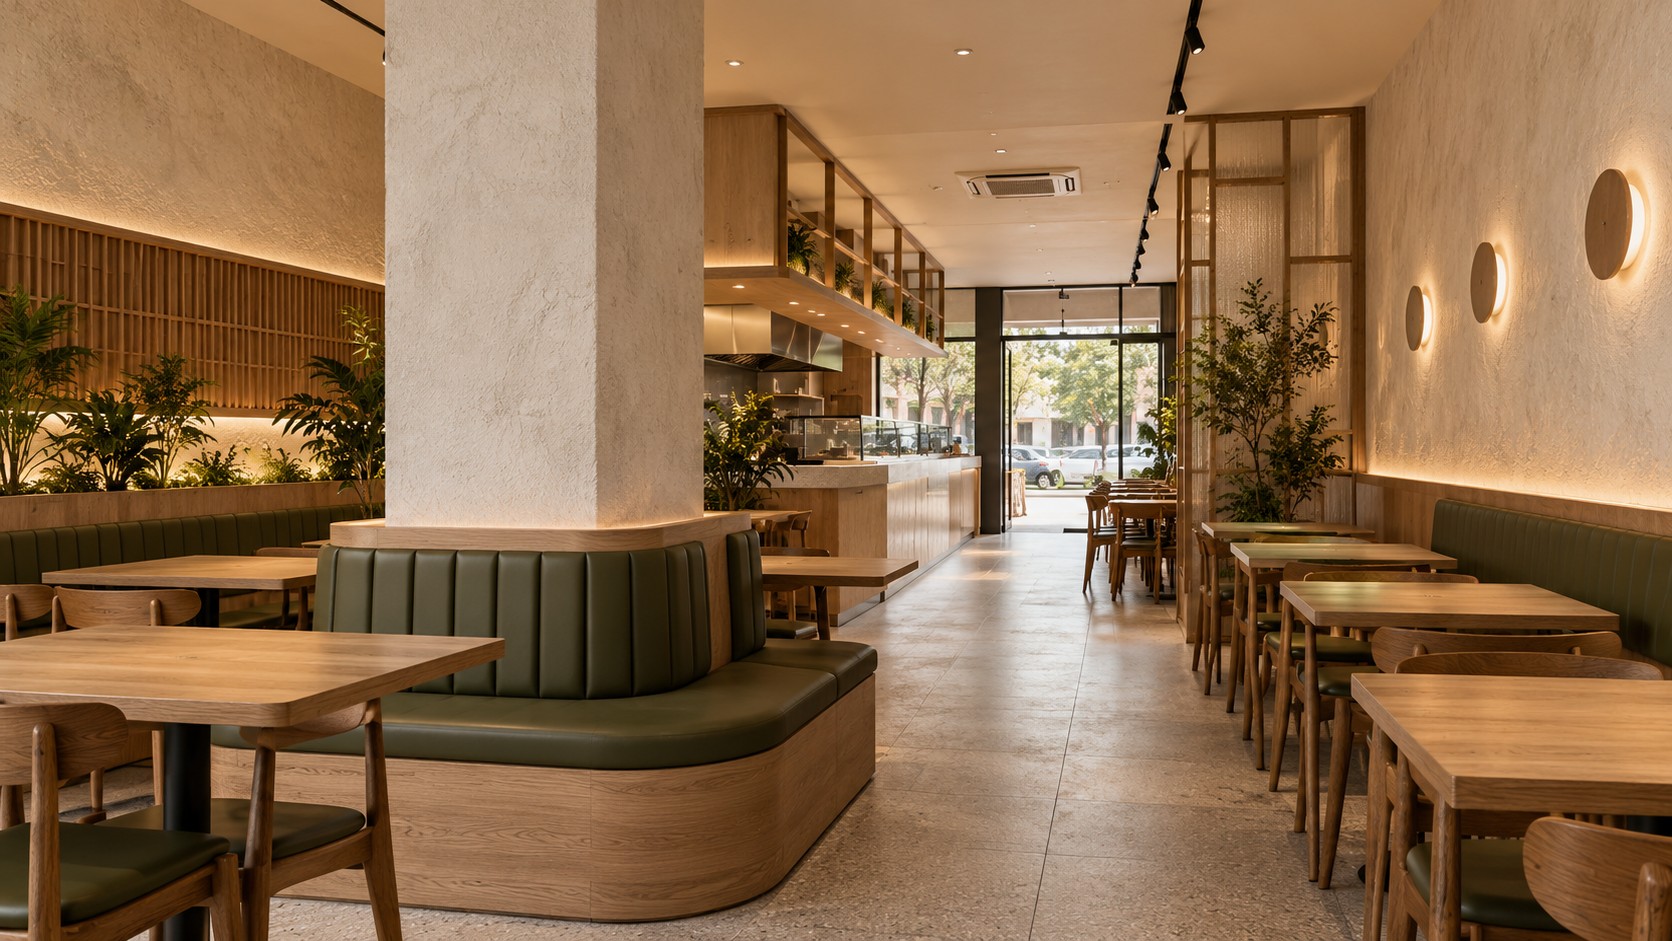

Restaurant franchise site adaptation is the process of translating a repeatable operating model into a particular premises. Two Selangor shoplots can have similar floor areas yet need different kitchen positions, collection points and seating arrangements. Compare how each supports the same menu and service sequence before choosing which layout to copy.
This guide is for a franchise owner comparing two candidate units or adapting an approved outlet concept. It focuses on the site decision, rather than rebuilding your brand manual. Start with your intended opening format, not a preferred photograph.
Give both sites the same operating brief
Write down the menu, production methods, expected order types, delivery frequency and owner-supplied equipment. Identify what must remain consistent: order sequence, food preparation stations, customer-facing brand elements and the quality of the handover. Then allow the physical arrangement to change where the building requires it.
Ask the operations manager to describe one busy service period. Include a customer arriving, an order being paid for, food leaving the pass, dirty items returning and supplies being replenished. Use precisely that scenario at both sites; changing the assumptions makes the comparison less useful.
Build an evidence matrix
| Compare | Evidence for each shoplot | Decision to record |
|---|---|---|
| Usable shape | Measured plan, columns, doors and level changes | Which required stations fit without obstructing routes? |
| Equipment connections | Available supply and supplier requirements checked by specialists | What must be upgraded or relocated? |
| Service access | Delivery approach, storage and waste routes | Can replenishment happen during trading? |
| Customer sequence | Entry, queue, payment and collection trial | Where do people stop or cross? |
| Scope uncertainty | Unverified conditions and outstanding landlord information | Who resolves each unknown, and by when? |
Mark unverified information as unknown. An assumption that a supply is adequate is not equivalent to a specialist’s inspection. Photographs are useful context but cannot establish concealed condition or capacity.
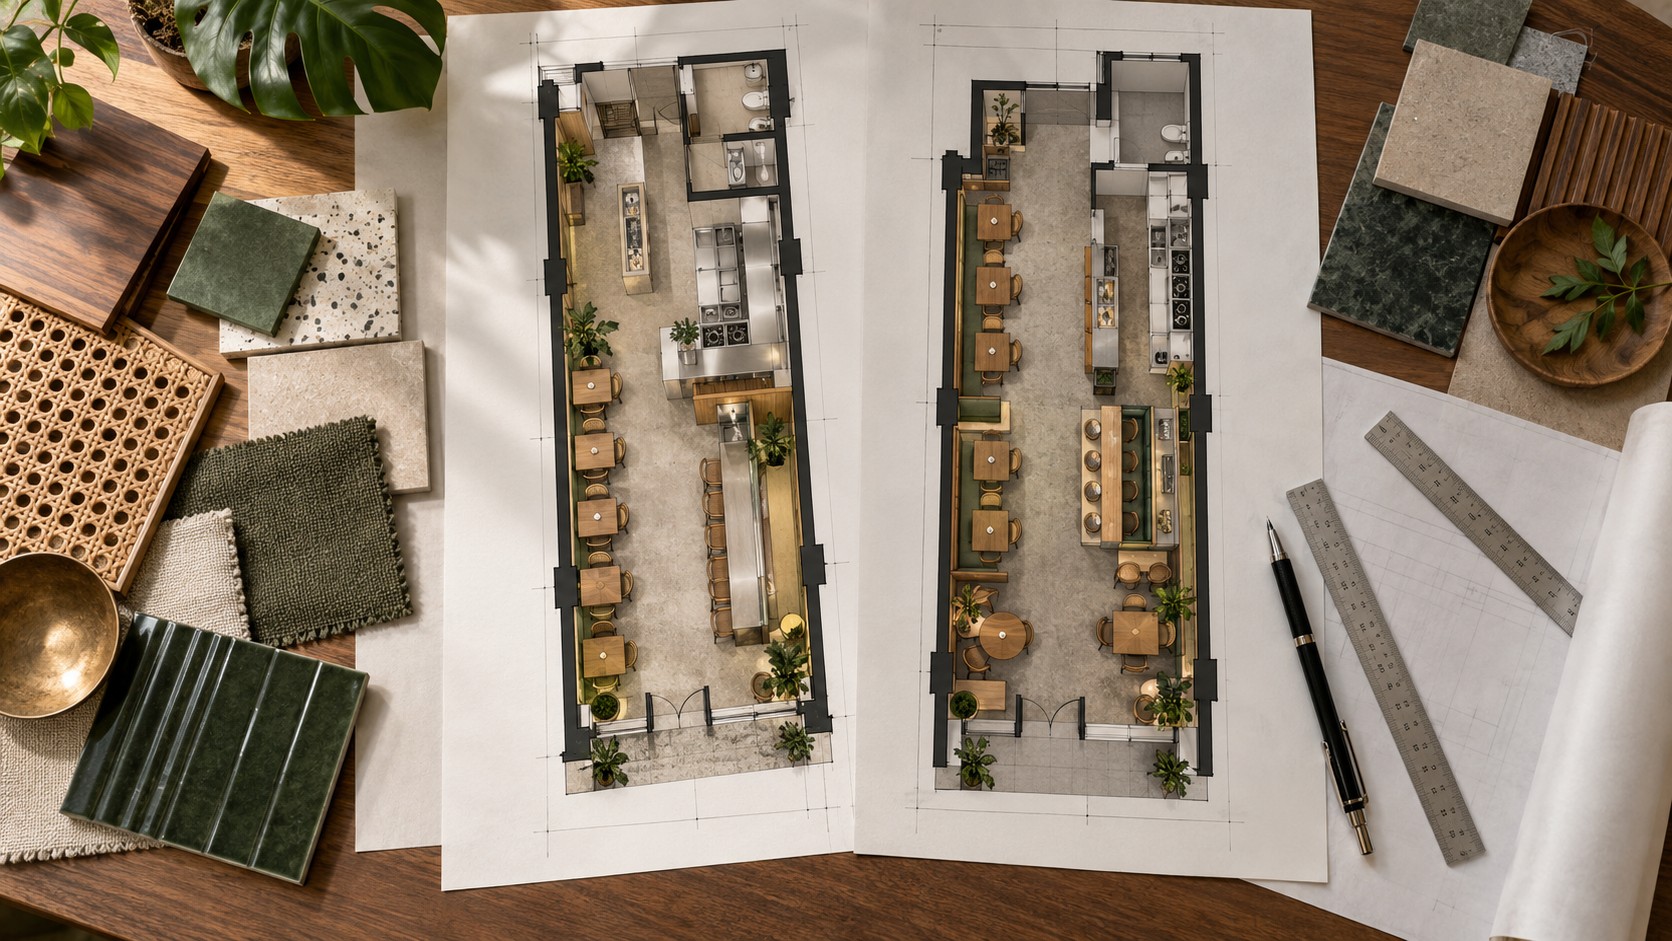
Compare adaptations, not just quotation totals
Ask the design team for an annotated option for each unit. Use one colour for repeatable brand components and another for site-specific changes. A counter shortened around a column may require revised equipment spacing; moving the collection point may change where the queue forms.
Group the scope into retained work, new work, relocation and unresolved items. Give the same scope structure to each pricing team. A lower total with major exclusions does not establish a cheaper workable outlet. Review the effect on procurement and opening sequence as well as the construction work.
Keep a short exception register
For every change from the standard outlet, record the reason, proposed solution, operational effect and approving person. For example, an entrance-side collection shelf may be appropriate for a takeaway-led branch, but the brand and operations teams should agree how customers recognise it. Do not let a temporary workaround silently become the next franchise standard.
Use the register at design review, procurement and handover. If a substitute finish is proposed, check the specified appearance, cleaning method and maintenance requirements before accepting it. A similar colour alone is not evidence of equivalent performance.
Close the gaps before committing to the fit-out
- Confirm measured information and the equipment list.
- Have responsible specialists check the proposed service connections.
- Review customer and staff routes with the operations team.
- Resolve landlord restrictions and identify the relevant authority process.
- Approve the site exceptions and shared scope before procurement.
Requirements depend on the address and proposed works. For premises within MBSJ, its building-plan application resources are a starting point for the appointed professional to establish the applicable submission. They are not a universal approval checklist for all Selangor premises.
Frequently asked questions
Can two equal-size units use the same plan?
Not automatically. Usable shape, columns, doors and service locations can change the workable layout. Compare measured plans against the same operating brief.
Should every exception be approved by the franchise team?
Agree an approval responsibility list. Changes affecting brand standards, equipment or service sequence should reach the responsible decision maker before procurement.
What should I send APIO?
Send both addresses, measured plans if available, site photographs, your menu, equipment list and franchise guidelines. Identify any unresolved landlord information.
For the repeatable standards behind this comparison, read our franchise restaurant fit-out guide. For scope planning, review restaurant renovation cost considerations.
Plan your Selangor F&B project with APIO
Share your location, menu, existing plan, photographs and intended opening window through the APIO project planner. Tell us which decisions are still unresolved so the first design discussion can focus on the scope you need.
Tell us about your F&B project
Use APIO’s existing enquiry form below to share your project details.


