

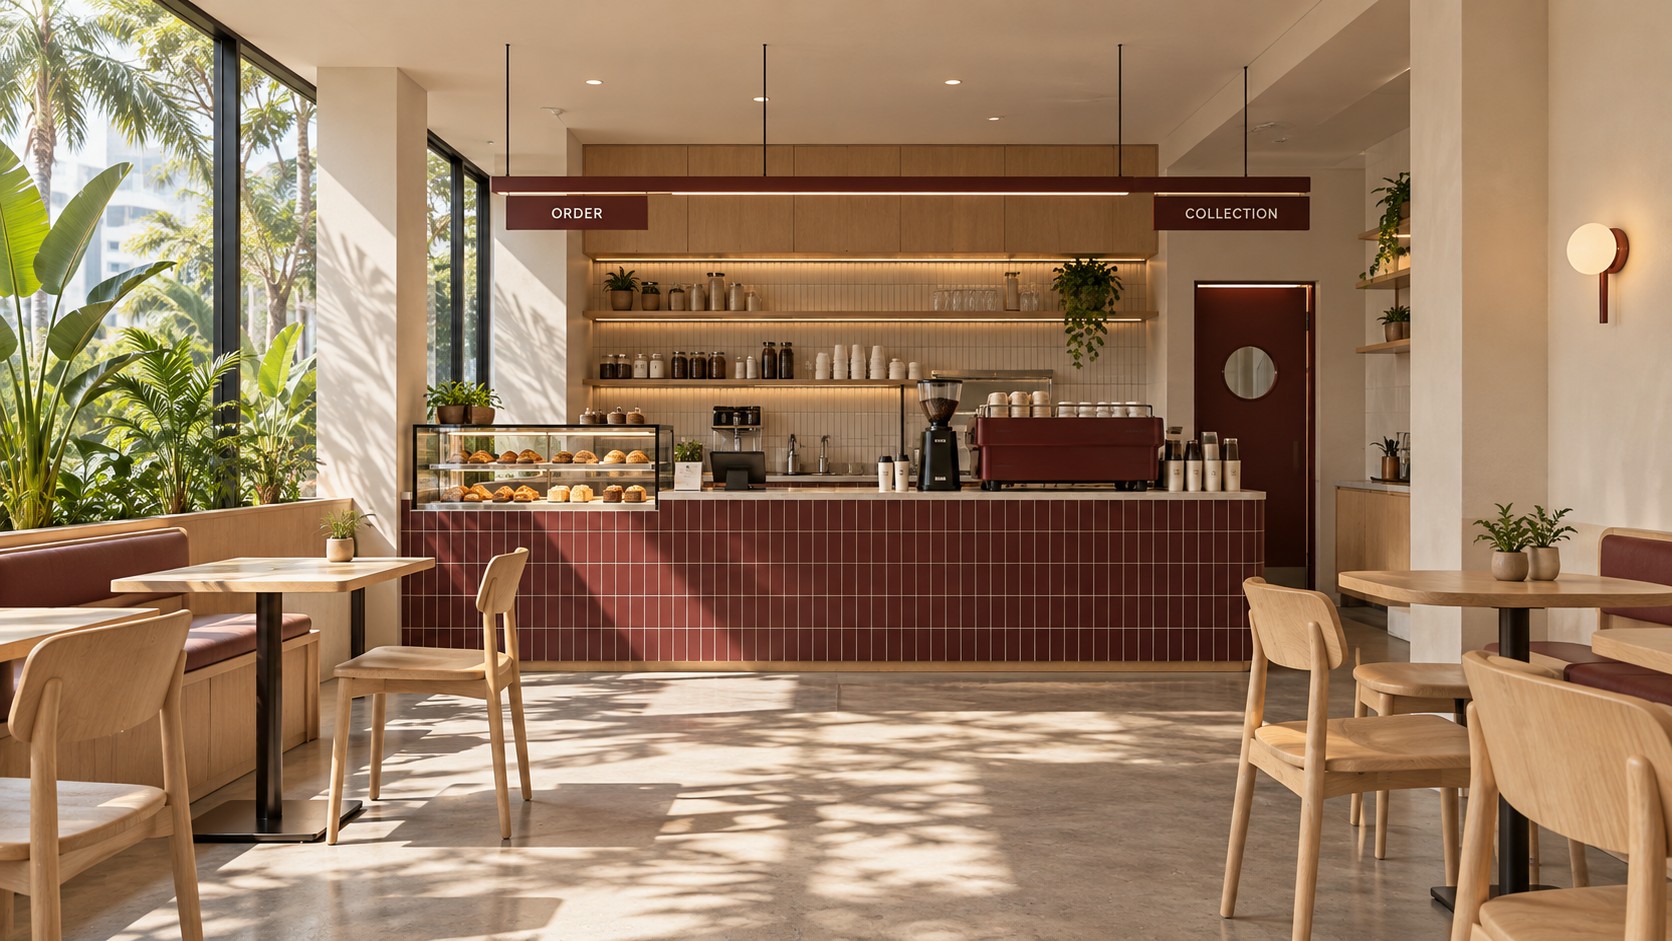
Cafe Interior Design for Franchises: What to Standardise Before Opening More Outlets

APIO JOURNAL · F&B DESIGN & BUILD · SELANGOR
A franchise cafe design manual turns the lessons from your first outlet into instructions another team can use. For a Selangor cafe owner preparing a second or third branch, it should explain how the space supports ordering, drink preparation, collection and daily upkeep. A folder of attractive photographs cannot answer those practical questions.
Begin with the outlet you already operate. Ask the team which details work well and which create repeated problems. A beautiful shelf that is difficult to restock should not become a compulsory feature everywhere. Record the useful decisions, then separate them from features that only suit the original premises.
Write a short operating brief before the visual standards
Describe the menu, service method and intended customer experience in plain language. State whether customers order at the counter, whether food is prepared on site and how takeaway orders are handed over. Include the roles involved during a busy period. These decisions give the designer a reason for each part of the layout.
Use a realistic sequence rather than a vague instruction such as “make the cafe efficient”. For example: customers read the menu, order, pay, wait away from the till and collect at a separate point. The manual should explain the sequence while allowing its physical arrangement to change with the unit.
Separate mandatory standards from adaptable details
A useful manual makes the difference visible. Mark a requirement as mandatory only when it protects the operation, brand identity or agreed performance of the outlet. Label other details as preferred or site-dependent. This helps the team resolve a narrow frontage or awkward column without treating every adjustment as a brand failure.
| Manual section | Record clearly | Allow site adaptation |
|---|---|---|
| Customer journey | Order and collection sequence | Counter position and queue direction |
| Brand elements | Approved colours and signage hierarchy | Sign sizes within site constraints |
| Equipment | Model, dimensions and supplier requirements | Coordinated service routes |
| Furniture | Approved types and finish performance | Mix of seats for the unit |
| Maintenance | Cleaning access and replacement references | Access panels and storage locations |
Make each specification usable by procurement
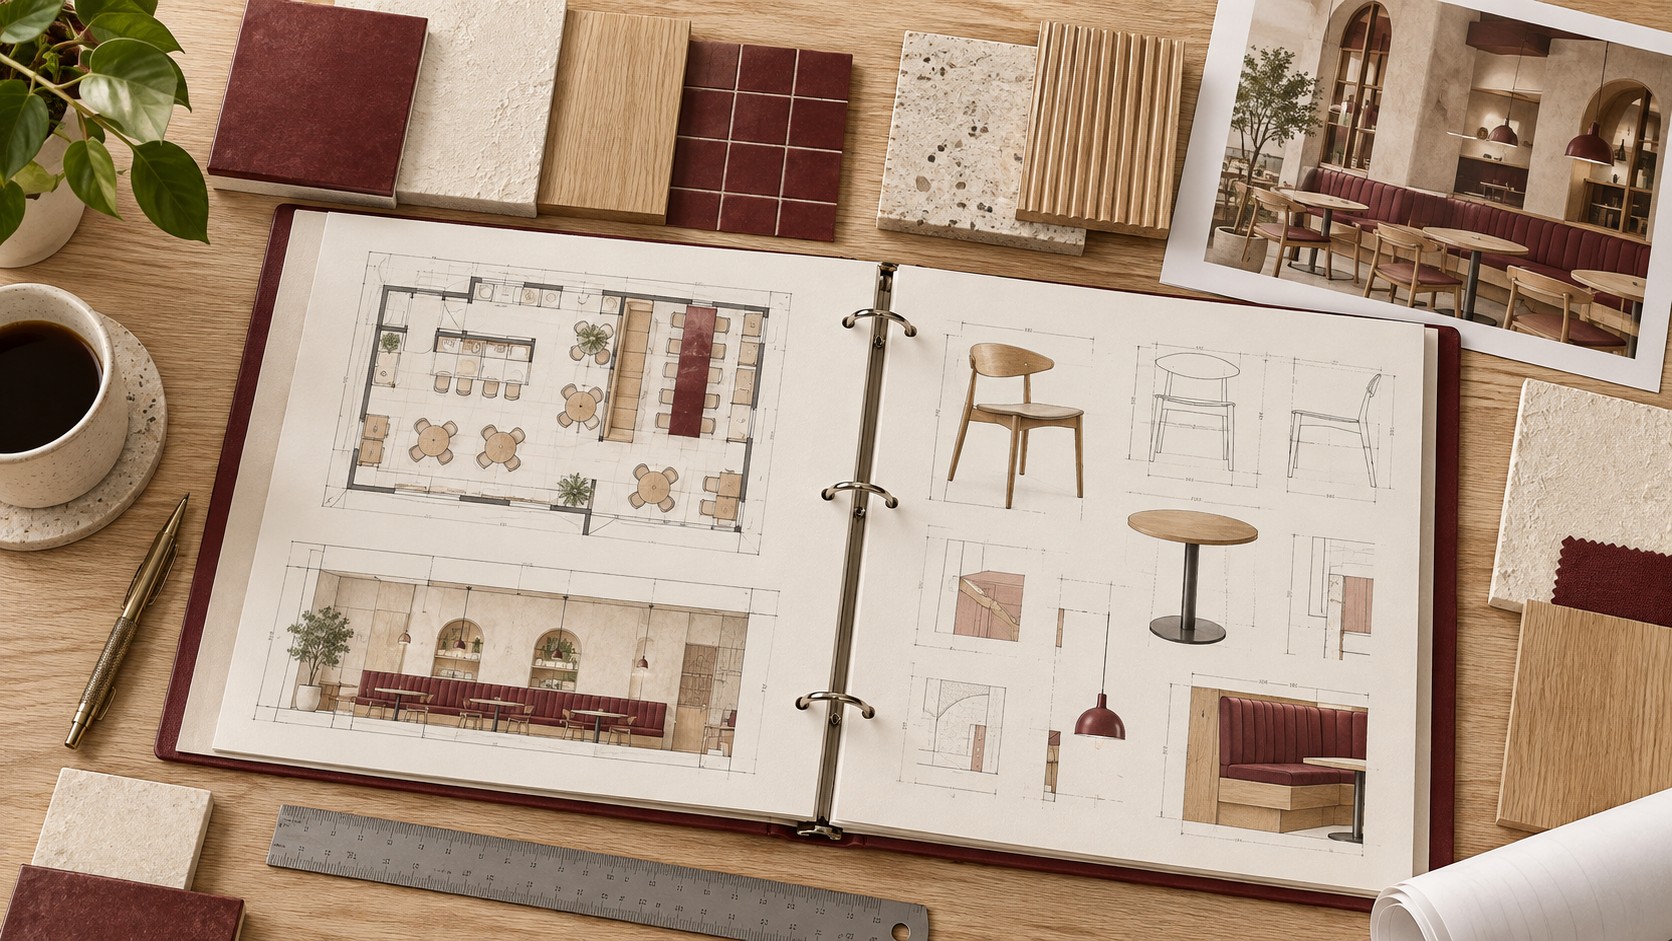
Give each selected item a reference code, description, supplier contact and approval status. A photograph of a beige tile is not a specification. Record the chosen product, size, finish and intended location. Note whether an alternative needs approval and who makes that decision.
Keep a sample register for visible materials. When substitutions are proposed, assess their appearance alongside suitability for the actual use and the supplier’s care instructions. The manual should identify how changes are recorded, not simply prohibit every alternative. Availability can change between outlets.
Document the counter as a working assembly
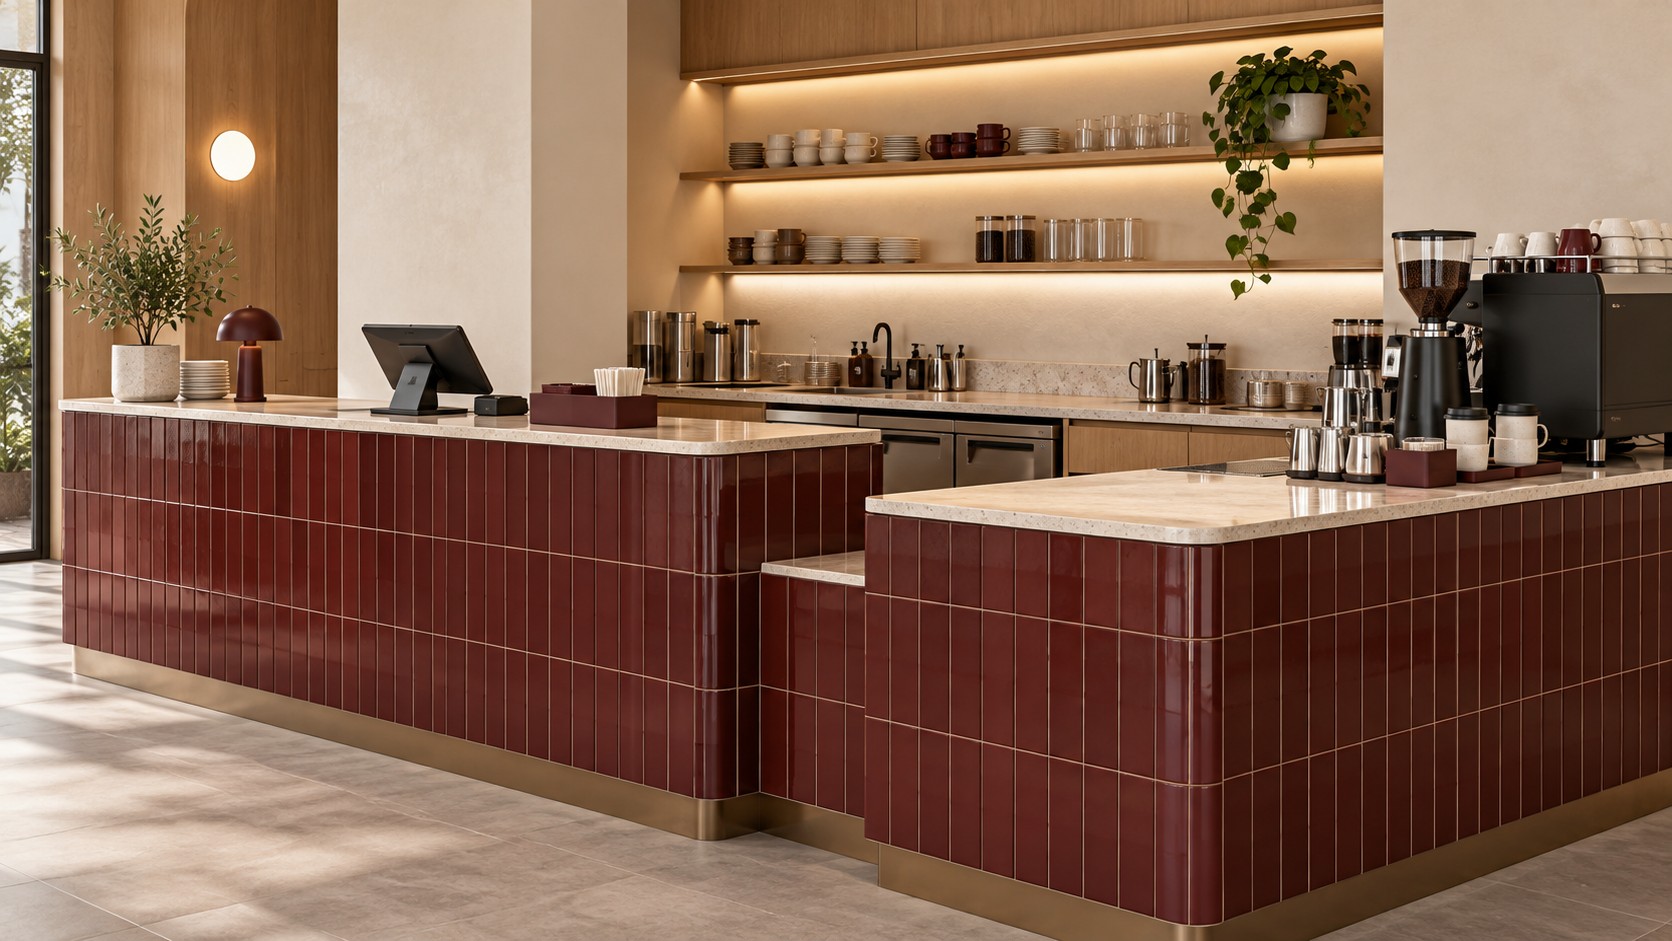
Show the relationship between equipment, work surfaces, storage and access. Include the supplier’s installation information and identify which party provides each connection. A counter elevation can look complete while leaving the coffee machine’s service requirements unresolved.
Ask the operating team to review reach, replenishment and cleaning before the detail is repeated. Photograph or sketch the accepted arrangement and record its limitations. A compact takeaway branch may need a different counter configuration from a cafe with a larger dine-in menu.
Use a site adaptation sheet for every branch
Attach a separate sheet to the manual for each proposed shoplot in Petaling Jaya, Puchong or elsewhere in Selangor. Record measured dimensions, entrances, columns, existing services and delivery access. List outstanding information beside the person responsible for obtaining it.
Then record departures from the standard: what changed, why it changed, who accepted it and which drawings were revised. This keeps the core manual clean while preserving the reasoning behind each branch. APIO’s F&B interior design guide explains how brand, layout and operations should be considered together.
Control revisions and learn after opening
- Give the manual an owner, version number and issue date.
- Separate approved pages from proposals awaiting review.
- Issue the same approved set to the designer, contractor and purchasing team.
- Record site changes before accepting the completed outlet.
- Review staff feedback after the cafe has operated through busy and quiet periods.
Update the standard when a lesson is genuinely repeatable. Keep isolated site problems in the branch record. This creates a manual that becomes more useful with each outlet rather than a collection of conflicting drawings.
Frequently asked questions
Is a design manual the same as a mood board?
No. A mood board communicates visual direction. A manual also records operating requirements, specifications, approved details and how site adaptations are managed.
Should every branch have exactly the same layout?
The customer experience can remain consistent while the layout responds to a different unit. Identify the non-negotiable operating standards, then document the site-specific arrangement.
When should we start preparing the manual?
Start before design and procurement for the next outlet. Review lessons from the existing cafe first, and mark unresolved decisions instead of presenting them as approved standards.
Plan your next outlet with APIO
Share your Selangor location, outlet concept, proposed scope and available drawings through the APIO project planner. Include the operational questions you want the design to resolve, so the first conversation can focus on how your business needs the space to work.
Tell us about your F&B project
Use APIO’s existing enquiry form below to share your project details.


