Franchise Restaurant Fit-Out in Selangor: What to Standardise Before Your Next Outlet

APIO JOURNAL · F&B DESIGN & BUILD · SELANGOR
A franchise restaurant fit-out in Selangor should begin with a repeatable operating brief, followed by a site-specific adaptation. Copying the look of your first outlet is not enough. The next branch must deliver the same ordering experience, food preparation sequence and brand cues within a different unit.
For an owner comparing premises in Petaling Jaya, Puchong or Shah Alam, the useful question is: which parts of the outlet must stay consistent, and which can change without weakening the operation? Answer that before asking contractors to price the design.
Separate the brand standard from the site solution
Prepare two documents. The first describes the experience every outlet must deliver: menu display, counter sequence, signature materials, signage hierarchy and service standards. The second records what this particular premises allows. It should include measured dimensions, columns, entrances, existing services, delivery access and landlord restrictions.
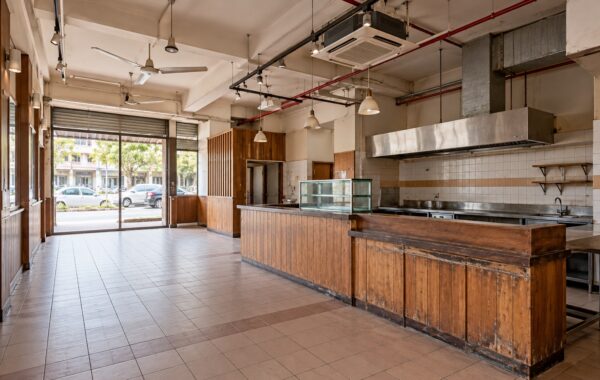
A familiar counter can still be the wrong counter if it blocks the new unit’s entrance. A successful seating layout can become impractical when the next shoplot has a central column or a different kitchen position. Keep the customer experience consistent while allowing the plan to respond to those conditions.
| Standardise across outlets | Check separately at each site |
|---|---|
| Menu and production sequence | Kitchen shape, service routes and equipment connections |
| Signage hierarchy and brand colours | Frontage, viewing angles and permitted installation locations |
| Key furniture dimensions and material performance | Usable circulation, columns and seating mix |
| Equipment specifications | Available capacity, access and installation requirements |
| Handover acceptance checklist | Site-specific test records and outstanding defects |
Turn the menu into an equipment and services schedule
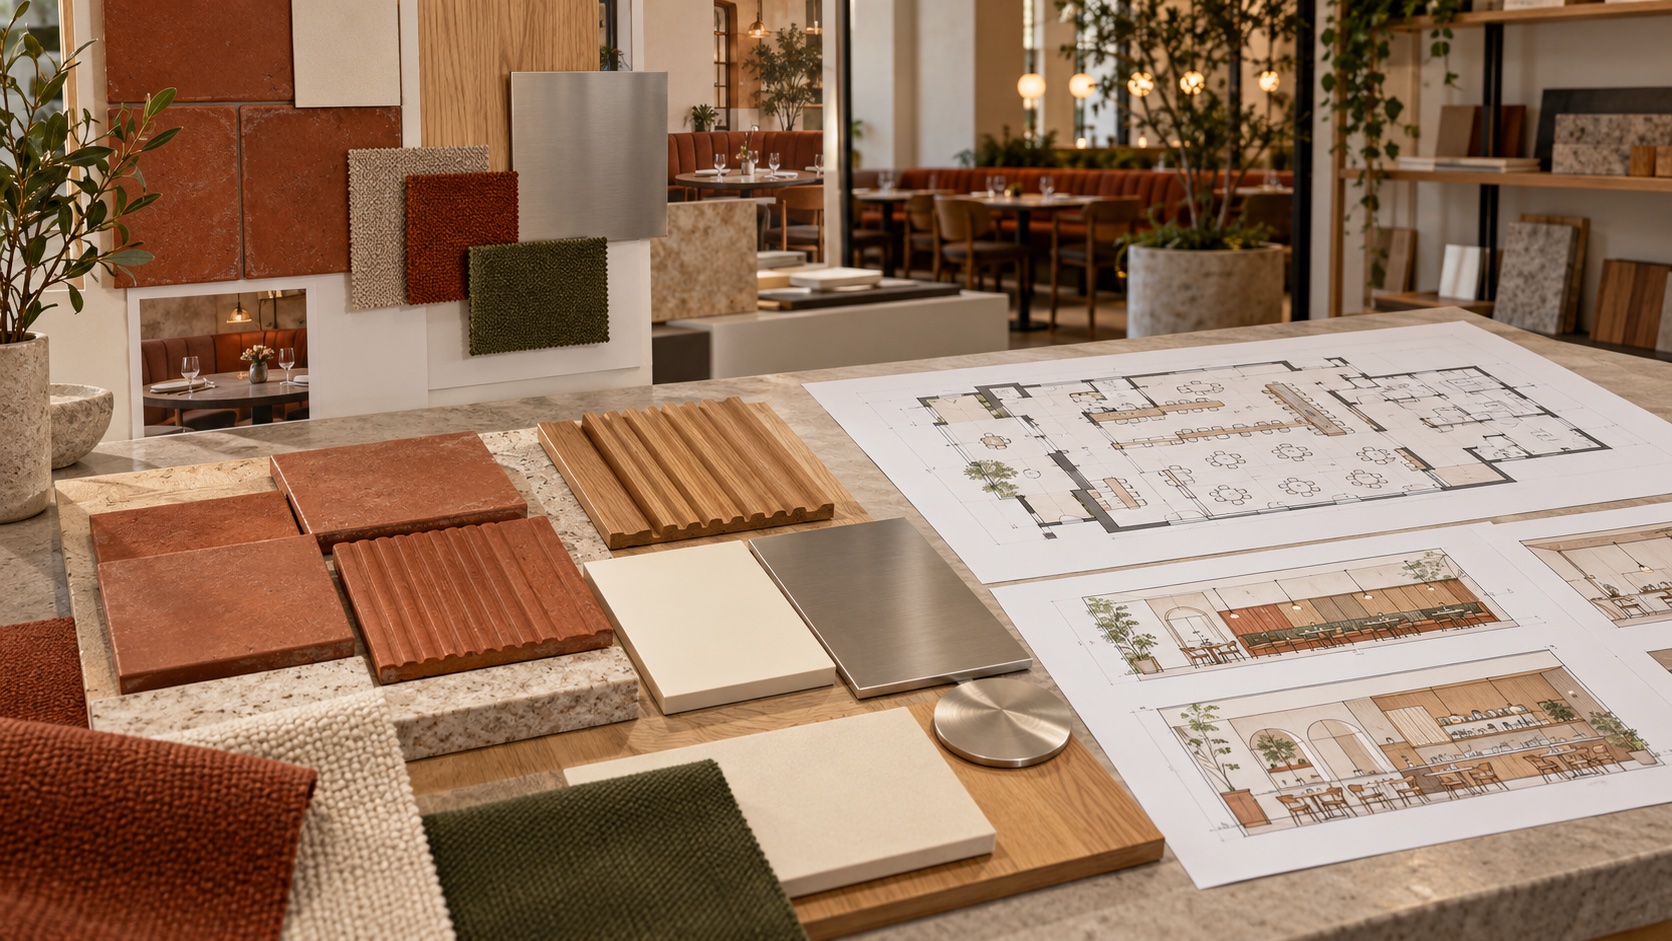
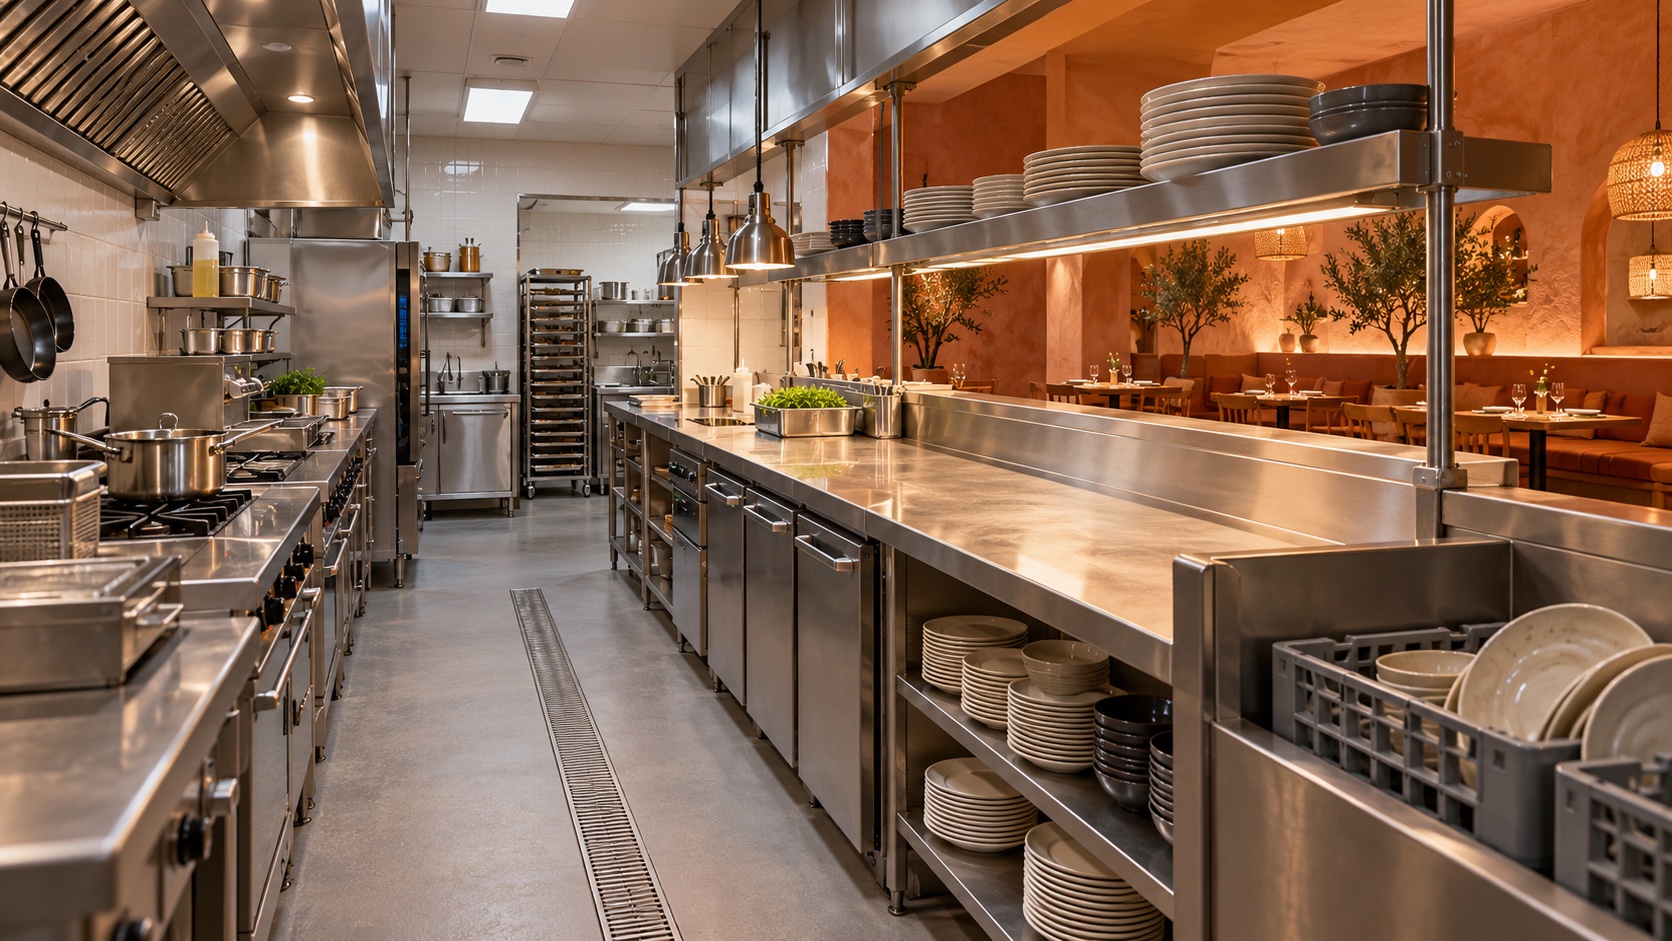
List the menu items, preparation methods and expected busy-period order mix. Then identify the equipment needed to produce them. Record dimensions, connection requirements, delivery lead times, maintenance access and the party supplying each item. A supplier’s technical requirements should be checked against the actual premises by the appropriate specialist.
Resolve equipment ownership early. If the franchise brand supplies a coffee machine, the fit-out contractor still needs its dimensions and connection details. Otherwise, the counter can be built before a critical requirement is known. A simple responsibility column prevents the same item being priced twice or omitted entirely.
Test the outlet at its busiest moment
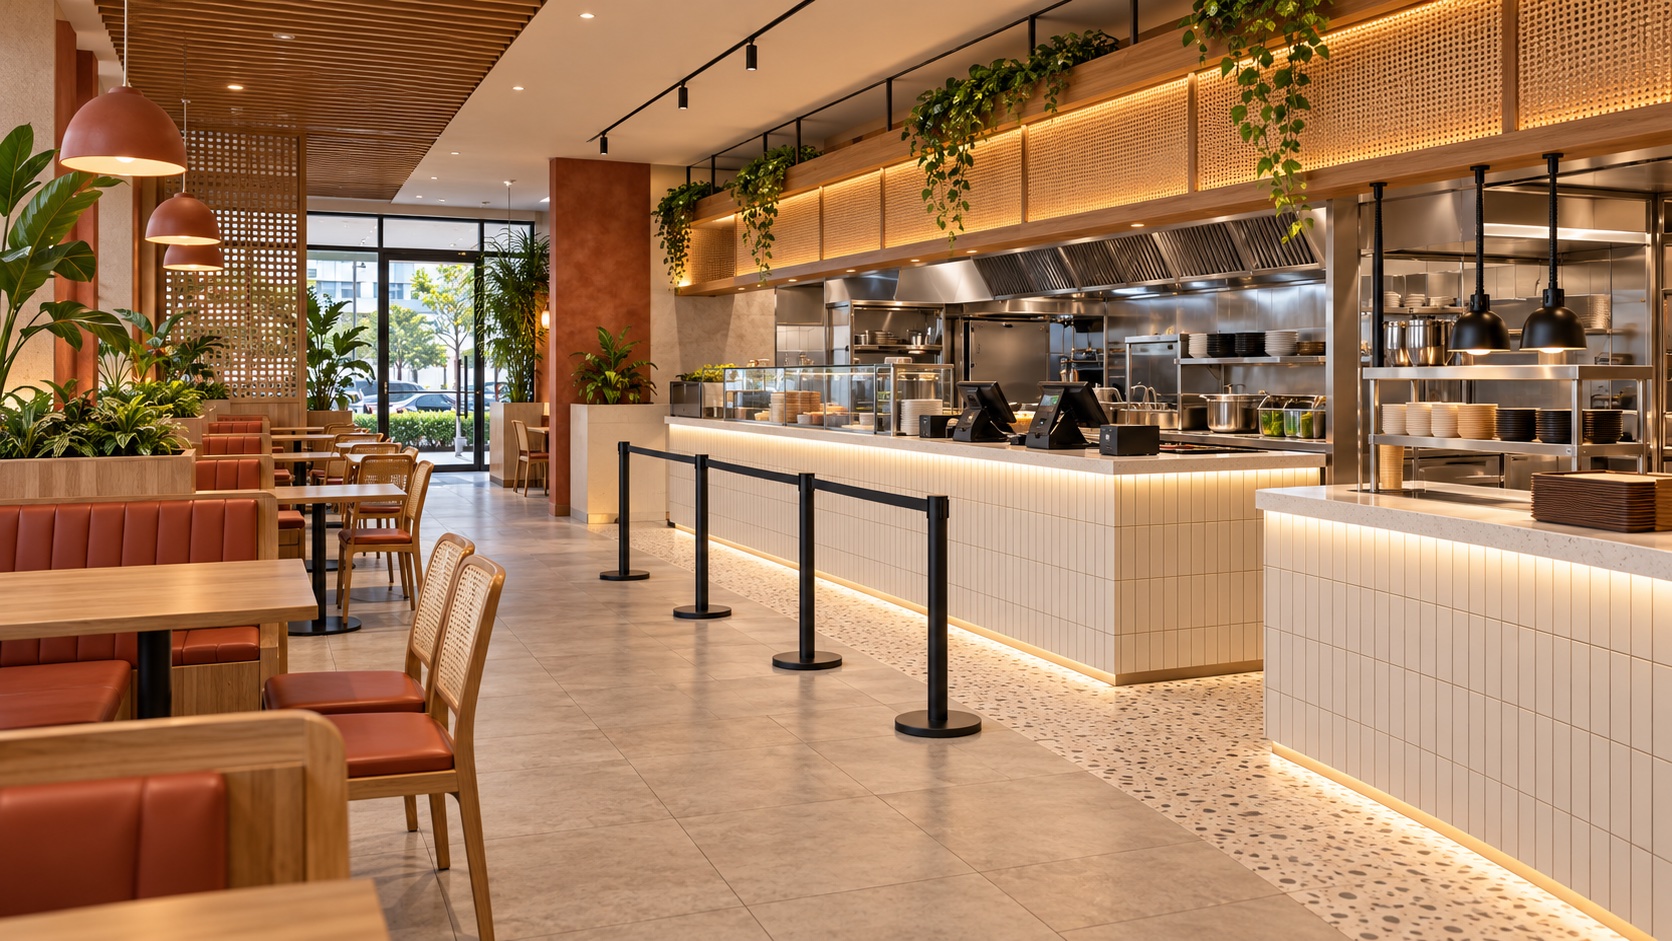
Walk through an example peak period with the operations team. Trace an arriving customer, a delivery rider, a dine-in order, a dirty tray and a restocking delivery. Mark where those routes cross. A layout that photographs well may still create congestion between collection and payment.
Use a written scenario rather than guessing a universal number of seats. For example, a takeaway-led branch needs different waiting and collection space from a branch designed for longer family meals. The right layout follows the intended trading model, not the maximum number of chairs that can fit on a drawing.
Use one scope document to compare quotations
Give shortlisted teams the same drawings, equipment schedule and scope list. Ask them to identify assumptions, exclusions, provisional items and owner-supplied works. Compare each quotation against that shared list before comparing the totals.
Separate repeatable items from site-dependent work. A standard chair specification might transfer between outlets; changes to drainage, electrical supply or an existing ceiling may not. Do not treat the last outlet’s final cost as a reliable quotation for a different premises.
Build an approval path that can repeat
- Operations confirms the service sequence and equipment list.
- The brand representative checks visible customer-facing standards.
- The design team coordinates the site adaptation and specialist inputs.
- The owner approves the defined scope and budget before procurement.
- Changes are recorded with their cost and programme effect.
- Handover checks are completed before the branch is accepted.
Landlord and authority requirements depend on the address and proposed use. Identify the relevant parties before committing to an opening date. This article is a design-planning framework, not a statement that one approval process applies throughout Selangor.
Frequently asked questions
Can we reuse the first outlet’s drawings?
Use them as a reference, then verify and adapt them to the new site. Existing dimensions and services should not be assumed to match.
Should every franchise outlet look identical?
Keep the recognisable brand elements and service experience consistent. The physical layout can change to suit the premises and operating format.
What should we send a design-and-build team first?
Send your brand guidelines, menu, available equipment list, proposed address, existing plan, site photographs and target opening window. State which decisions are already fixed.
Plan your next Selangor outlet with a clearer brief
Review APIO’s guide to brand, layout and operations and restaurant kitchen-flow guide. Then use the APIO F&B project planner to share your proposed outlet, operating format and scope. A specific brief makes the first design discussion more useful.
Tell us about your F&B project
Share your location, outlet concept, budget and scope with APIO using the enquiry form below.