Cafe Opening Checklist After Renovation: What to Test Before Launch

A successful cafe launch is not a single inspection. It is a controlled test of the guest journey, team workflow and building services before the first trading day. Use this cafe opening checklist to turn handover into clear actions, with an owner, deadline and evidence for every item.
Before testing, confirm that the cafe M&E plan matches the installed power, water, drainage and ventilation services.
A calm opening starts with a practical test day
Run the checks in a quiet period before launch. First, follow the customer path from entry to payment and collection. Next, test each work station at normal load, then record any issue before the opening team signs it off.
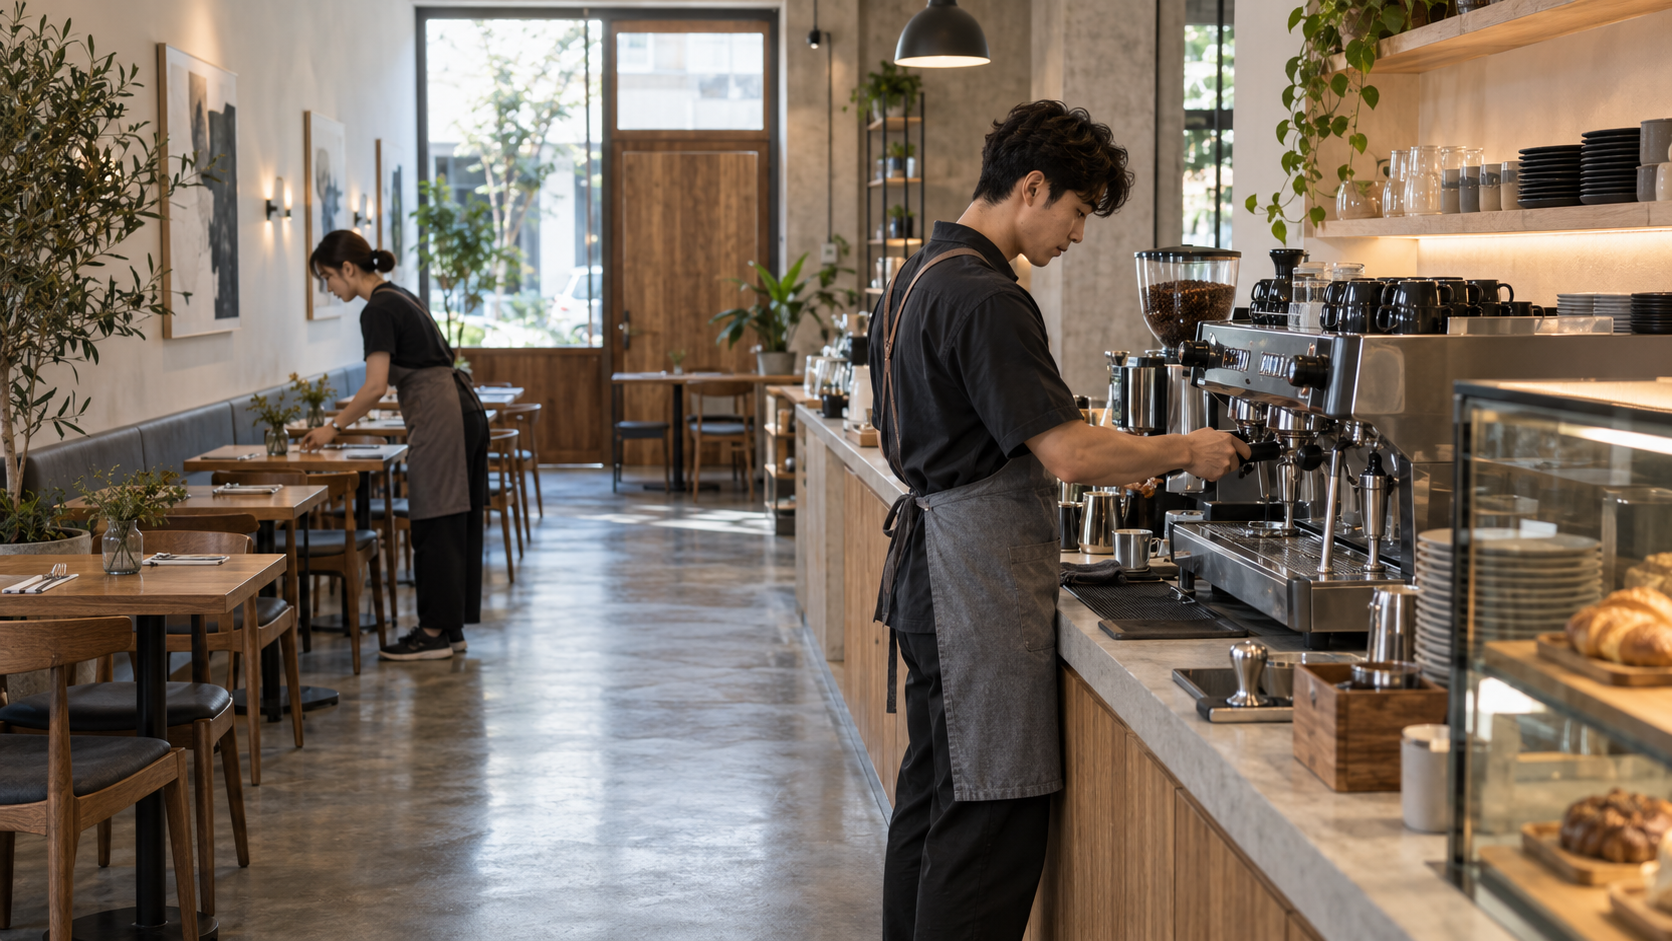
Test each station under service conditions
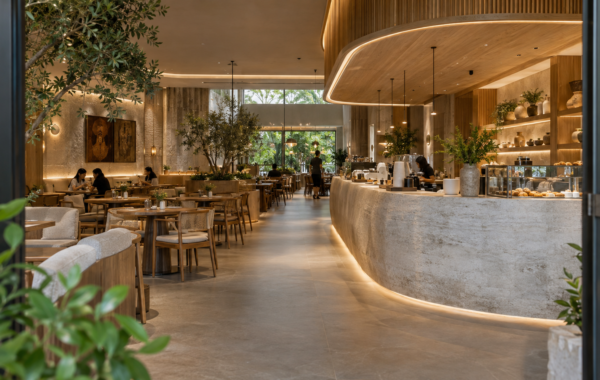
Your concept, menu, seating target and busiest service period determine the renovation scope. Write down how guests will enter, queue, order and collect; how staff will prepare drinks or food; where deliveries arrive; and what needs daily cleaning, storage and maintenance access. This turns a broad cafe renovation into decisions a contractor can price and plan.
Ask for the quote to state the floor area, drawing deliverables, demolition, construction works, finishes, lighting, furniture, equipment coordination, testing, cleaning and handover. If an item is assumed rather than included, it should be visible before you compare totals.
Check building services before the doors open
Run a short team rehearsal
Espresso machines, grinders, refrigeration, cooking equipment, dishwashers and exhaust systems affect power, water, drainage, heat, ventilation and maintenance access. Select the likely equipment before counters, service routes and cabinetry are fixed. This avoids rework after fabrication or construction has started.
When reviewing the budget, distinguish between supplying equipment, providing the site preparation for it, and connecting or commissioning it. The quotation should make those interfaces clear.
Compare quotations by inclusions, exclusions and assumptions
A lower total does not necessarily represent the same work. Compare each proposal line by line: site survey, drawings, scope, material specifications, existing-condition allowances, technical coordination, supervision, programme, variation control, testing, defects process and handover. Ask each contractor to identify exclusions and client-supplied items in writing.
This is particularly useful when comparing a design-and-build proposal with a construction-only quotation. The right choice depends on who owns the design, coordination and decision-making responsibilities—not just the first number on the page.

Keep a contingency for confirmed changes, not an undefined buffer
Use the survey and scope to reduce uncertainty first. Then keep a contingency for changes that cannot reasonably be confirmed before work begins, such as concealed site conditions or owner-approved upgrades. Record the change, its cost effect and its programme effect before it is carried out.
A clear approval process protects both budget and opening date. It also gives you a better record of what has been agreed at handover.
Cafe renovation budget comparison for Klang Valley owners
| Budget area | What to confirm | Why it matters |
|---|---|---|
| Scope and brief | Floor area, menu, service model and target opening | Defines what is actually being priced |
| Site and M&E | Power, water, drainage, air-conditioning and exhaust | Avoids late technical upgrades |
| Equipment and joinery | Equipment schedule, counter layout and service connections | Stops fabrication rework |
| Materials and finishes | Specifications, quantities and maintenance requirements | Makes quotations comparable |
| Management and handover | Programme, variations, testing, defects and handover | Protects the opening date |
Frequently asked questions
Compare the scope, assumptions, site information, programme, technical coordination, supervision, handover and exclusions. A lower total does not automatically mean the same work has been allowed for.
Shortlist key equipment before counter fabrication and service routes are final, so power, water, drainage, ventilation and maintenance access can be coordinated.
Responsibilities vary by project. Confirm in writing which landlord, building-management, authority and specialist requirements are included and which remain with the owner.
Planning a cafe renovation in Klang Valley or Selangor?
APIO Design helps F&B owners clarify layout, technical coordination and delivery decisions before renovation starts. Share your site, approximate area, menu format and target opening date through our contact form to begin a practical project review.