
A restaurant interior design style should do more than look attractive in photographs. It should help customers understand the brand, suit the menu and service level, support staff movement, handle daily cleaning and remain coherent as the business changes.
Instead of beginning with a trend label, use the decisions below to choose a direction that can be designed, built, maintained and operated. Premises-specific technical, licensing and safety requirements still need to be confirmed with the relevant authorities and qualified consultants.
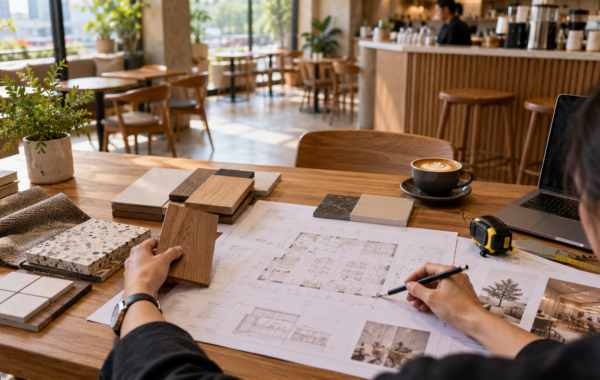
*Conceptual illustration: brand expression, guest atmosphere and practical service routes can be developed as one interior system.*
Begin with the promise of the brand
Describe what customers should expect before they see a mood board. Is the restaurant fast and energetic, calm and intimate, generous and celebratory, or familiar and neighbourhood-focused? The design language should reinforce the experience created by the menu, pricing, service and communication.
Write three or four brand qualities in plain language. Then translate each quality into spatial decisions such as lighting, seating distance, material texture, sound level and visual openness. This creates a more useful brief than asking for a generic style.
Match atmosphere to the service model
Quick-service restaurants benefit from immediate orientation, legible ordering and durable high-turnover seating. Reservation-led dining may need a slower arrival sequence, controlled views and more acoustic separation. Banquet and group dining require flexibility, event lighting and coordinated service routes.
A visual idea that conflicts with the operating model will create pressure later. Check the style concept against table turnover, staff numbers, menu presentation, delivery volume and the expected length of stay.
Contemporary warm minimal
This direction uses a controlled palette, simple forms, natural texture and layered lighting. It can make a compact room feel calm and coherent, but it should not become empty, fragile or difficult to maintain.
Use contrast to help guests read the entrance, host point, service route and tables. Select materials that can handle the traffic level, and avoid relying on pale surfaces where cleaning and impact will be constant.
Casual tropical contemporary
A lighter tropical direction may combine daylight, planting, cane or woven details, pale timber and soft colour. It can feel approachable in Kuala Lumpur’s climate, but planting and natural materials require a realistic maintenance plan.
Check sunlight, humidity, air-conditioning, pest control and access for plant care. Artificial greenery should also be evaluated for cleaning and fire-performance requirements applicable to the project.
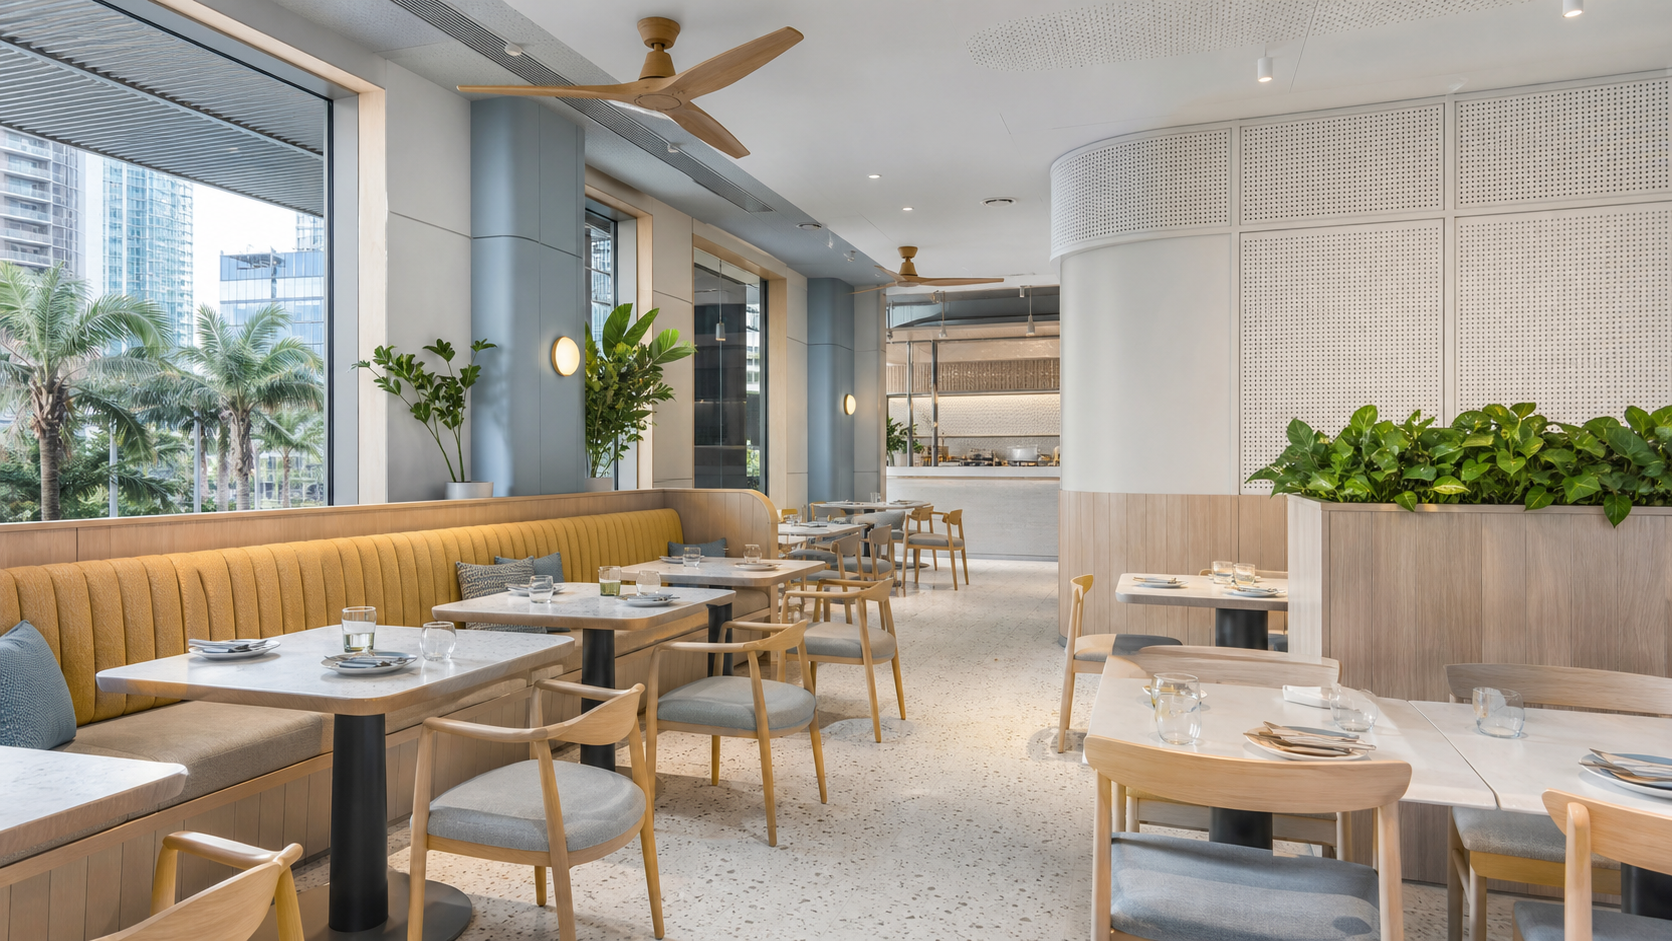
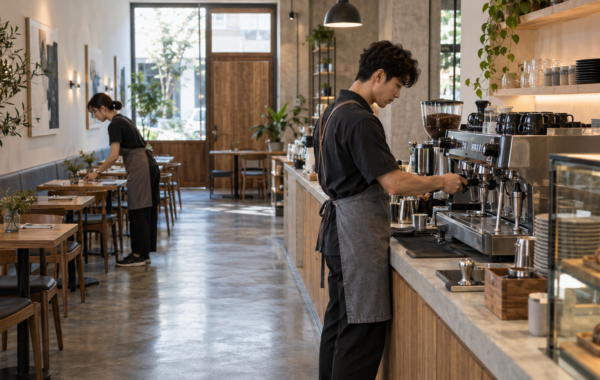
*Conceptual illustration: a lighter restaurant identity can still include durable finishes, acoustic control and an unobstructed service route.*
Industrial or exposed-services style
Exposed ceilings, concrete, metal and visible services can create an energetic identity and reduce some decorative layers. They do not remove the need for coordination. Ducts, sprinklers, cable routes, lighting, acoustics and maintenance access must still be intentionally planned.
Hard surfaces can increase reverberation, so acoustic treatment may need to be integrated into ceilings, walls or furniture. Exposed elements should look resolved from normal customer viewpoints, not simply unfinished.
Heritage-inspired or craft-led style
A heritage-inspired direction can use local craft, pattern, colour and familiar material references to create distinctiveness. The design should be specific to the restaurant’s story rather than a collection of decorative symbols.
Confirm sourcing, lead times, replacement and cleaning for custom pieces. Where genuine craft or artwork is used, agree attribution and usage rights. Avoid making cultural claims that the restaurant cannot support.
Premium contemporary dining
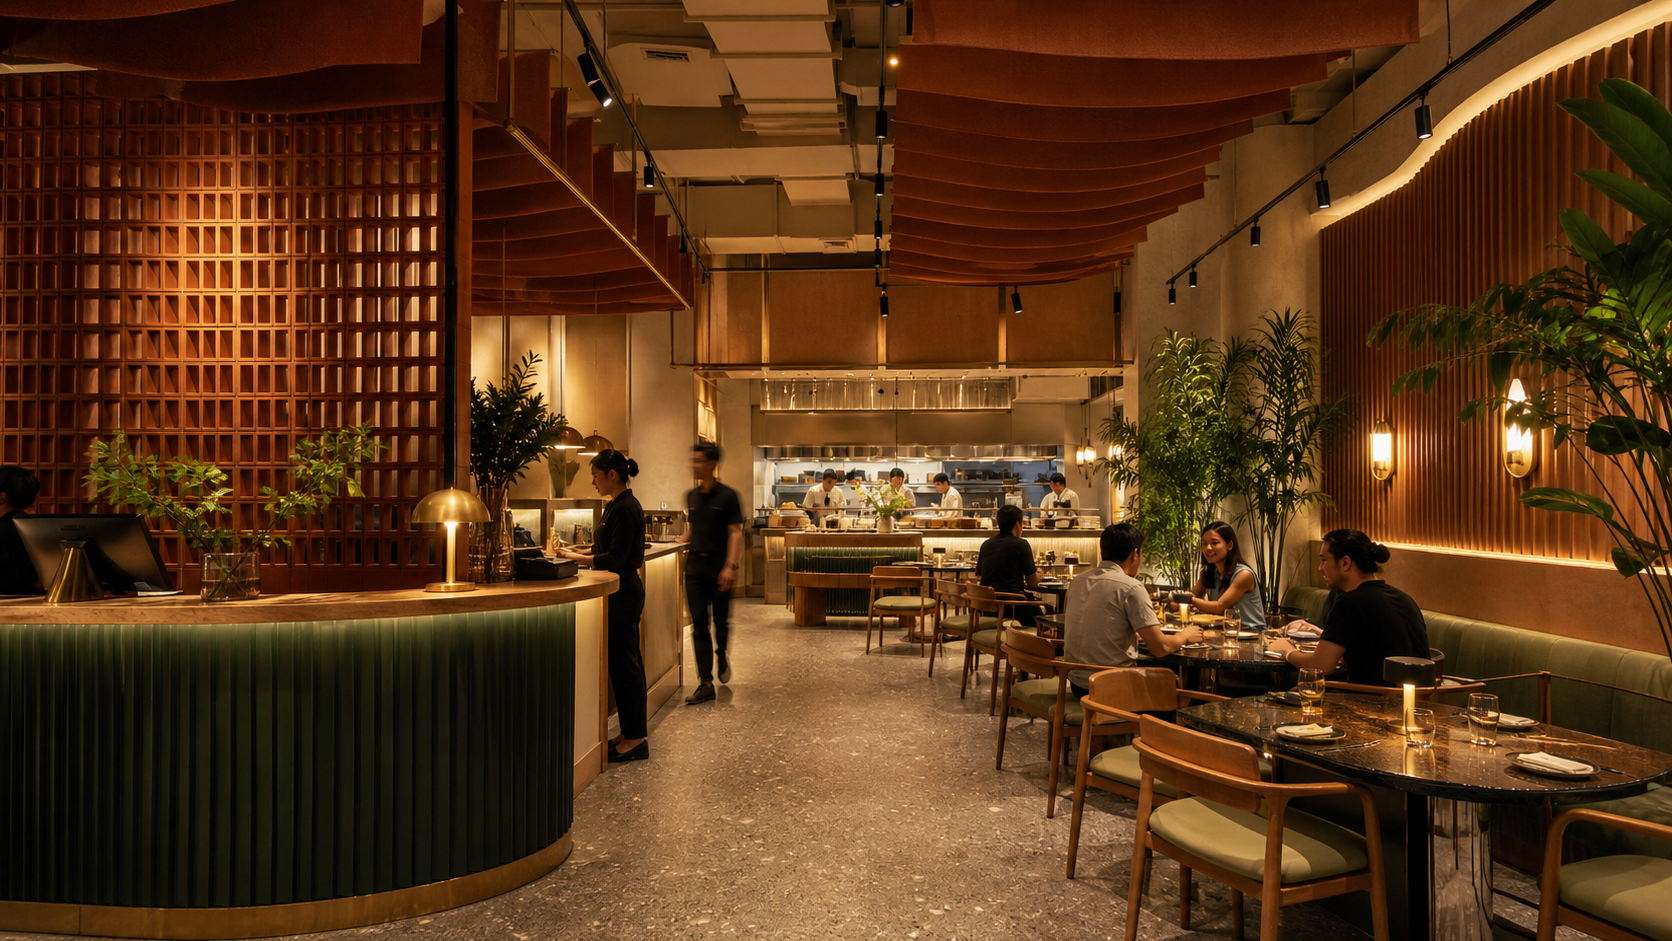
Premium does not require every surface to be expensive. It comes from proportion, material transitions, lighting control, acoustics, comfort and consistent detailing. Concentrate investment where customers touch and notice it, while keeping operational areas robust and maintainable.
Test the room under real evening lighting. Reflections, glare, table illumination and staff task light affect both atmosphere and service. Maintenance access should be resolved without visible improvised panels or exposed cabling.
Choose a material strategy, not a material list
Group surfaces by operating demand:
- wet, greasy or frequently cleaned areas;
- high-contact edges and chair-impact zones;
- customer touchpoints such as tables and counters;
- acoustic surfaces;
- feature finishes with lower contact;
- replaceable components and maintenance access.
This method connects the visual palette to daily use. Samples should be reviewed for colour, texture, joints, cleaning and repair. Product suitability and applicable standards must be confirmed for the actual location.
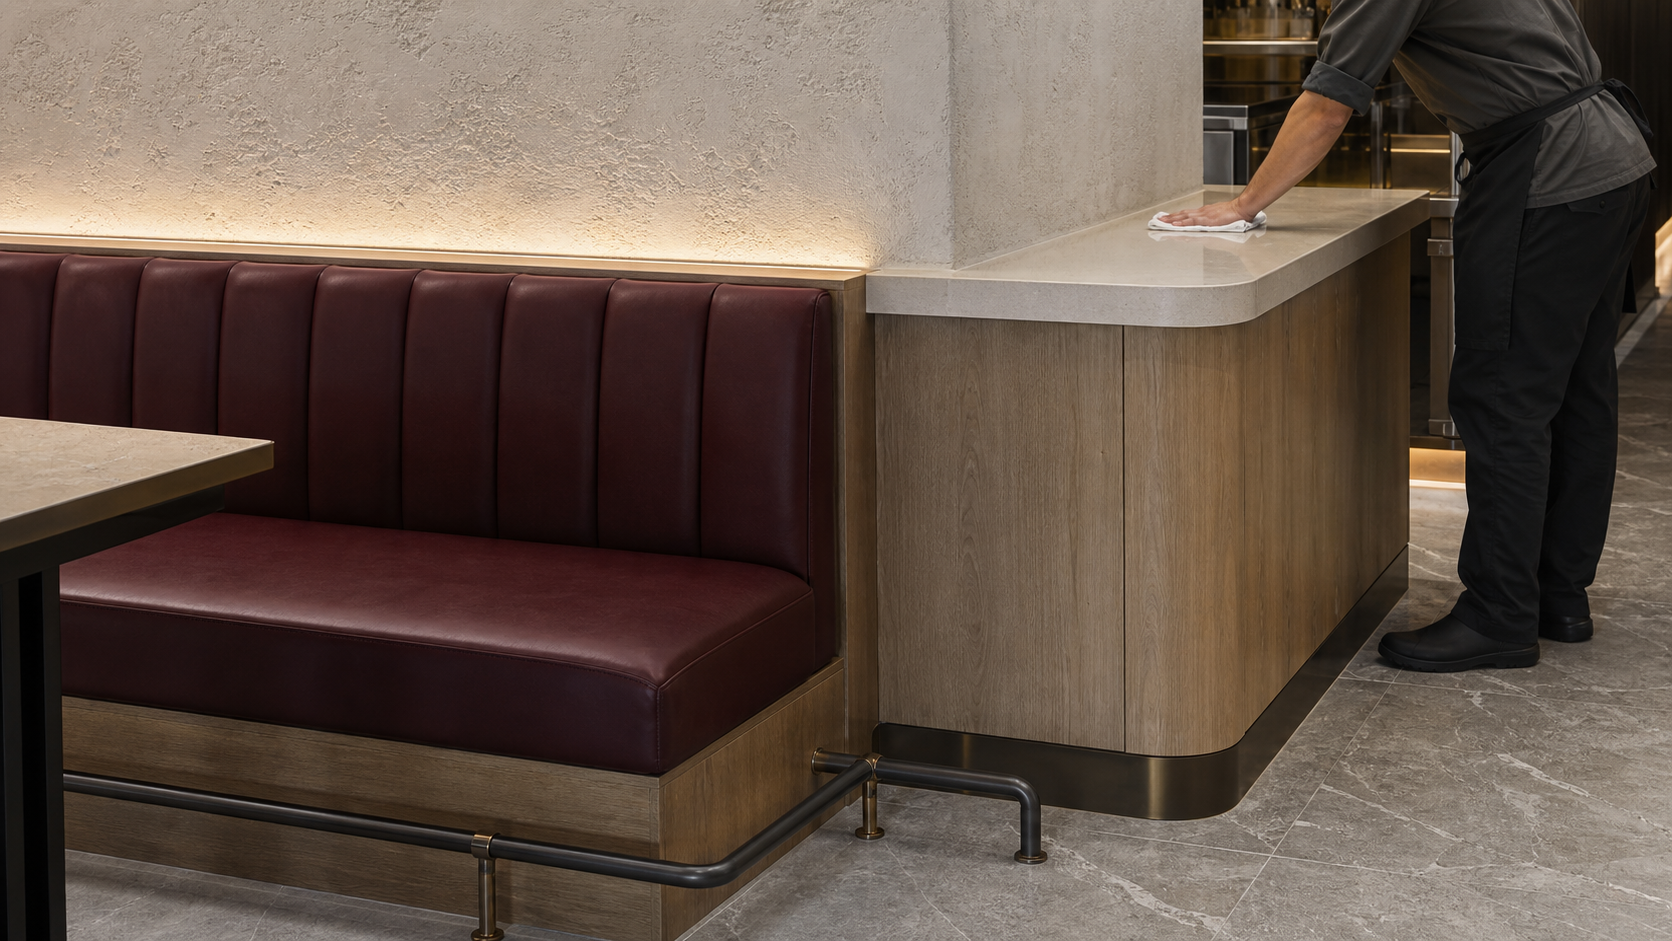
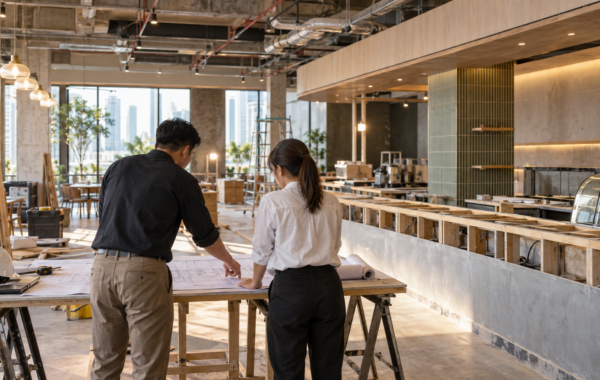
*Conceptual illustration: style decisions should include cleaning, impact protection, repair and replacement at high-contact areas.*
Build an acoustic concept into the style
Conversation, music, equipment and tableware all contribute to the sound of a restaurant. Hard, reflective palettes may need acoustic ceilings, wall panels, upholstered seating, curtains or other suitable treatments.
Acoustic design should not be added as an unrelated product at the end. Integrate it into the geometry, colour and material language so it supports the design direction. Requirements and performance should be reviewed by the appropriate consultant where needed.
Use lighting to create identity and support tasks
Plan ambient, accent and task lighting together. Guests need comfortable table light, staff need visibility at host, cashier and service points, and feature elements need controlled emphasis.
Check daytime and evening scenes. Dimming and control zones can help one restaurant support lunch, dinner and events, but the control method must remain practical for staff. Decorative fittings should not interfere with air movement, cleaning or maintenance.
Test flexibility before committing to fixed features
Restaurants change table combinations, promotions, equipment and operating methods. Decide which elements should be permanent and which should adapt. Fixed banquettes can use the perimeter efficiently, while movable tables can support different party sizes.
Avoid placing decorative features where they prevent future service changes or access to technical systems. Document how the room is intended to operate in its normal, peak and event arrangements.
Coordinate the design with delivery and compliance
CIDB states that contractors undertaking construction work in Malaysia must be registered unless an exemption applies, and it provides standard contract terms for renovation work and small projects. DBKL’s Licensing and Business Development Department controls business licensing and enforcement within Kuala Lumpur.
Official references:
Confirm the registrations, professional responsibilities, building-management rules and authority requirements that apply to the actual premises and scope.
Restaurant style decision checklist
Before approving the concept, confirm:
- the brand qualities and expected customer experience;
- the menu, service model and length of stay;
- arrival, host, ordering and service routes;
- seating comfort and flexibility;
- material performance, cleaning and replacement;
- acoustic strategy and music expectations;
- daytime, evening and task lighting;
- equipment, services and maintenance access;
- budget priorities and long-lead custom items;
- current premises-specific approval responsibilities.
Planning a restaurant interior in Kuala Lumpur?
APIO provides interior design, fit-out and design-and-build services for F&B spaces. Share your premises, concept, approximate area, menu format, brand direction and target opening date through the APIO contact form.
An early design discussion can turn the desired atmosphere into a clearer operational, technical and delivery brief.
Frequently asked questions
Which restaurant interior design style is best?
There is no universal best style. Choose a direction that fits the brand, menu, service model, customer expectations, premises and maintenance capability.
How do you make restaurant design look premium?
Focus on proportion, comfort, material transitions, lighting, acoustics and consistent details. Spend where guests touch and notice the space, while keeping operational areas robust.
Should a restaurant follow current design trends?
Use trends selectively when they support the brand and operation. A trend that is hard to maintain, quickly dates the space or conflicts with service should not drive the full concept.