

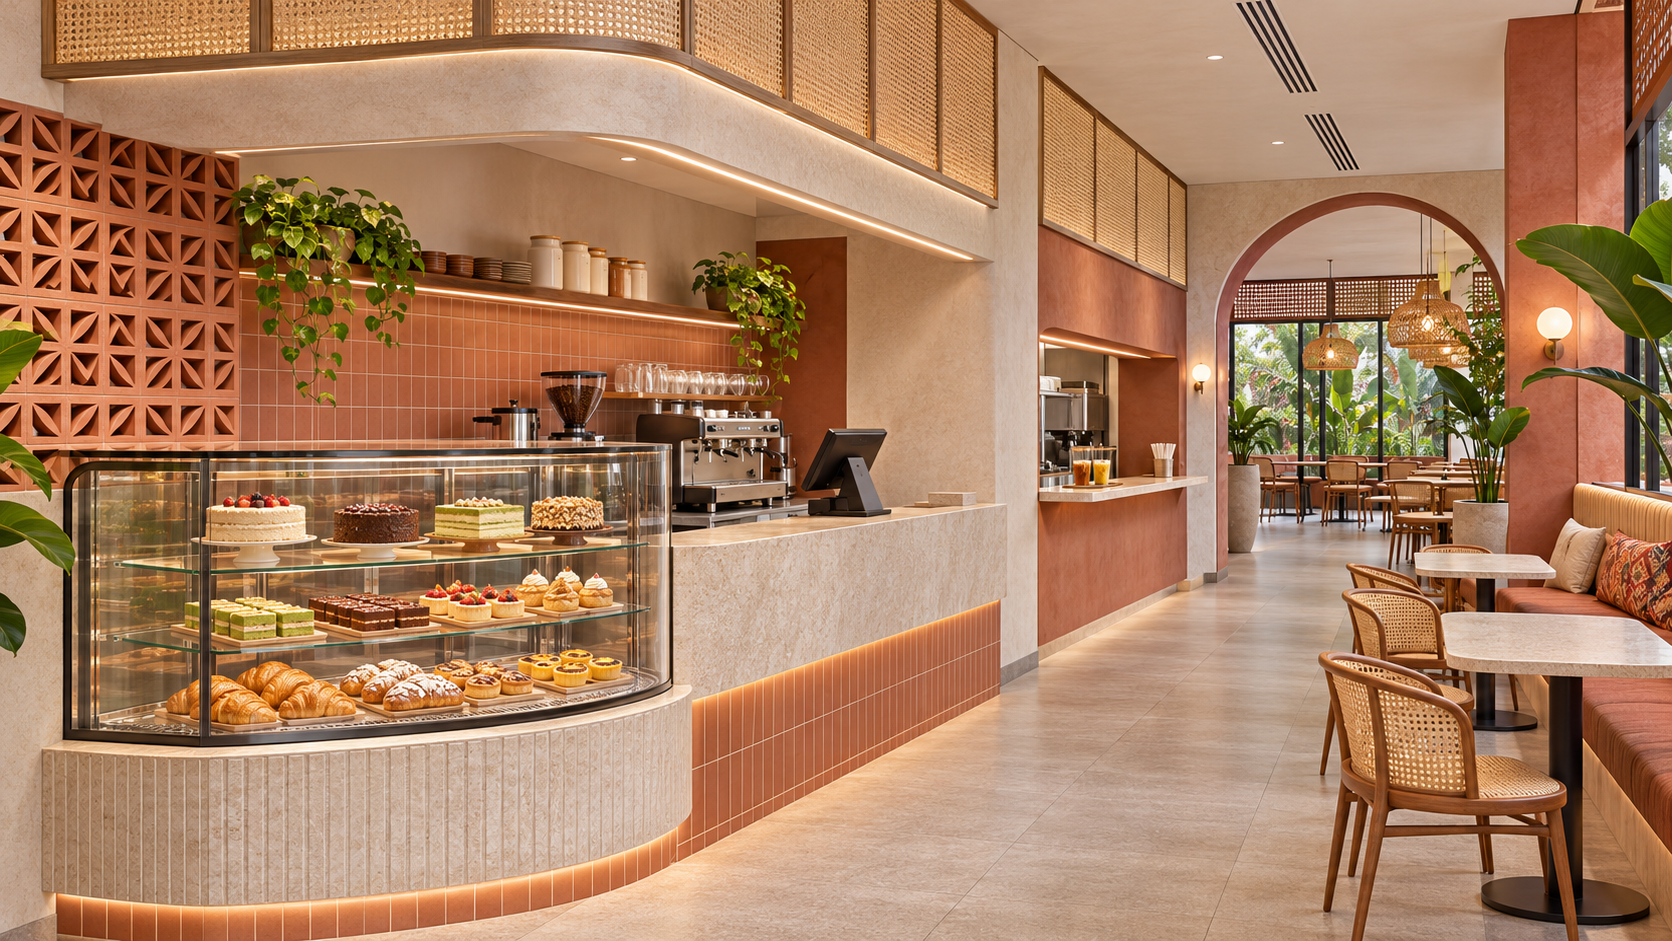

A pastry display can be a strong visual feature in cafe renovation, but it also sits inside a working sequence: guests look, ask questions, order, pay and collect. Staff must replenish, serve and clean it while the cafe is operating.
For a Selangor cafe, plan the display with the menu and service method before committing the surrounding joinery. This article focuses on the relationship between the display, guest decisions and staff access. Equipment suitability and food-handling requirements must be confirmed for the actual products and operation.
Decide what the display must do
List the products you intend to show, how they are served and who selects them. Distinguish packaged retail items from products staff serve from a cabinet. Ask the equipment supplier which display is appropriate for the intended menu and operating conditions. Do not choose refrigeration or holding equipment from appearance alone.
Write the service sequence in plain language. Does a guest choose before reaching the till? Does a member of staff plate the item immediately? Is the order delivered to a table? These answers determine the relationship between the cabinet, ordering point and preparation surface.
Make room to look without blocking the next step
Review the display from the entrance and from the normal queue position. Identify where someone can pause to compare items and where another guest can move toward ordering. Test this with the proposed cabinet footprint and furniture positions rather than only a perspective rendering.
Use a simple walkthrough with the operator. Have one person browse, another order and a third move toward seating. Record where they hesitate or overlap. This is a practical layout test, not a substitute for the project team’s assessment of required circulation and accessibility.
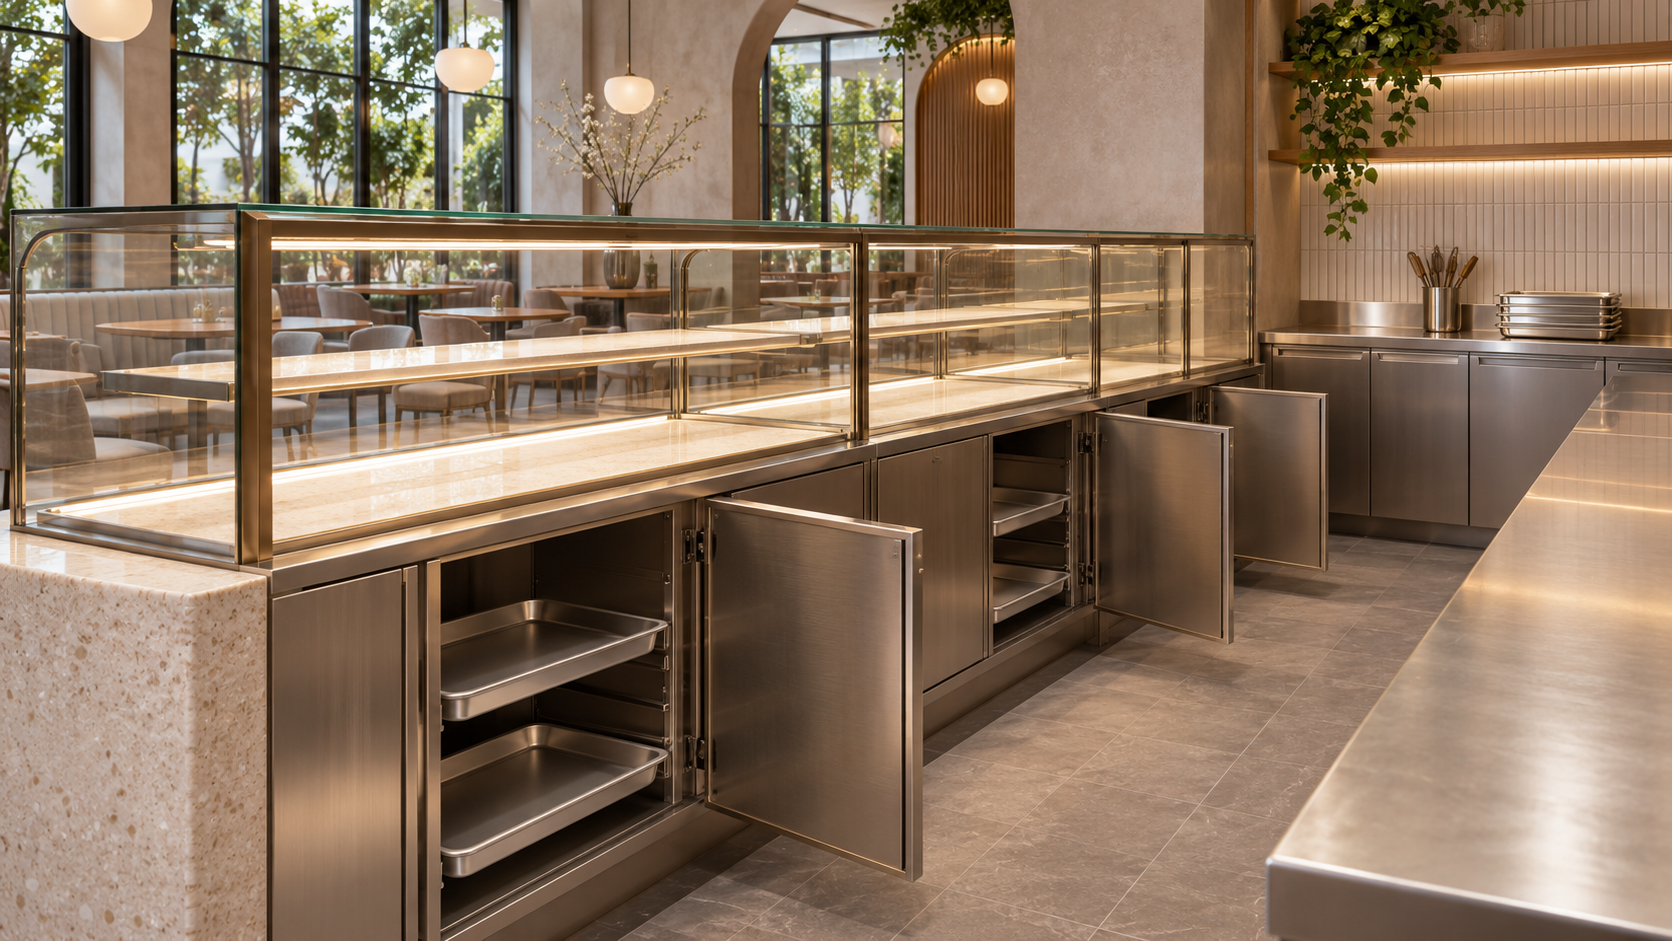
Review both sides of the cabinet
| Activity | Space or interface to check | Decision to record |
|---|---|---|
| Guest browsing | View of products and menu information | Where browsing happens |
| Staff serving | Door movement, reach and plating surface | Which side staff work from |
| Replenishment | Tray route and temporary landing space | How stock reaches the cabinet |
| Equipment operation | Manufacturer airflow and connection requirements | Model-specific installation allowance |
| Cleaning and service | Access around and behind the equipment | How access remains available |
Use the exact equipment information
Ask for the selected model’s dimensions, door movement, installation instructions and servicing needs before finalising joinery. For example, Hoshizaki’s HNC display information explicitly distinguishes the unit dimensions from additional space for installation, airflow and pipe connections. That sushi model is an illustration of the need for model-specific information, not a recommendation for pastry storage.
Have the supplier and relevant project team confirm the appropriate arrangement for your chosen equipment. Do not transfer a clearance from another model or conceal a ventilation opening behind a decorative panel. Record unresolved connections and service access before the counter is manufactured.
Give staff a workable serving position
Review the staff side with the trays, plates, packaging and utensils the team expects to use. Identify a landing surface for serving and show where used items go. Check that opening a cabinet door does not conflict with the normal path behind the counter.
Connect this review to the counter and kitchen-flow plan. The display should be considered alongside the till and beverage work area. A compact cabinet does not automatically mean a compact working zone once serving and replenishment are included.
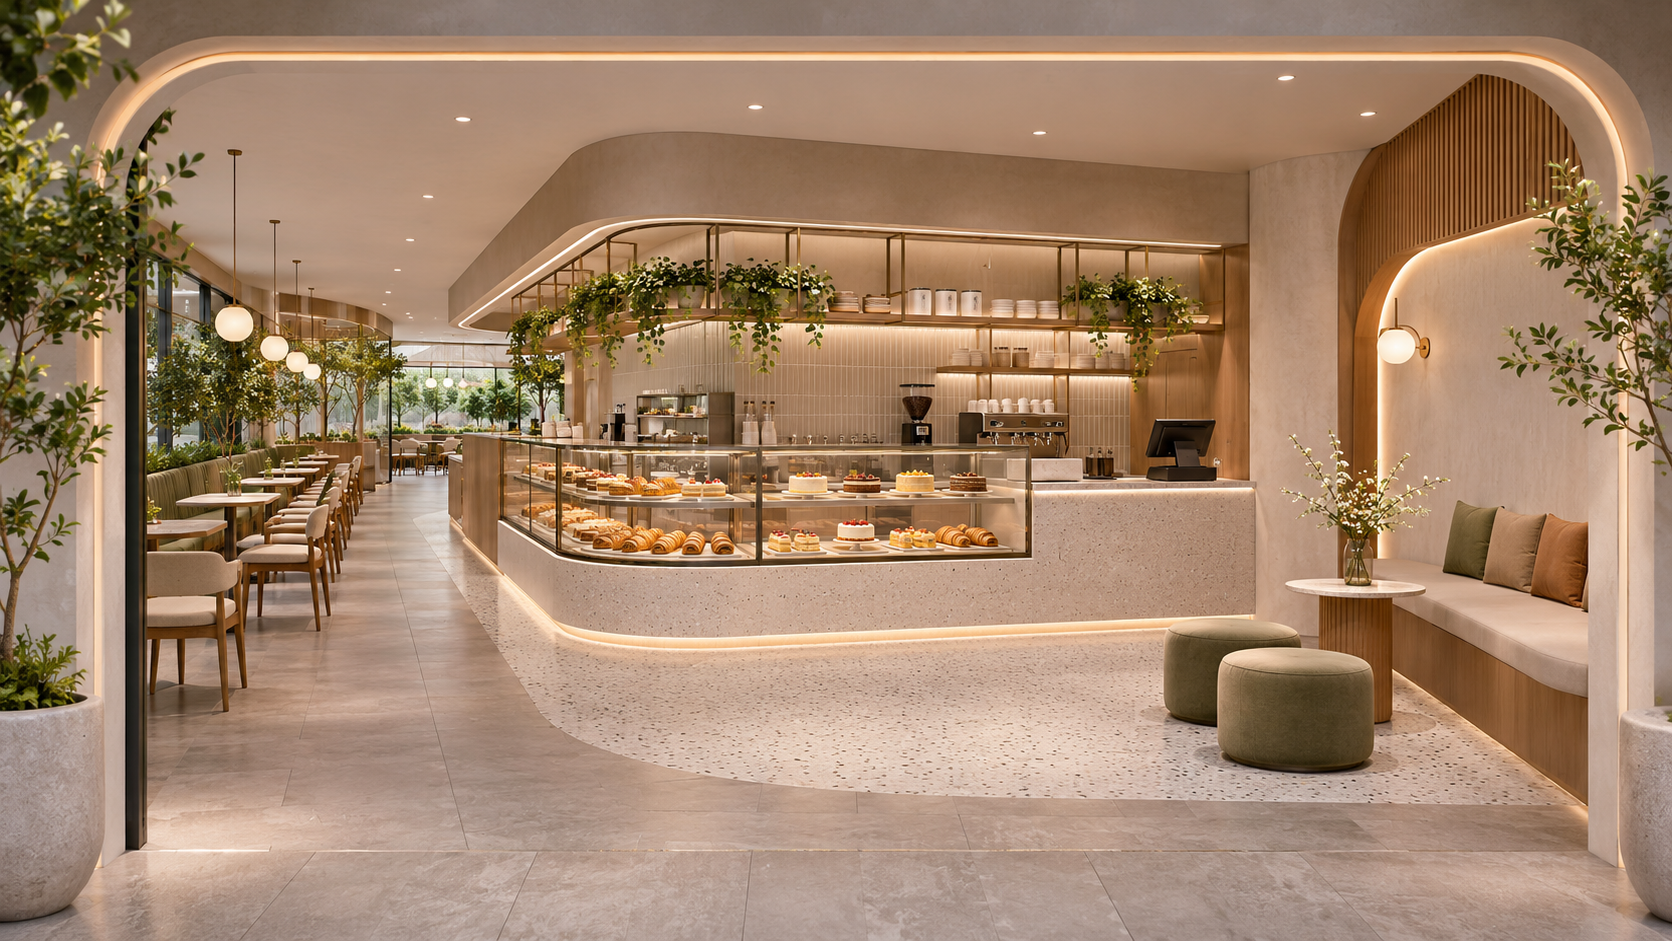
Coordinate the visual feature with everyday information
Agree where product names, prices and relevant customer information will be presented. Test legibility from the intended browsing position and keep the design flexible enough for menu changes. Avoid relying on a rendering that omits the labels and operational items the cafe will actually need.
Review the display lighting and reflections with the supplier and designer. Look from the guest position and staff position, using the proposed surrounding finishes where practical. Keep decorative lighting decisions separate from the equipment’s own operating requirements.
Complete a service rehearsal before opening
Walk through browsing, ordering, serving, replenishment and cleaning with the installed arrangement. Check the actual door movement and access points, then record unresolved problems for the responsible supplier or contractor. Do not use a visual walkthrough as proof that equipment performance or food safety has been validated.
Use this final checklist: confirm the selected equipment; retain its instructions; identify browsing space; test serving and tray routes; keep required access clear; agree information placement; and document the remaining corrections. The best-looking cabinet for your concept is only a useful choice when it also suits the menu and the way your team works.
Frequently asked questions
Should the pastry display sit before the till?
Test the actual service sequence. Guests need a clear way to browse and order without blocking circulation; the best position depends on your layout and service model.
Can the cabinet be built tightly into joinery?
Only after the selected equipment’s installation and servicing requirements have been checked with the supplier and project team. Product dimensions alone are not enough.
Can I choose a display based on a reference photograph?
Use the photograph to discuss the appearance. Select equipment based on the actual menu, operating needs and supplier information.
Discuss your cafe project with APIO
Share your premises, menu, reference images and intended opening window through the APIO project planner. Include the decisions you are still comparing so the discussion can focus on your actual renovation scope.


