

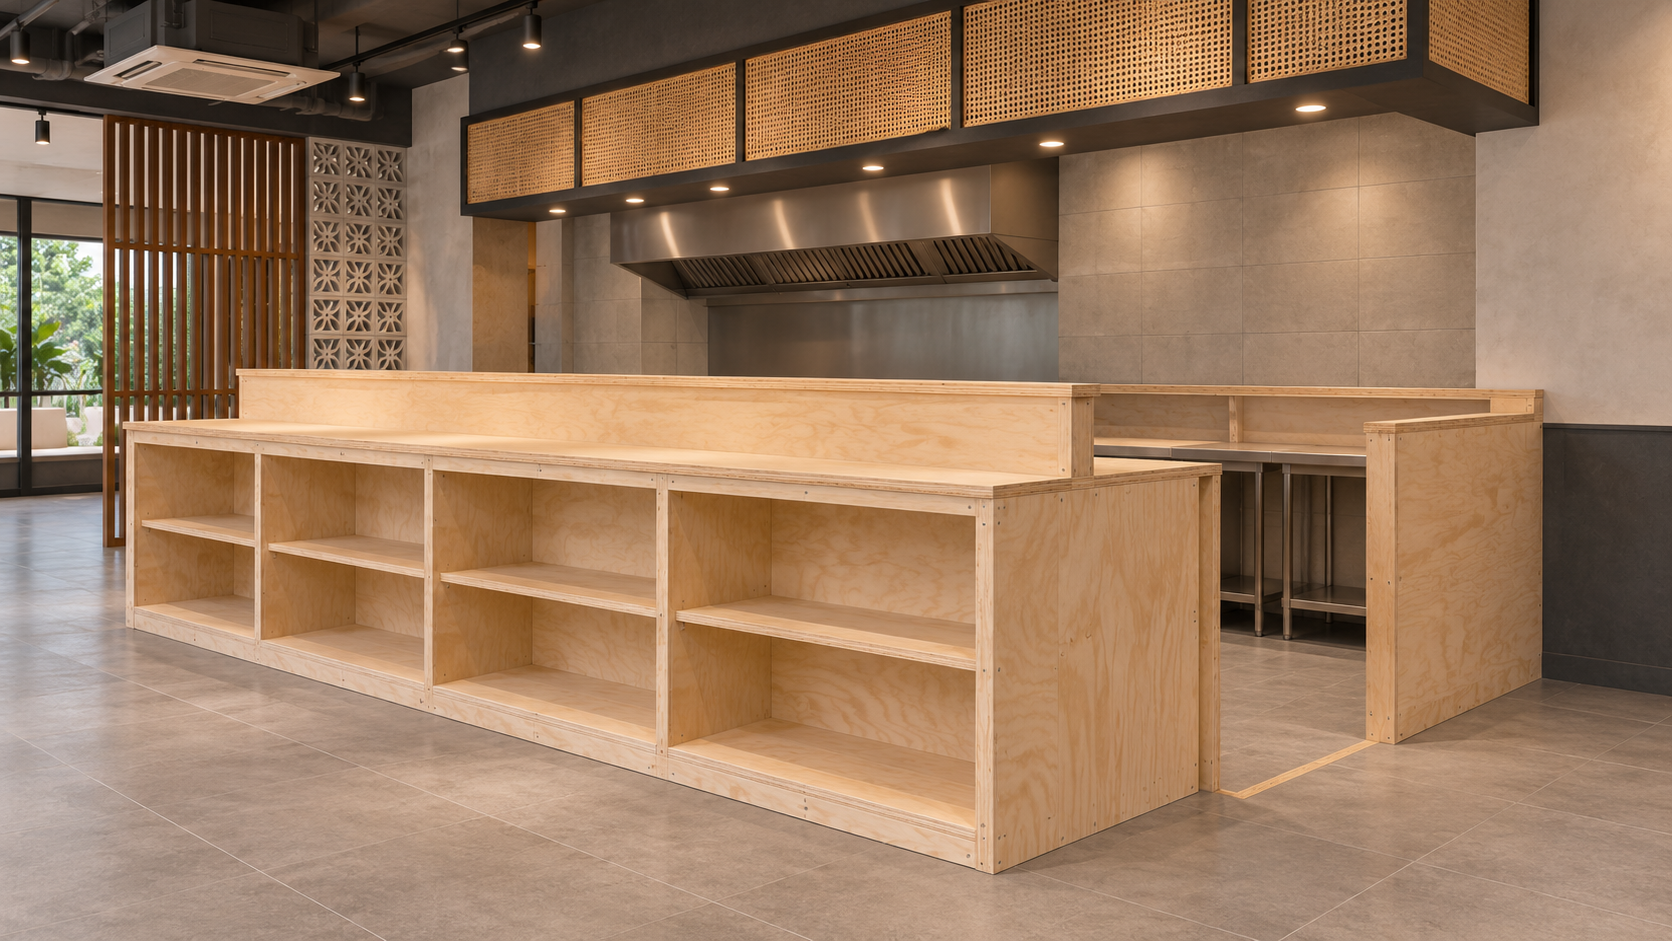
Restaurant Interior Design: Test a Full-Size Counter Mock-Up Before Branch Rollout

A counter can look resolved on a drawing while still leaving everyday questions unanswered. Can two staff members pass when an undercounter door is open? Where does a finished order wait? Can someone reach the printer without leaning across drinks? Before repeating a restaurant interior design across Selangor branches, use a full-size mock-up to make those questions visible.
The purpose is a practical rehearsal. A temporary counter built from stable, suitable materials can help the operator and designer test the arrangement before committing to fabrication. It does not replace technical coordination, equipment instructions or professional checks. It gives the team a shared way to discuss the tasks the finished counter must support.
Choose the decision you need to test
Start with one counter segment whose arrangement will repeat across outlets. Identify the uncertain decision: the order-and-payment position, drink handoff, staff entrance or equipment arrangement. Include enough neighbouring space to test it honestly. A counter mock-up without the queue, adjacent table or back-wall storage can hide the very conflict you need to discover.
Use your real service sequence. Write down who takes the order, prepares it, checks it and hands it over. For a cafe format, the operator may need to test a cup moving between stations. For a restaurant with a cashier counter, payment and takeaway collection may be the relevant combination. The counter, queue and kitchen-flow guide provides a useful starting point for that wider route.
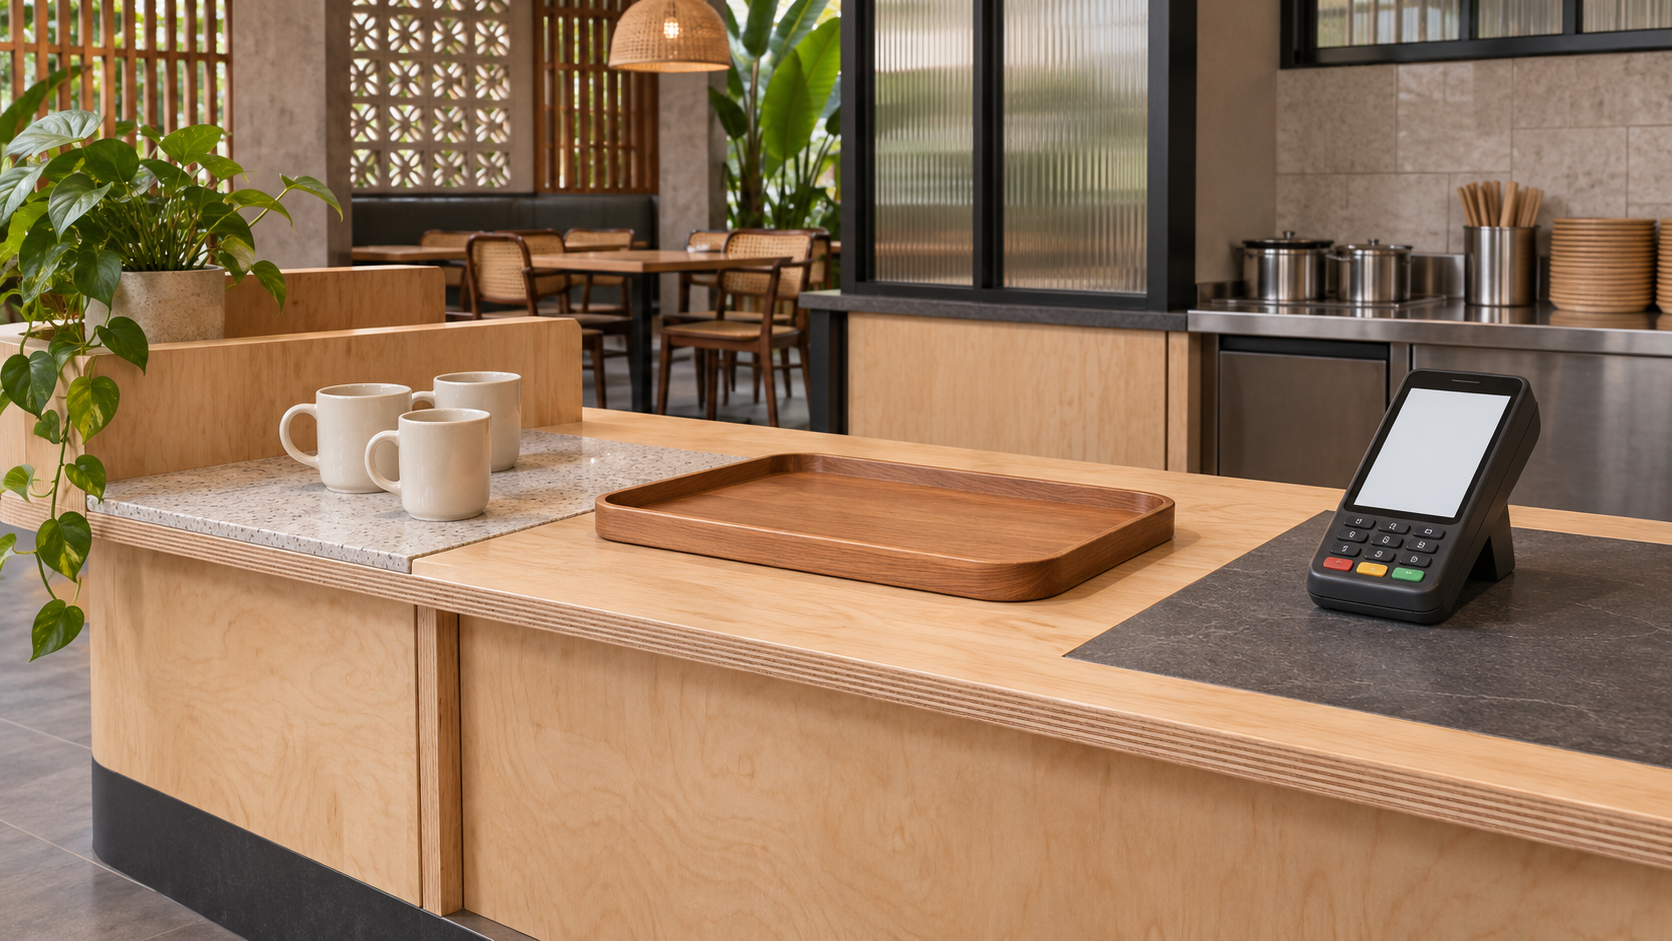
Build around the actual objects
Mark the proposed counter footprint and staff working area at full size. Represent the equipment envelopes, door swings and handles, including items below the worktop. Use supplier information for the selected models; an approximate box must be labelled as an assumption. Keep temporary structures stable, and use unpowered stand-ins where connecting real equipment is unnecessary for the test.
Bring the actual trays, cups, bags, payment device and stock containers where possible. Include the items that often disappear from presentation images: receipt rolls, cleaning supplies and a place for temporary waste. Do not place everything on the worktop simply to make the exercise convenient; test the storage position being proposed.
The UK Health and Safety Executive’s workstation guidance recommends considering equipment position and differences between workers when addressing awkward posture. Use that as a practical ergonomic prompt, not a Malaysian dimensional rule. Invite staff of different heights and experience to try the same tasks.
Use a short counter test sheet
| Test | What to observe | Record the decision |
|---|---|---|
| Order and payment | Visibility, reach and customer waiting position | Move the device, surface or queue marker? |
| Preparation and handoff | Where a ready order waits during another task | Which surface owns the handoff? |
| Two-person working | Passing, turning and competing access | Change the layout or task sequence? |
| Restocking | Opening drawers while service continues | Which supplies belong elsewhere? |
| Equipment access | Opening panels and reaching service points | What must the supplier confirm? |
Run the ordinary task, then an interruption
First rehearse the normal sequence slowly. Ask one person to observe while others work, noting hesitation and temporary placements. Then introduce a realistic interruption: a customer asking a question, an order waiting for one item or a drawer needing replenishment. The aim is to discover the layout’s behaviour, not to test how fast a staff member can compensate for it.
Repeat the exercise with two people and realistic objects. Watch for repeated twisting, reaching across another task or stepping into the customer route. Record the specific action and location rather than writing “counter too small”. A note such as “opening the milk drawer blocks the cashier’s return path” gives the designer something concrete to resolve.
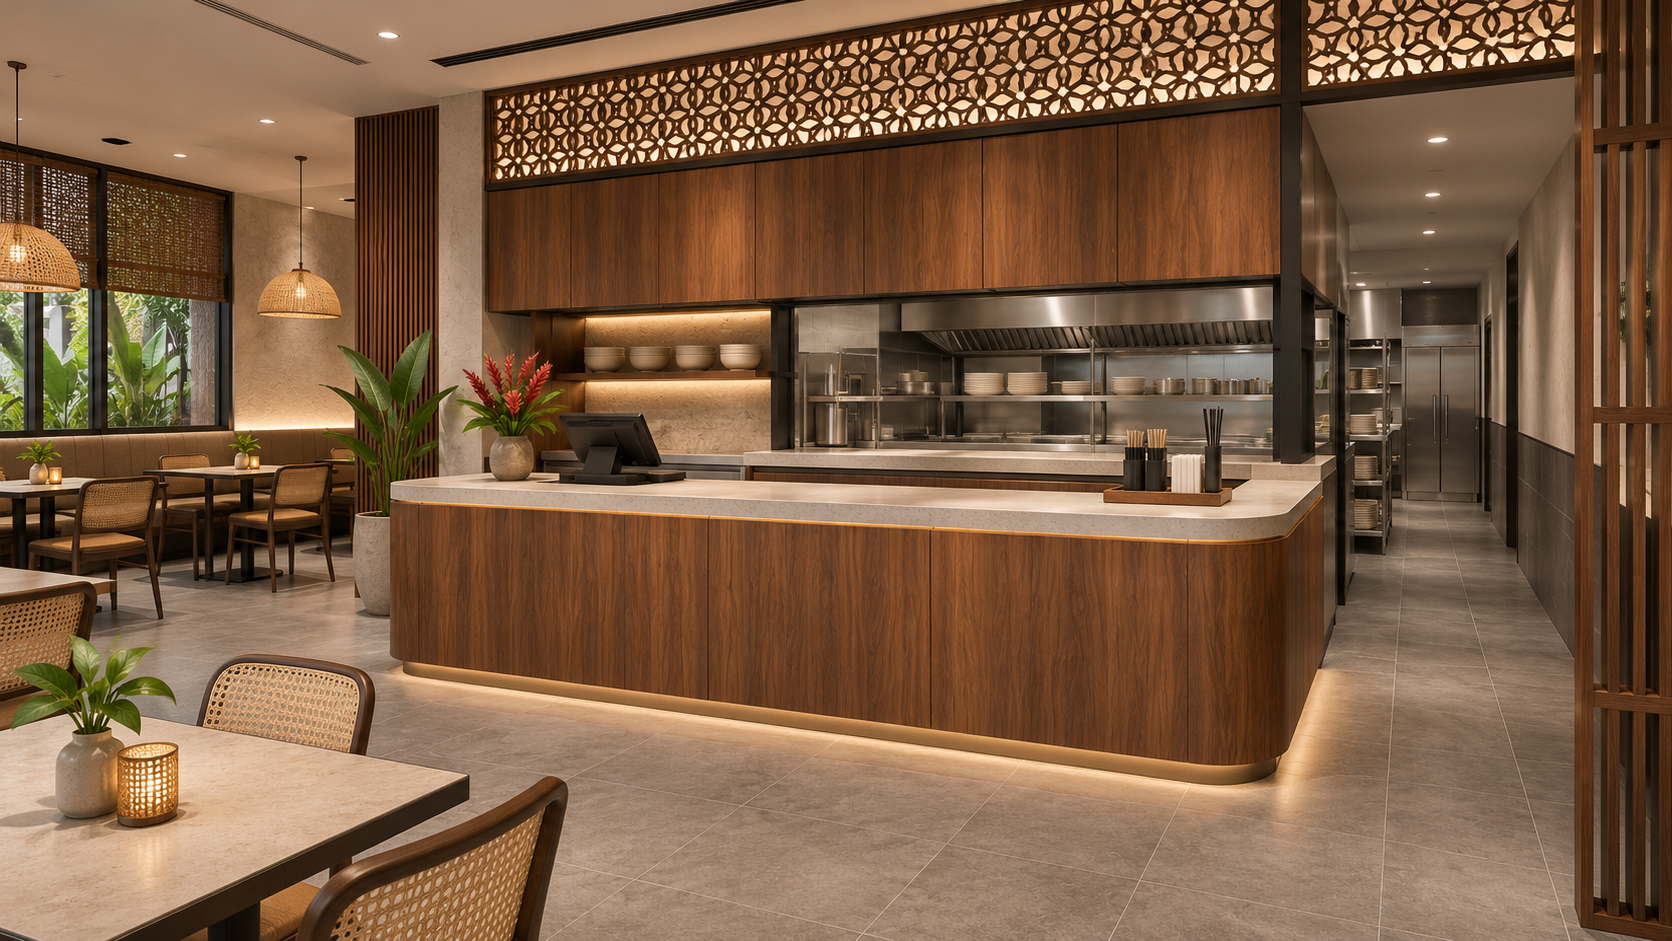
Separate a layout change from an operating choice
Not every issue needs more joinery. A handoff problem might be resolved by moving a printer, assigning one surface to completed orders or changing where bags are replenished. Compare the alternatives with the operator before adding permanent fittings. Re-run the affected sequence after each meaningful change so a solution to one task does not create another obstruction.
Photograph the agreed mock-up and note which dimensions remain provisional. List equipment selections still awaiting confirmation. Ask the relevant designer and suppliers to carry the agreed decisions into coordinated information before fabrication. A mock-up photograph alone does not tell a fabricator the materials, service requirements or construction details.
Carry the learning into the next branch
Keep a brief rollout record: task tested, issue found, agreed response and conditions. State which features are standard and which depend on the premises. A successful arrangement in a wide unit should still be checked against columns, entrance positions and actual service provisions in the next Selangor outlet.
Before releasing the counter package, check that operations has reviewed the task sequence, selected equipment has been coordinated, access questions have owners and the current drawing reflects the decisions. This turns a useful rehearsal into information the next branch team can apply.
Frequently asked questions
Does a mock-up need to use finished materials?
Usually the first exercise can use temporary materials to test space and tasks. Review finishes separately where edges, grip, cleaning or a material junction affects how the counter works.
Can we copy the tested counter into every outlet?
Use it as a starting standard. Check each site’s geometry, customer approach and equipment requirements before repeating the arrangement.
Who should attend the counter test?
Include the operator, people who will use the counter and the designer. Bring in the equipment supplier or relevant specialist for unresolved installation and access questions.
Plan your F&B project with APIO
Share your premises, menu and the decisions you need to resolve through the APIO project planner. For a restaurant, cafe or pub in Selangor, bring your current layout and operational priorities so the discussion can focus on a useful design-and-build brief. You can also use the existing enquiry form below.


