

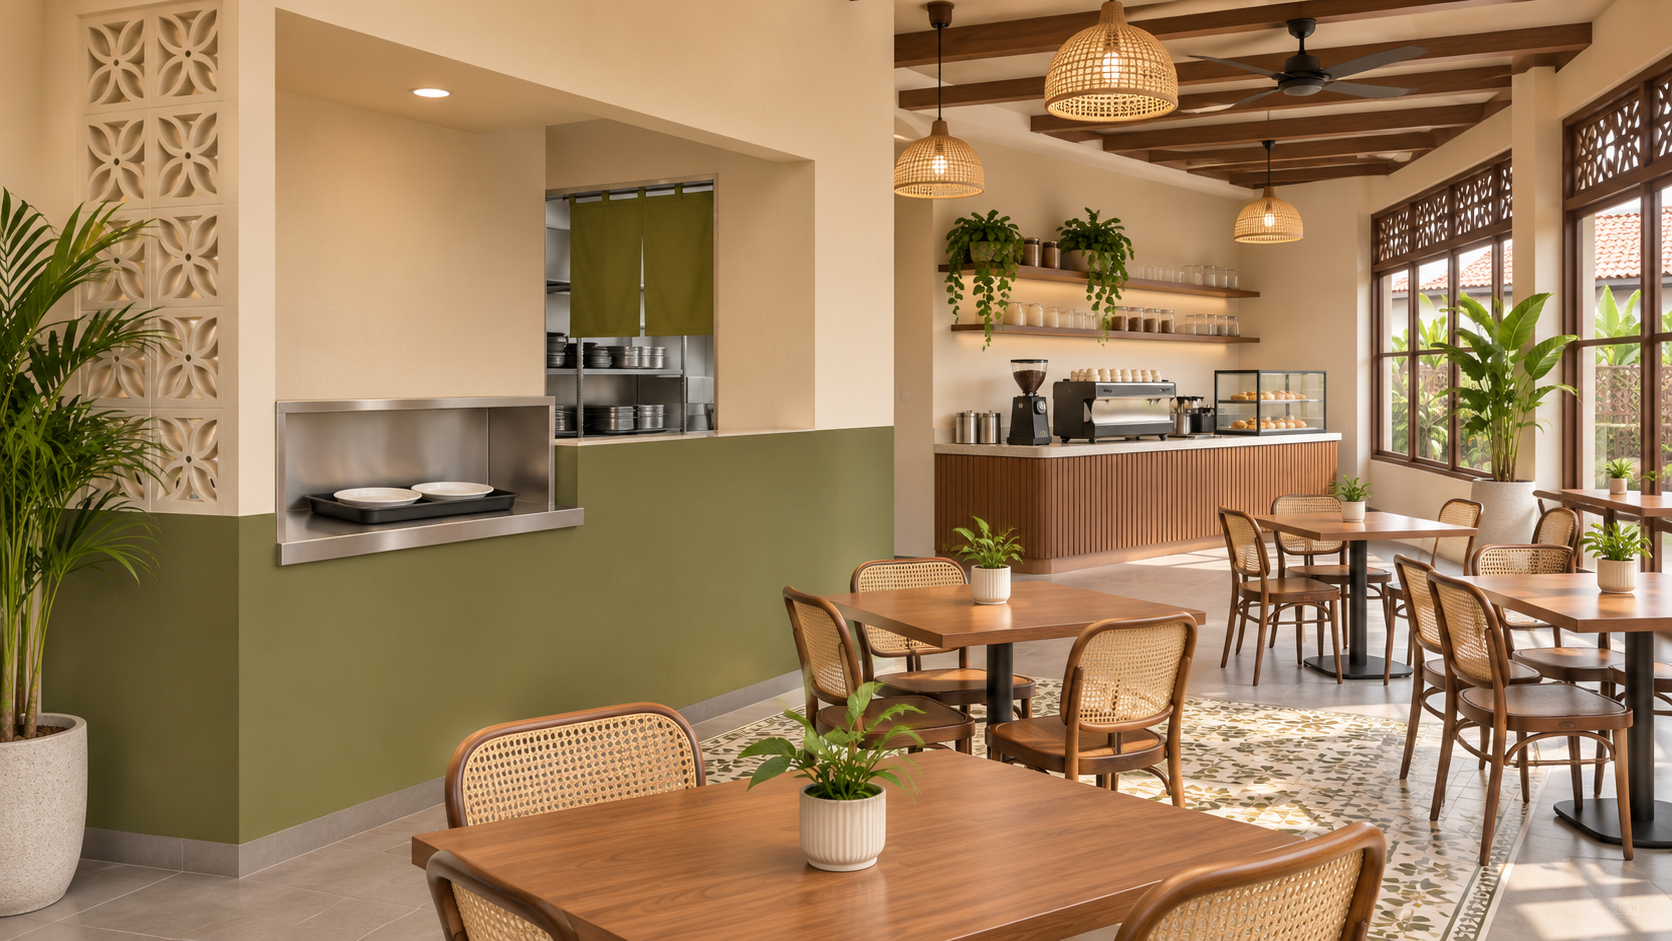

Restaurant interior design should account for what happens after a customer finishes eating. Plates, cups and trays need to leave the dining area, reach the washing process and return to storage without making the service team improvise a route. In a cafe, a beautiful counter can become awkward if used cups accumulate beside drinks being prepared.
For a Selangor restaurant or cafe renovation, discuss dish return as its own operating sequence. Begin with your actual menu, tableware and staffing approach. This guide focuses on the handoffs around the wash area; machine selection and installation must be confirmed with the equipment supplier and relevant project specialists.
Trace the return journey from the table
Choose a typical busy service period and describe how staff clear it. Who collects plates? Are cups returned separately? Where are trays set down? Does the person clearing tables also need to deliver food? Follow the complete trip rather than drawing only an arrow pointing to the kitchen.
List the items that take different routes: crockery, glasses, cutlery, trays and kitchen utensils. A large serving platter may not behave like a coffee cup. Bring examples or actual dimensions to the design discussion so the team can review the handling and storage arrangement against what you use.
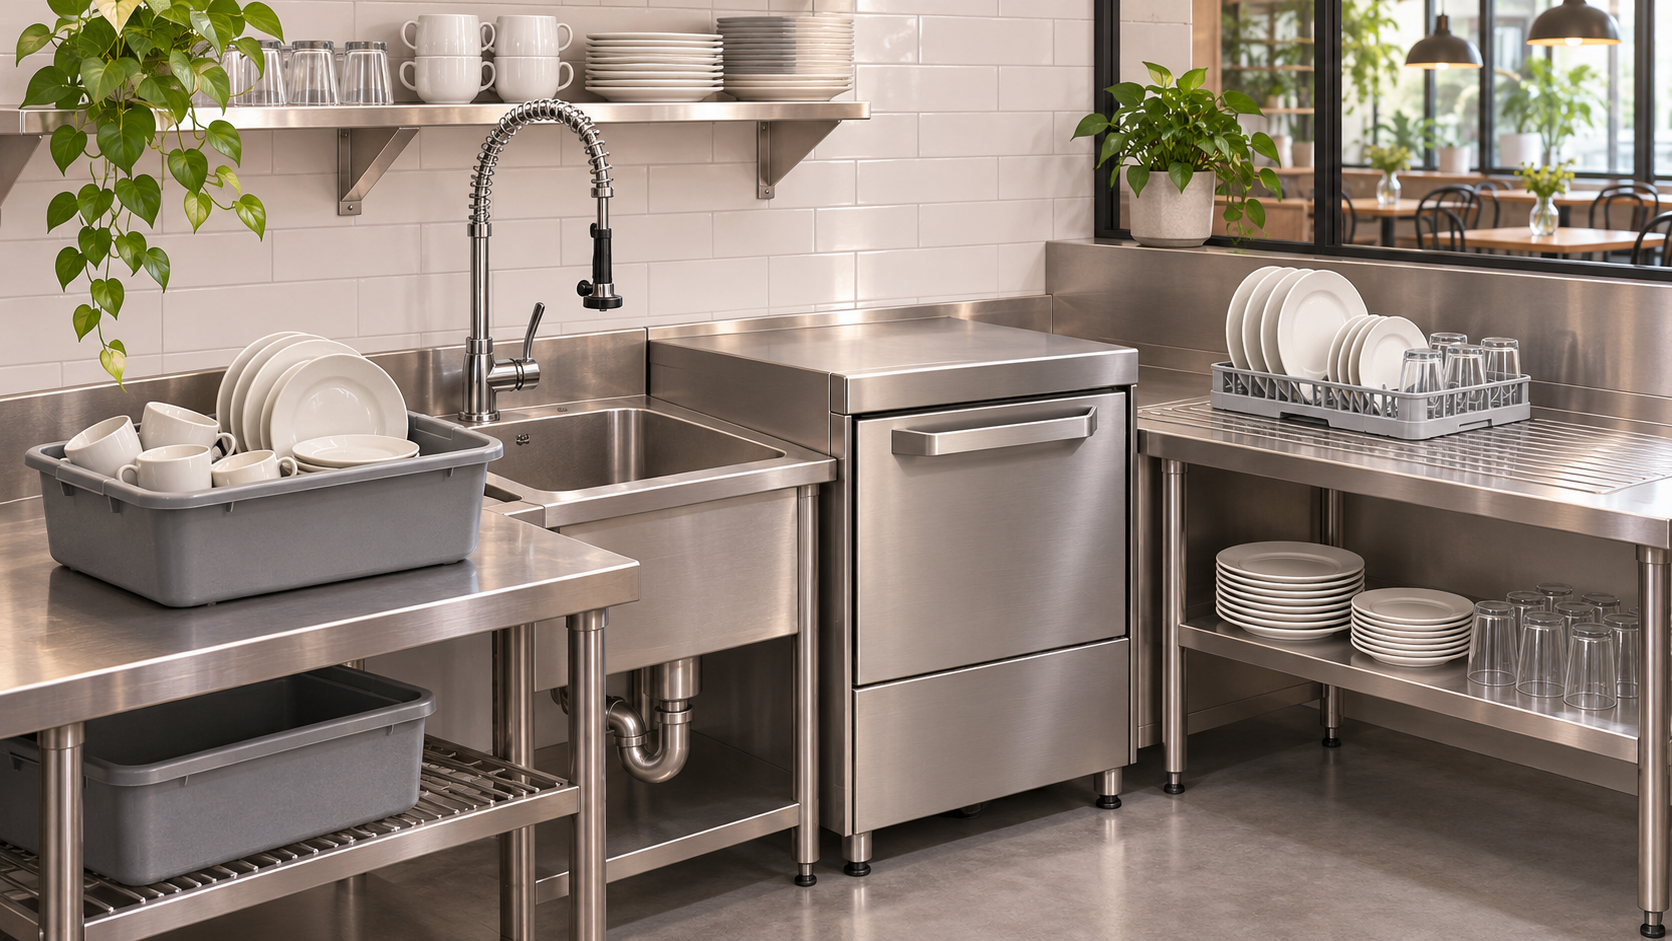
Give each handoff a place
Identify a landing area for returned items, the sorting or preparation step appropriate to your operation, the washing process and the clean side. The layout needs to support the routine your trained team and equipment supplier establish. Avoid treating a spare counter as a permanent answer without considering its neighbouring tasks.
Hobart’s dishroom operations resource covers washing performance, equipment sizing and preparation, including plumbing and ventilation considerations. It is a useful starting point for questions to your supplier. The actual machine, site services and operating method need a coordinated review for your outlet.
Ask the operator to explain where clean items wait before returning to use. If that space is missing, staff may rely on whichever surface is empty at the time. Discuss the required drying, handling and storage process with the supplier and food-safety lead rather than inventing a routine around a finished layout.
| Handoff | Design question | What to bring to the review |
|---|---|---|
| Dining area to return point | Where can staff set items down without blocking service? | Typical tableware and clearing sequence |
| Returned items to washing | Where do sorting and preparation happen? | Operating procedure and equipment brief |
| Washing to clean landing | Where does the next rack or batch go? | Machine information and supplier advice |
| Clean landing to storage | How do items return to their point of use? | Storage quantities and replenishment routine |
| Waste and empty racks | Where do supporting items wait? | Container sizes and collection arrangements |
Review movement when several tasks happen together
A route that works with one person can become difficult when a server arrives with used dishes while another person collects clean cups. Rehearse those two actions together on a marked layout or at the proposed station. Record where someone must stop, turn or reach across another task.
Include the route to the coffee station or service counter. If clean cups need frequent replenishment, that trip belongs in the plan. Consider whether the return point is visible and understandable to staff, and whether customers could mistake it for collection. Keep customer-facing pickup and used-dish return clearly organised.
For the front-of-house side, compare this sequence with APIO’s guide to counter, queue and kitchen flow. The return journey should be reviewed together with service, even though each task has its own space and operating requirements.
Check the equipment in its working position
Ask the supplier to confirm the selected machine’s dimensions, operating clearances and service requirements. Show how doors, racks and adjacent storage are used. A closed appliance outline does not show the space occupied during loading, unloading or maintenance.
Coordinate the installation with the responsible project team before fixing nearby joinery or services. Discuss access to controls, cleaning points and maintenance areas using the exact model information. Do not assume an image from a catalogue represents every version of a machine.
Also review the supporting items that are easy to omit: empty racks, baskets, cleaning materials and the containers used by your operation. Their appropriate locations should be agreed with the operator and relevant specialists, so they do not become unplanned obstructions after opening.
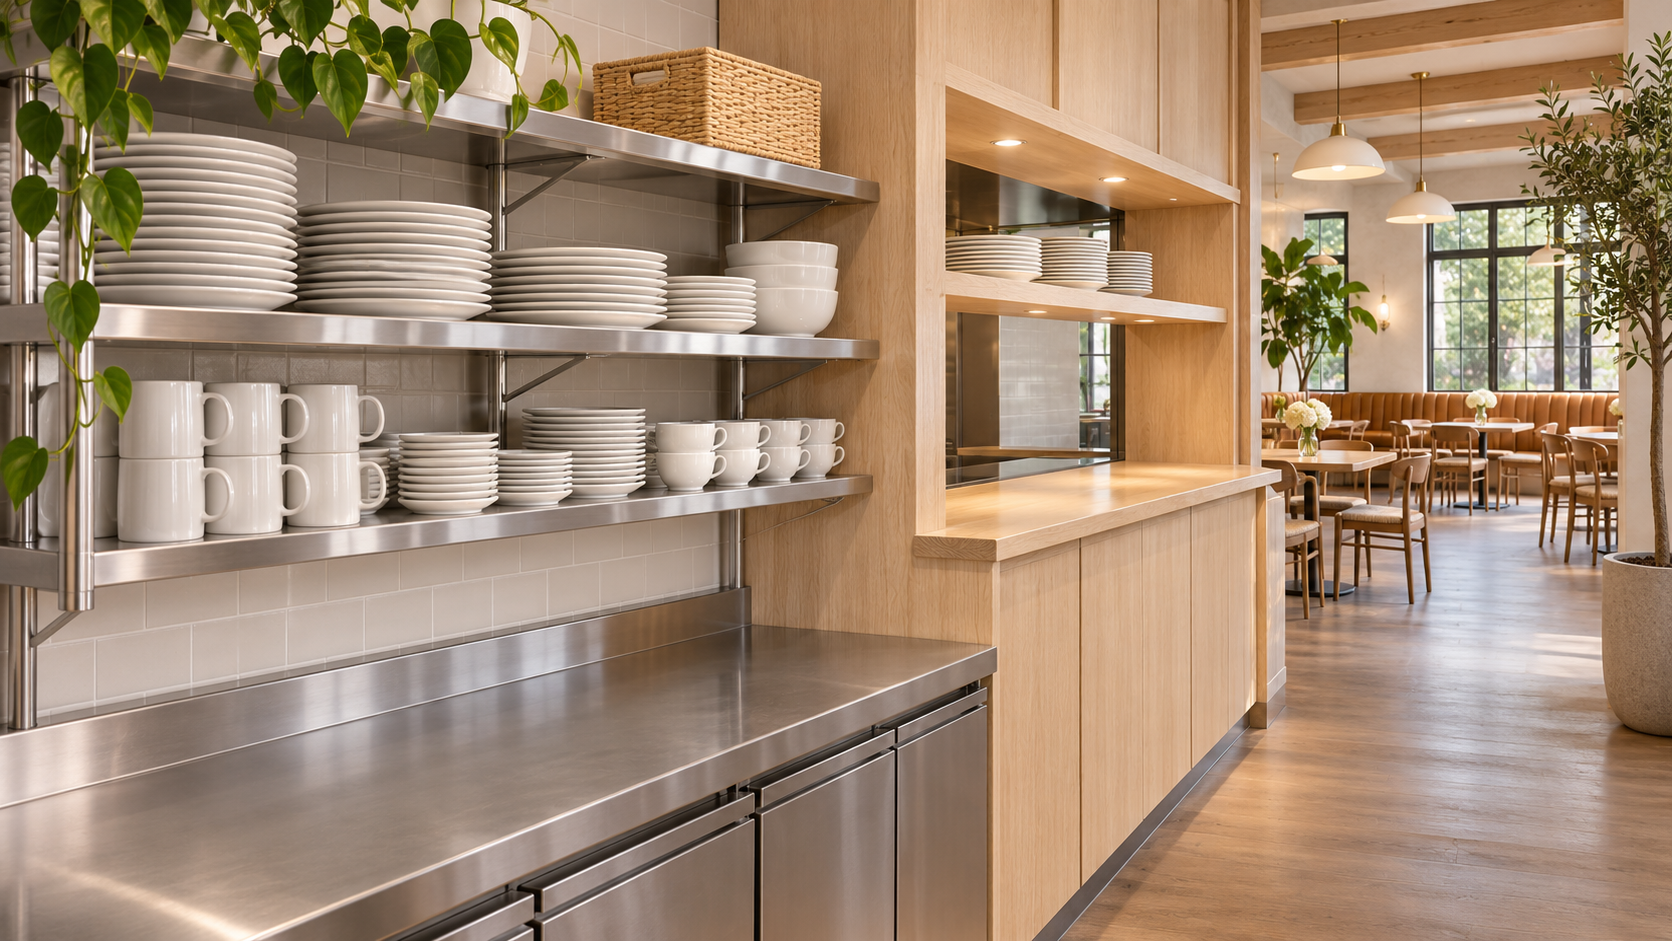
Test the handoffs before opening
Run a practical service rehearsal using the actual items and the people who will perform the work. Include a normal return batch, an awkward large item and replenishment of clean crockery. Record the issue, location and responsible person rather than relying on a general comment that the wash area feels tight.
Separate layout issues from training or equipment questions. Some problems need a drawing change; others need a clear operating procedure or supplier demonstration. Recheck the agreed correction and keep the final routine accessible to the outlet manager. A useful return route is one the team can consistently follow during ordinary service.
Frequently asked questions
Can dish return share the customer pickup counter?
Review the tasks separately with your operator and designer. Used-item handling should not be left to compete with food or drinks collection; agree suitable locations and procedures for the actual operation.
Should we choose the dishwasher before finalising the layout?
Coordinate both decisions. The supplier needs the operating brief, while the designer needs the exact model’s dimensions, clearances and service information before the surrounding work is finalised.
How much space should the wash area have?
There is no single figure suitable for every outlet. Use the actual tableware, workload, staffing routine and equipment requirements, then have the project team review a workable arrangement.
Plan your F&B project with APIO
Share your premises, menu and the decisions you need to resolve through the APIO project planner. For a restaurant, cafe or pub in Selangor, bring the current layout and your operational priorities so the discussion can focus on a useful design-and-build brief. You can also use the existing enquiry form below.


