

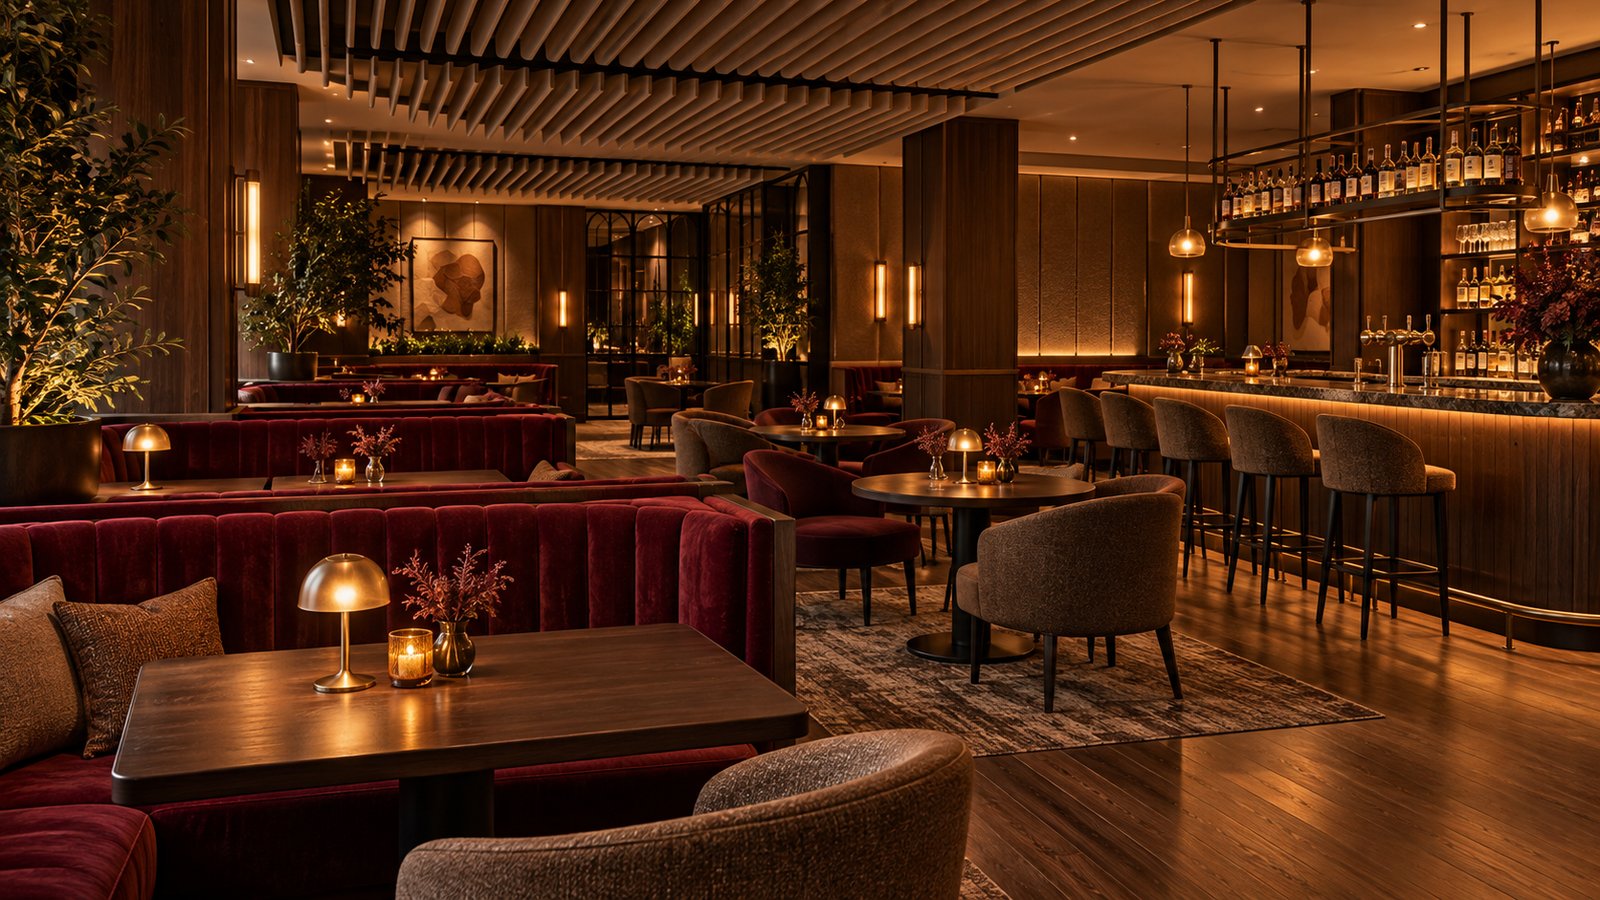

Pub interior design should consider sound before the finishes are fixed. A room may look warm and inviting yet make conversation difficult, expose staff to sustained loud sound or allow music to disturb adjoining spaces. Those are different questions and may need different responses.
For a pub owner in Selangor, start by describing how the venue will operate. Background music, televised sport and live performances create different briefs. Give the design and acoustic teams a clear picture of the intended activities before choosing a ceiling, wall treatment or sound system.
Define what a good sound environment means
Describe the experience wanted in each zone. Guests at a dining table may want easier conversation, while another area supports a more energetic music setting. Include the bar team, entrance, waiting area and any outdoor seating in the brief rather than considering only the main customer floor.
Record the planned operating modes and who controls them. A venue that changes character during the evening should discuss those scenarios explicitly. Avoid a vague instruction such as “good acoustics”; it gives the team little basis for selecting or assessing a solution.
Separate room comfort from sound transmission
The UK HSE’s workplace design guidance explains that suitable absorption can reduce reflected sound, while added absorbent finishes do not remove the direct sound path. This is why a decorative acoustic panel should not be assumed to solve every sound problem.
Ask an acoustic specialist to distinguish sound within the room from sound travelling into neighbouring spaces or through the building. Have them assess the relevant paths and propose an appropriate scope. Treat their advice as site-specific; a treatment photographed in another pub is not proof of performance in yours.
| Question | Information to provide | Design discussion |
|---|---|---|
| Conversation | Seating arrangement and intended guest experience | Which zones need easier speech? |
| Music | Planned playback and performance formats | Where should sound sources be located? |
| Staff | Workstations and operating periods | How will exposure be assessed and managed? |
| Neighbours | Adjoining uses, entrances and shared construction | Which transmission paths need assessment? |
| Equipment | Ventilation, refrigeration and service equipment | Which sources need coordination? |
| Finishes | Cleaning needs, visual concept and available surfaces | Which tested products suit the proposed assembly? |
Bring the sound system into the layout discussion
Ask the audio and acoustic specialists to coordinate speaker positions with seating, staff stations and the building. Review the intended coverage and control approach before committing to decorative features that restrict the available locations.
Identify who can adjust the system during operation and what operating guidance the staff will receive. A thoughtfully designed interior still needs a clear operating plan. The HSE’s Sound Advice guidance treats music and entertainment noise as an exposure-management issue, not simply a matter of musical enjoyment. Its UK guidance is a reference, not a statement of Malaysian legal limits.
Evaluate products as part of an assembly
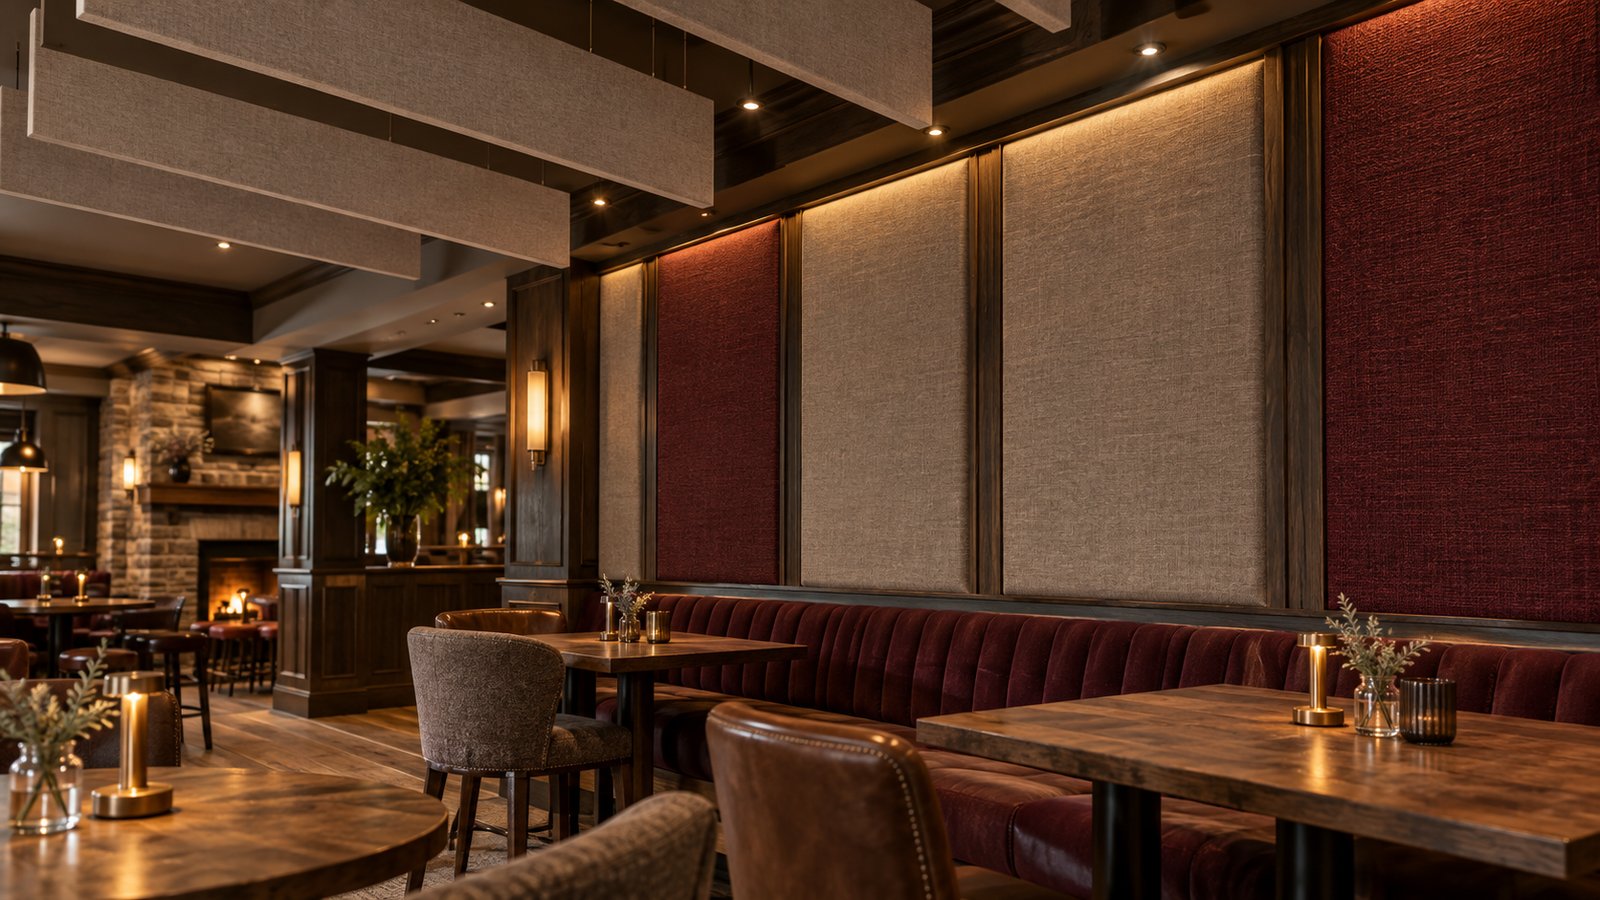
Request performance information for the actual proposed product and installation arrangement. Ask the specialist how the coverage, backing and mounting relate to the intended result. Do not select solely from a product name that includes “acoustic” or from a small decorative sample.
Coordinate practical requirements too: cleaning, impact resistance, access to services, lighting and the appearance of joints and edges. Where fire performance or another technical requirement applies, have the responsible professional confirm suitability. Do not infer that a soft finish is suitable merely because it looks sound-absorbing.
Review the less visible sound sources
Include the ventilation and refrigeration equipment, glass handling and service activities in the conversation. Ask the team to identify the relevant sources and how their installation interacts with nearby spaces. An interior treatment aimed at music may not address equipment or building-related issues.
Discuss entrances and adjoining uses during the site review. Ask what needs assessment when doors are used and when the venue is operating in its louder mode. Keep these questions with the acoustic brief so they are considered before finishes conceal the construction.
Agree how the result will be checked
Before ordering treatments, ask the acoustic professional to propose an assessment and verification plan appropriate to the project. Record the intended conditions, responsibilities and evidence to retain. Any performance target should come from the actual brief and professional assessment, not from an unrelated online example.
Review the completed arrangement under representative operating conditions with the relevant team. Record outstanding adjustments and the operating settings handed over to staff. Keep product information and the final installation details available for later maintenance or alterations.
Pub acoustic briefing checklist
- Describe music, sport, performance and quiet-service scenarios.
- Identify customer zones, staff stations and adjoining uses.
- Separate reflected-sound, direct-sound and transmission questions.
- Coordinate the sound system and building services early.
- Review tested product information and installation details.
- Agree professional assessment, verification and staff handover.
Include the acoustic scope in the wider project brief alongside APIO’s F&B renovation budget planning guide. This keeps the specialist work visible while the overall design is being developed.
Frequently asked questions
Will upholstered seating soundproof a pub?
Do not assume so. Furnishings and finishes can contribute to the room’s acoustic character, but sound reaching neighbouring spaces needs its own assessment of the building and transmission paths.
Should we choose acoustic panels before the layout?
Develop the intended use, layout and specialist brief together first. Product selection should follow the problem being addressed and the proposed installation, rather than lead the design.
Can the same solution be copied from another venue?
Use references to explain the appearance you like, then have the actual premises assessed. Different geometry, construction, equipment and operating patterns can call for a different approach.
Plan your Selangor F&B project with APIO
Share your location, menu, existing plan, photographs and intended opening window through the APIO project planner. Include the decisions still unresolved so the first discussion can focus on the design and renovation scope your business needs.


