
APIO JOURNAL · F&B DESIGN & BUILD · KLANG VALLEY
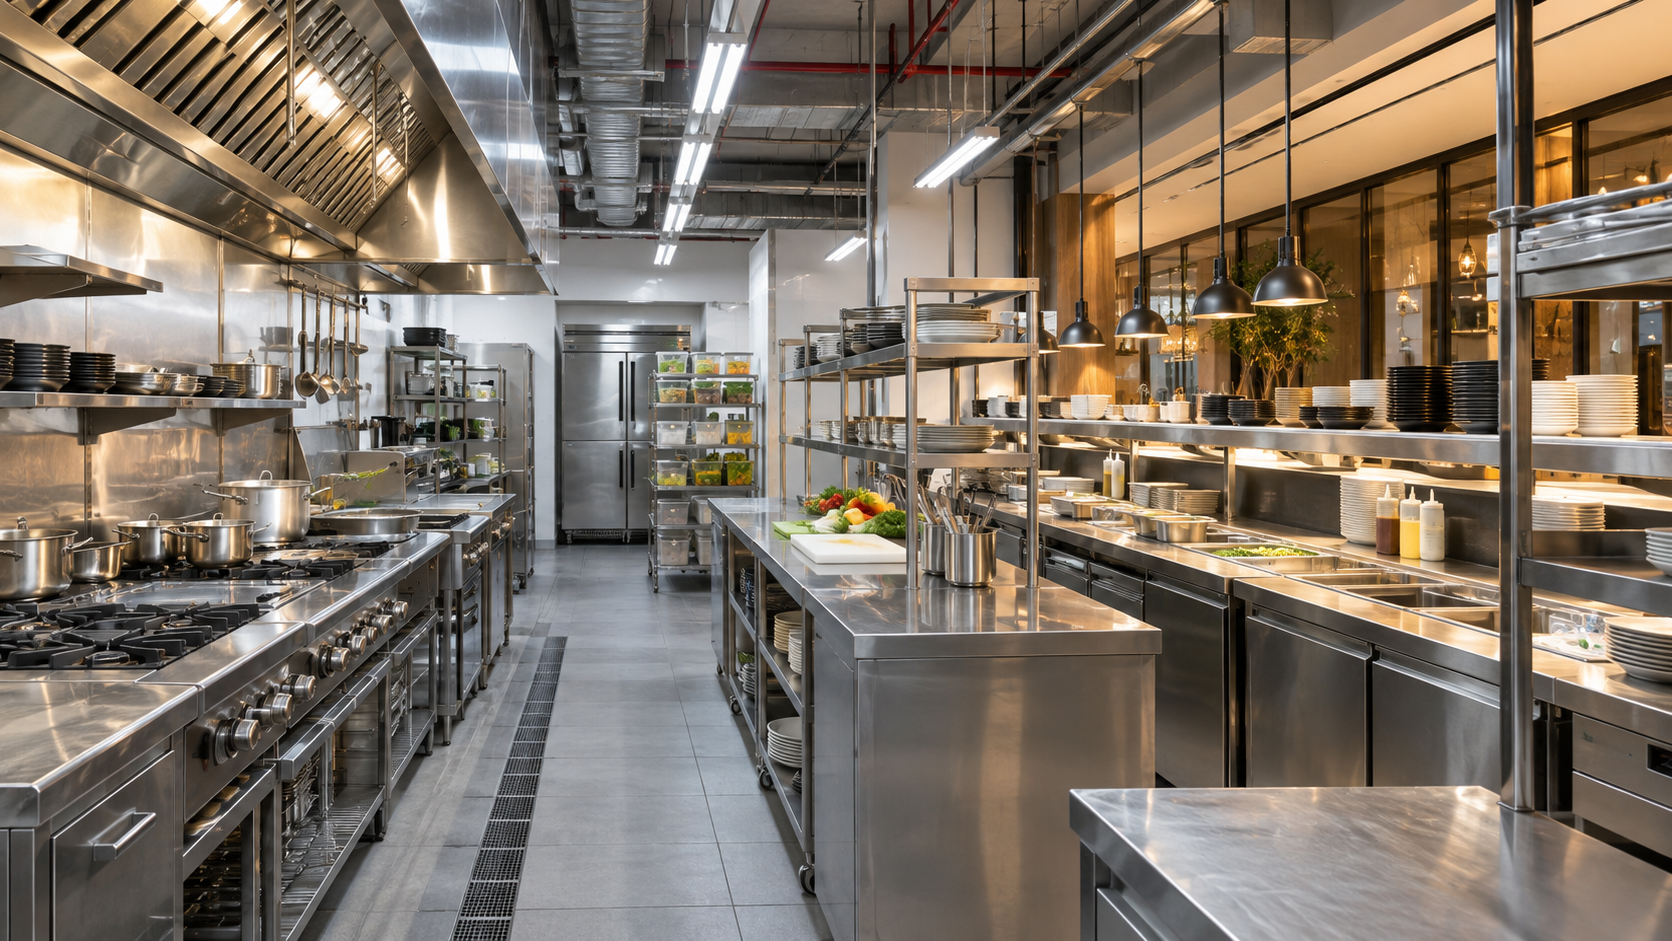
Restaurant kitchen flow is the way people, ingredients, orders, dishes and waste move through your outlet. A useful layout reduces unnecessary movement and makes handoffs clear. It starts with your menu and service model, not with placing attractive equipment blocks on a floor plan.
For a Klang Valley F&B outlet, space is often shared by several competing needs: preparation, storage, cooking, plating, washing and customer service. The right balance is specific to the business. Copying another restaurant’s layout without checking its menu and staffing can reproduce problems you did not intend to buy.
The planning sequence
Map the menu → list equipment and supplies → draw the movement routes → test a busy service → coordinate services and access → agree the layout. Ask the relevant specialists to confirm hygiene, safety and technical requirements for the actual premises.
1. Start with three representative orders
Select one frequent order, one order with several preparation steps and one takeaway order. Write down what staff actually do, from retrieving ingredients to handing over the finished item. Include packaging, garnishes and utensils. Small missing steps can create repeated trips across the kitchen.
For each order, identify the work surface, equipment, storage and person involved. This gives the design team a more useful brief than “we need a larger kitchen”. It may reveal that the real need is a better pass, a second preparation surface or a clearer collection point.

2. Draw separate routes for food, dishes and waste
Use different colours on the plan to trace incoming supplies, food preparation, finished orders, returned dishes and waste removal. Highlight where the routes cross or require staff to reverse direction. Review those points with the operator and the relevant food-safety adviser rather than treating a simple diagram as a compliance assessment.
Also include staff movement to storage and handwashing facilities. A layout that only shows the main cooking sequence can miss the tasks that interrupt it. The purpose of this exercise is to reveal pressure points early, when changing a line on a drawing is easier than moving installed services.
| Route | Question to ask | Design response to explore |
|---|---|---|
| Receiving to storage | Where do deliveries wait while they are checked? | A defined receiving step without blocking service |
| Storage to preparation | Which ingredients require frequent retrieval? | Storage located around the real preparation sequence |
| Cooking to pass | Who finishes and checks each order? | A clear handoff with space for its tools |
| Tables to washing | Where do used dishes arrive and queue? | A planned return route and sorting point |
| Waste removal | When and how is waste taken out? | A route coordinated with the operating routine |
3. Treat the service counter as part of restaurant kitchen flow
The kitchen does not end at the pass. At a counter-service cafe, the barista, cashier and food runner may share one working zone. A payment queue can collide with collection. Delivery riders can gather where dine-in guests are trying to order.
Define where each customer waits and how staff identify a completed order. Then test whether takeaway packaging is within reach and whether replenishment interrupts service. Read our related guide to cafe counter, queue and kitchen flow for the connection between front and back of house.
4. Check equipment with its doors open
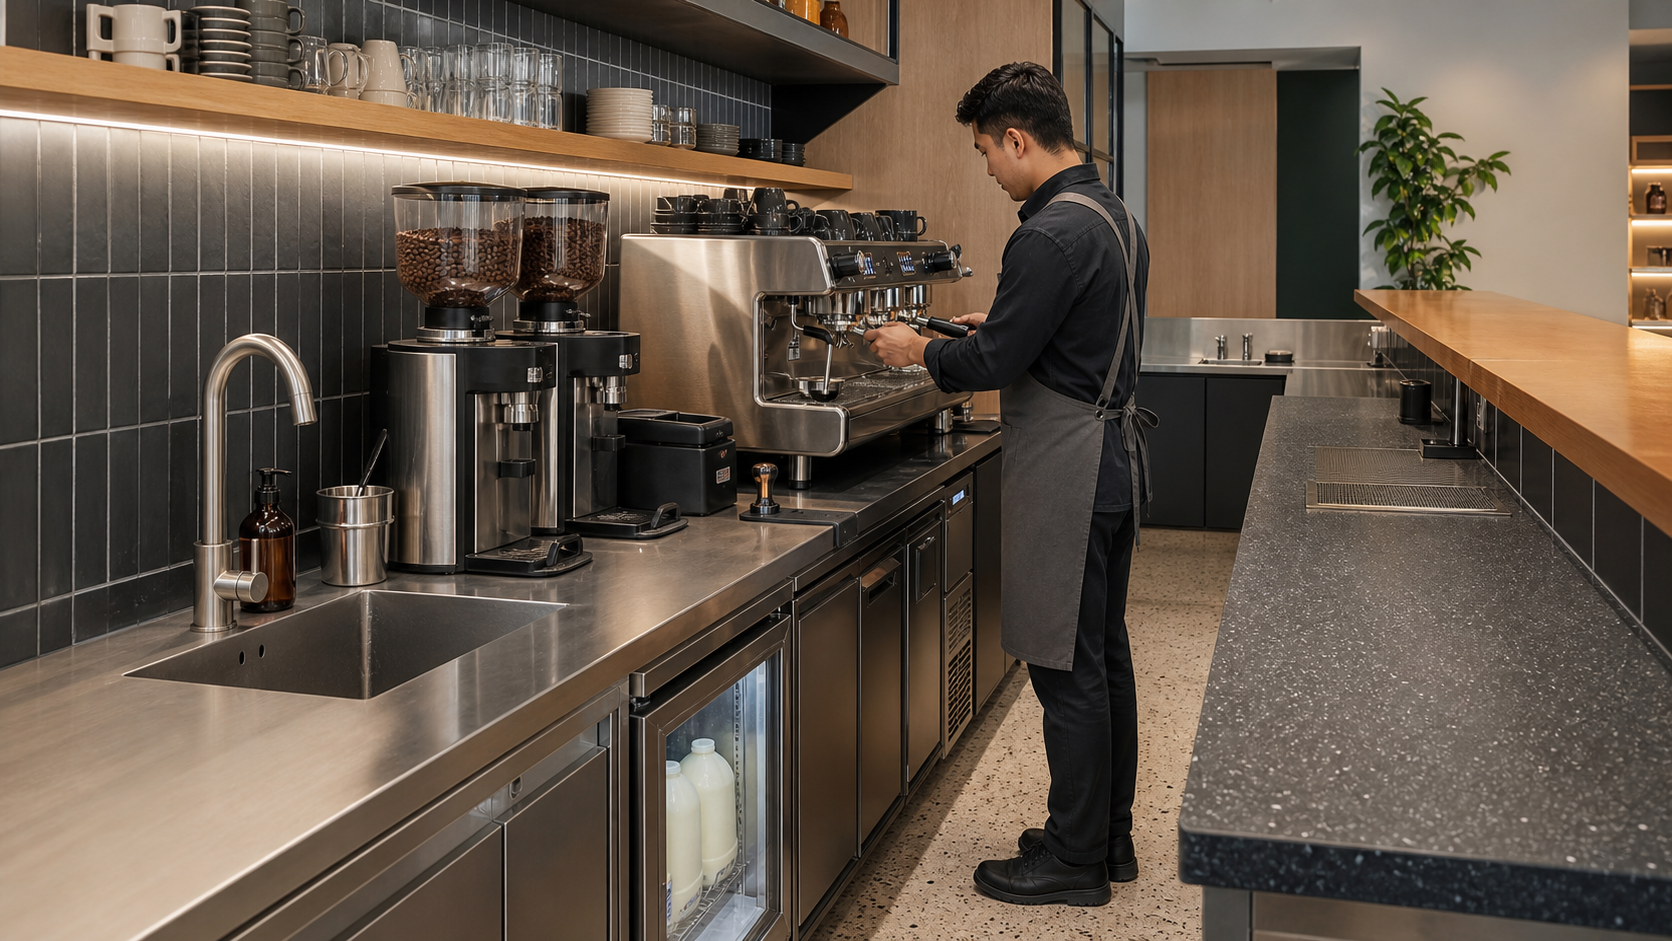
Equipment needs more space than its closed footprint. Review door swings, pull-out trays, supplier clearances and access for cleaning or servicing. Obtain the actual product information before approving surrounding joinery. A replacement item may not fit if the design assumes one exact model without allowing for maintenance.
At the same time, coordinate power, water, drainage, ventilation and other services with the responsible specialists. Do not infer requirements from a similar-looking appliance. A change of equipment after the services are set can lead to redesign and rework.
5. Rehearse a busy period before freezing the plan
Place the expected staff roles on the drawing and run the three example orders together. Add a delivery, a used-dish return and a request to restock. Ask where someone must wait for another person to move. Note whether the obstruction comes from the layout, staffing plan or operating procedure.
You can use temporary floor markings and simple cardboard footprints as an early discussion aid, where practical. This does not replace measured drawings or professional checks. It helps the operator explain the work in a way that a static plan may not capture.
Record the agreed changes and run the sequence again. Then freeze the menu assumptions and equipment schedule used for the design. Later changes should be reviewed for their effect on the whole system, rather than accepted as isolated substitutions.
Frequently asked questions
Is an open kitchen always better?
No. It depends on the brand experience, menu, staffing and services. Visibility creates another design responsibility: guests can see the working process as well as the finished dishes.
Should we maximise the number of seats?
Only after checking the operating balance. Extra seating is not helpful if preparation, washing or collection cannot support the intended service. Test the overall concept instead of treating seat count as the only objective.
Who approves the kitchen layout?
The operator should confirm the workflow, while appointed professionals and relevant authorities address the requirements within their remit. In Petaling Jaya, begin with MBPJ’s official licensing guidance; confirm the applicable process for your actual location.
Design around the business you will run
For an APIO kitchen-flow review, bring the menu, equipment information, available floor plan and intended service style. Those inputs help us connect the brand experience with the work behind it. You can also explore small restaurant interior design for a broader look at space planning.