

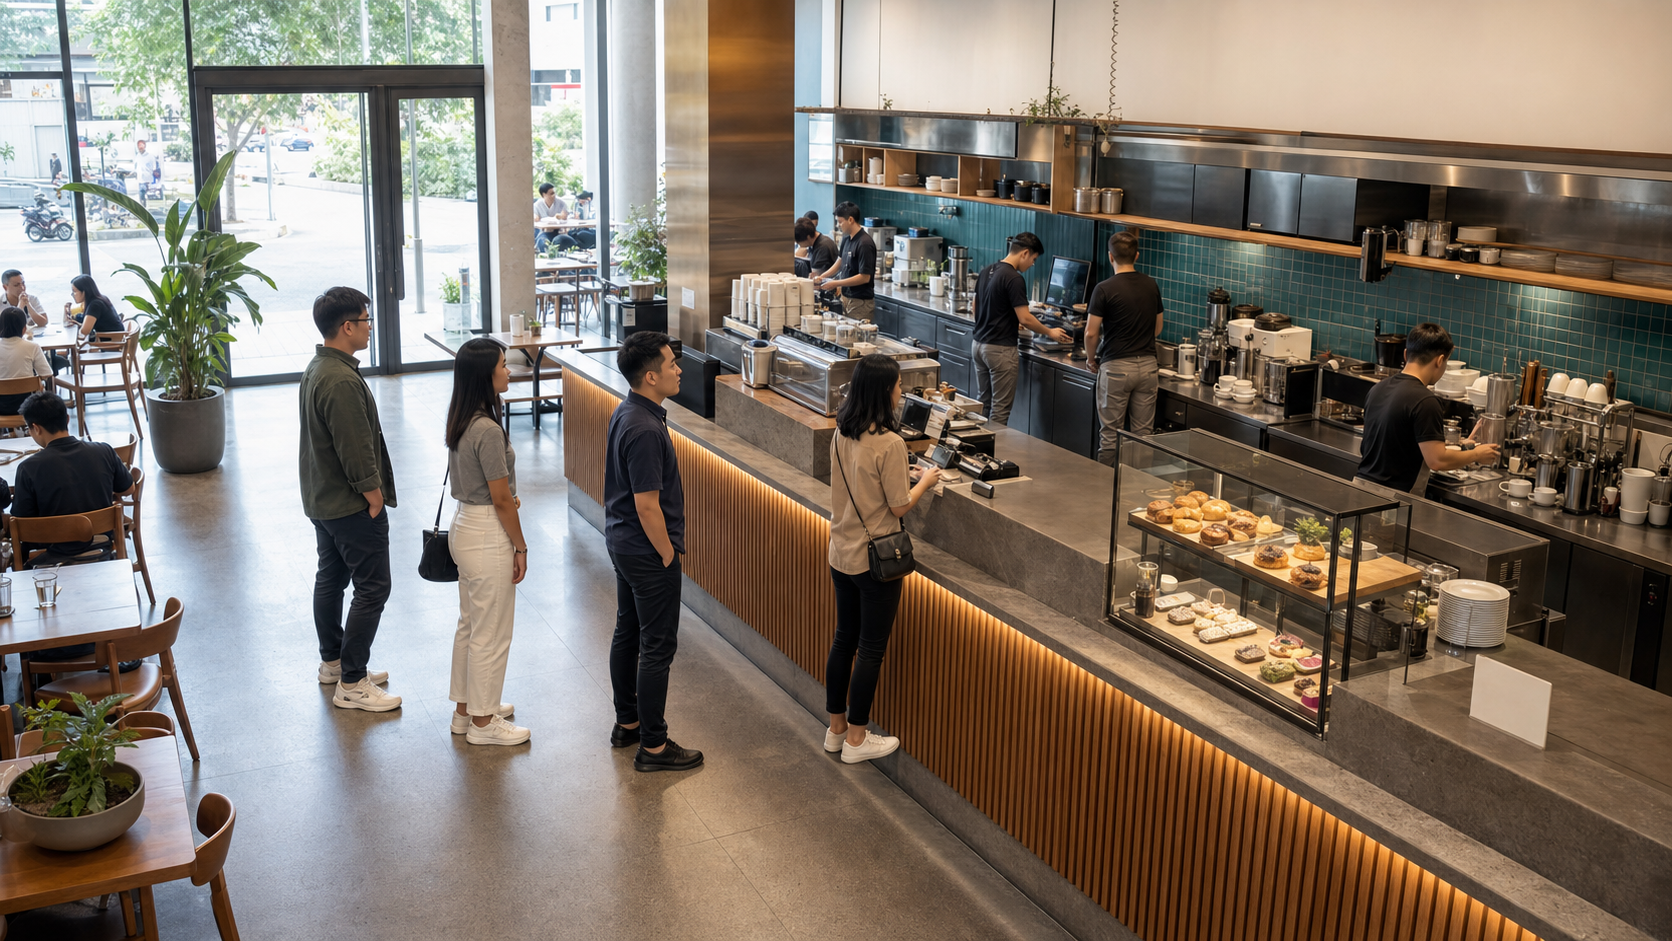

The counter, queue and kitchen should be planned as one operating system. When they are designed separately, customers may block the entrance, staff may cross each other repeatedly, and completed orders may collect around the payment point. Before cafe renovation starts, map the complete service flow and coordinate it with the real equipment and premises.
This guide provides planning questions, not formal approval advice. Licensing, food-hygiene, building-management, fire-safety and technical requirements vary by premises and scope and should be confirmed with the relevant authorities and qualified consultants.
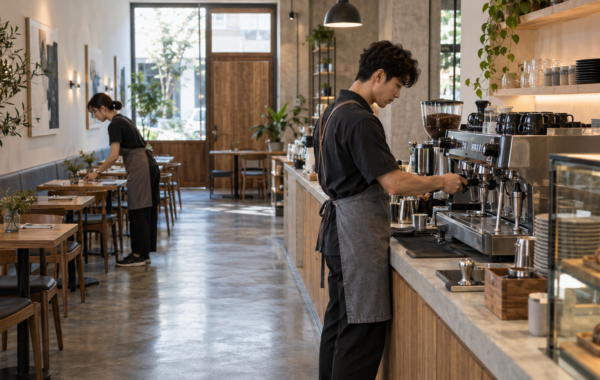
*Conceptual illustration: the customer queue and staff work zone should remain legible without competing for the same circulation space.*
Begin with the busiest thirty minutes
Choose a realistic peak scenario and write down what happens minute by minute. How many customers arrive? How many know what they want? Which drinks or dishes take longest? How many baristas and kitchen staff work at once? How many delivery orders are collected?
This scenario gives the design team something specific to test. A counter that works with one barista during a quiet morning may fail when three staff members, a queue and rider pickups share the same area.
Draw five connected journeys
Map these journeys on the same plan:
- customer arrival, menu viewing, ordering, pickup, seating and exit;
- staff movement between order, preparation, kitchen and handoff;
- clean cups, ingredients, food and packaging entering the work zone;
- dirty items and waste leaving the work zone;
- delivery riders arriving, waiting and collecting.
Look for repeated crossing points. The goal is not to eliminate every crossing but to prevent predictable conflicts at the entrance, payment point, pass, dish return and narrow doorways.
Keep the entrance available
Customers need a place to pause and understand the service model without standing in the door. Position menu viewing and the start of the queue where arriving guests can see them. If the cafe has table service during some periods and counter service during others, the entrance plan should make both modes understandable.
A small waiting bench can help when space allows, but it should not narrow the principal route. Pickup shelves and delivery collections are usually easier to manage away from the doorway.
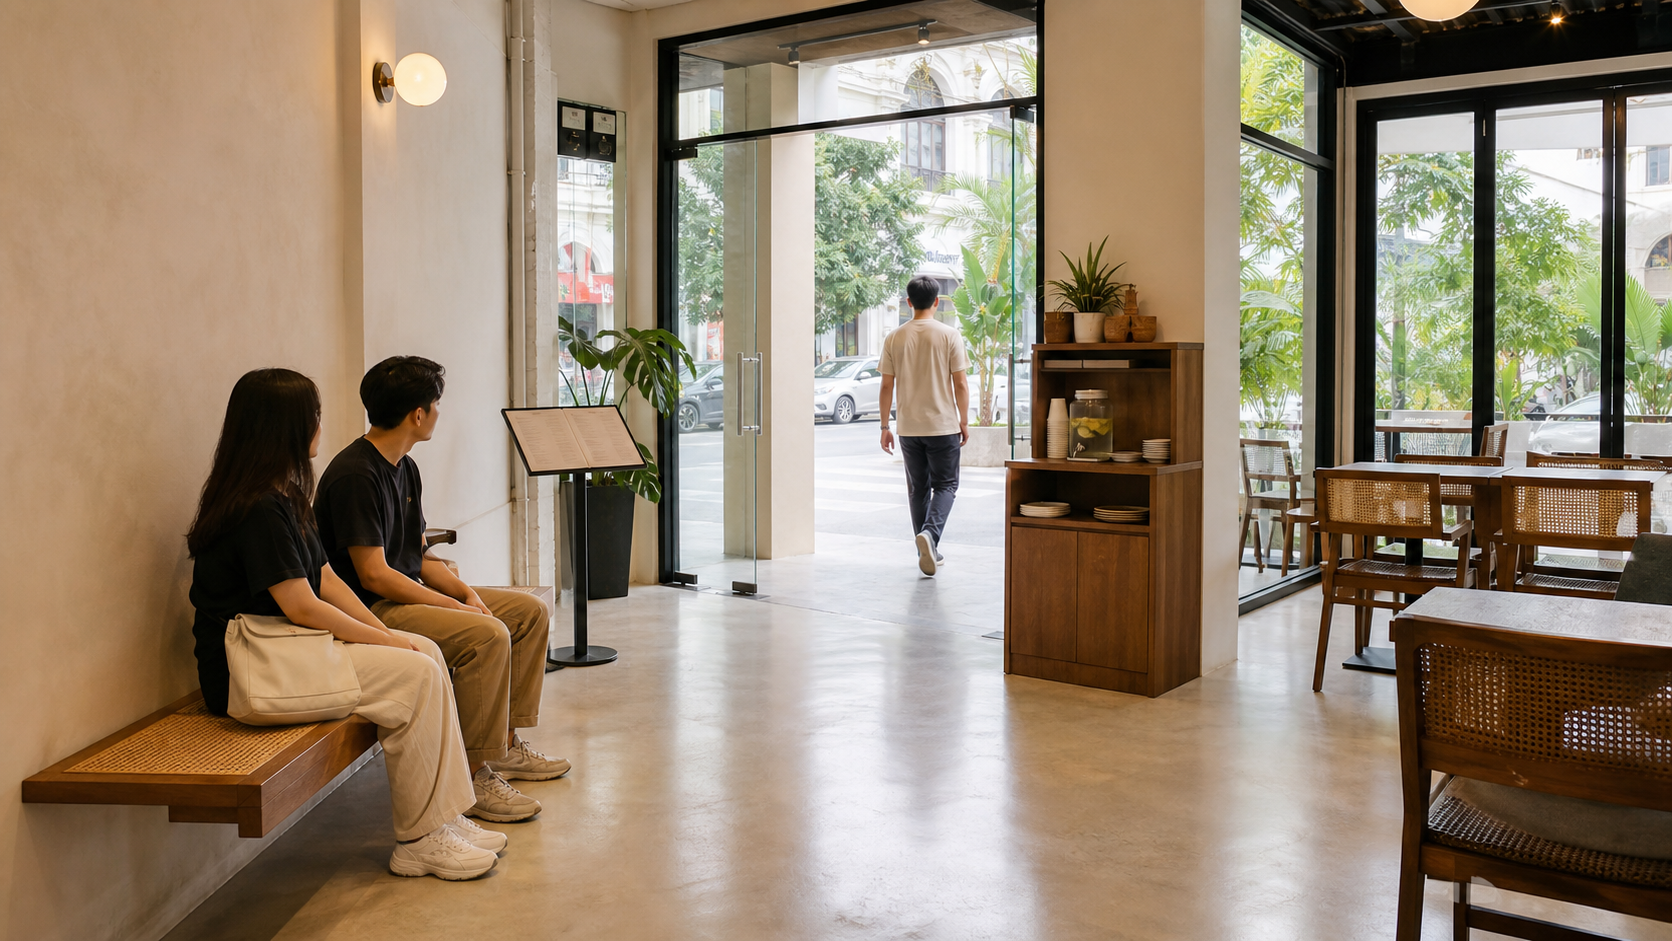
*Conceptual illustration: waiting and collection positions should support the entrance rather than turning it into a bottleneck.*
Put the order point where decisions are ready
The cashier should not become the first place a customer can see the menu or display. When possible, let customers understand the offer before reaching payment. Check sightlines from the entrance and from the queue.
Allow enough landing space for payment, bags and the exchange of cups or receipts without interfering with the next customer. Where food is displayed, coordinate access, replenishment, temperature control and cleaning with the operating team.
Separate pickup from payment
Even a modest gap between ordering and pickup can reduce congestion. The pickup point should be visible, have room for completed items and allow staff to communicate with customers without reaching across the till.
Test where customers wait after payment. They should not block the queue, occupied tables or staff access. Delivery collection may need a separate shelf or timed procedure if order volume is significant.
Design the barista zone as a task sequence
List the steps for the cafe’s highest-volume drinks. Arrange cups, grinder, espresso machine, milk, sink, ice, blender, ingredients and handoff point around those steps. Frequently used items should be reachable without staff turning through each other’s positions.
The arrangement must also support cleaning and restocking. Provide access to filters, drains, refrigerators and equipment panels. Confirm the actual models and service clearances before joinery and M&E are finalised.
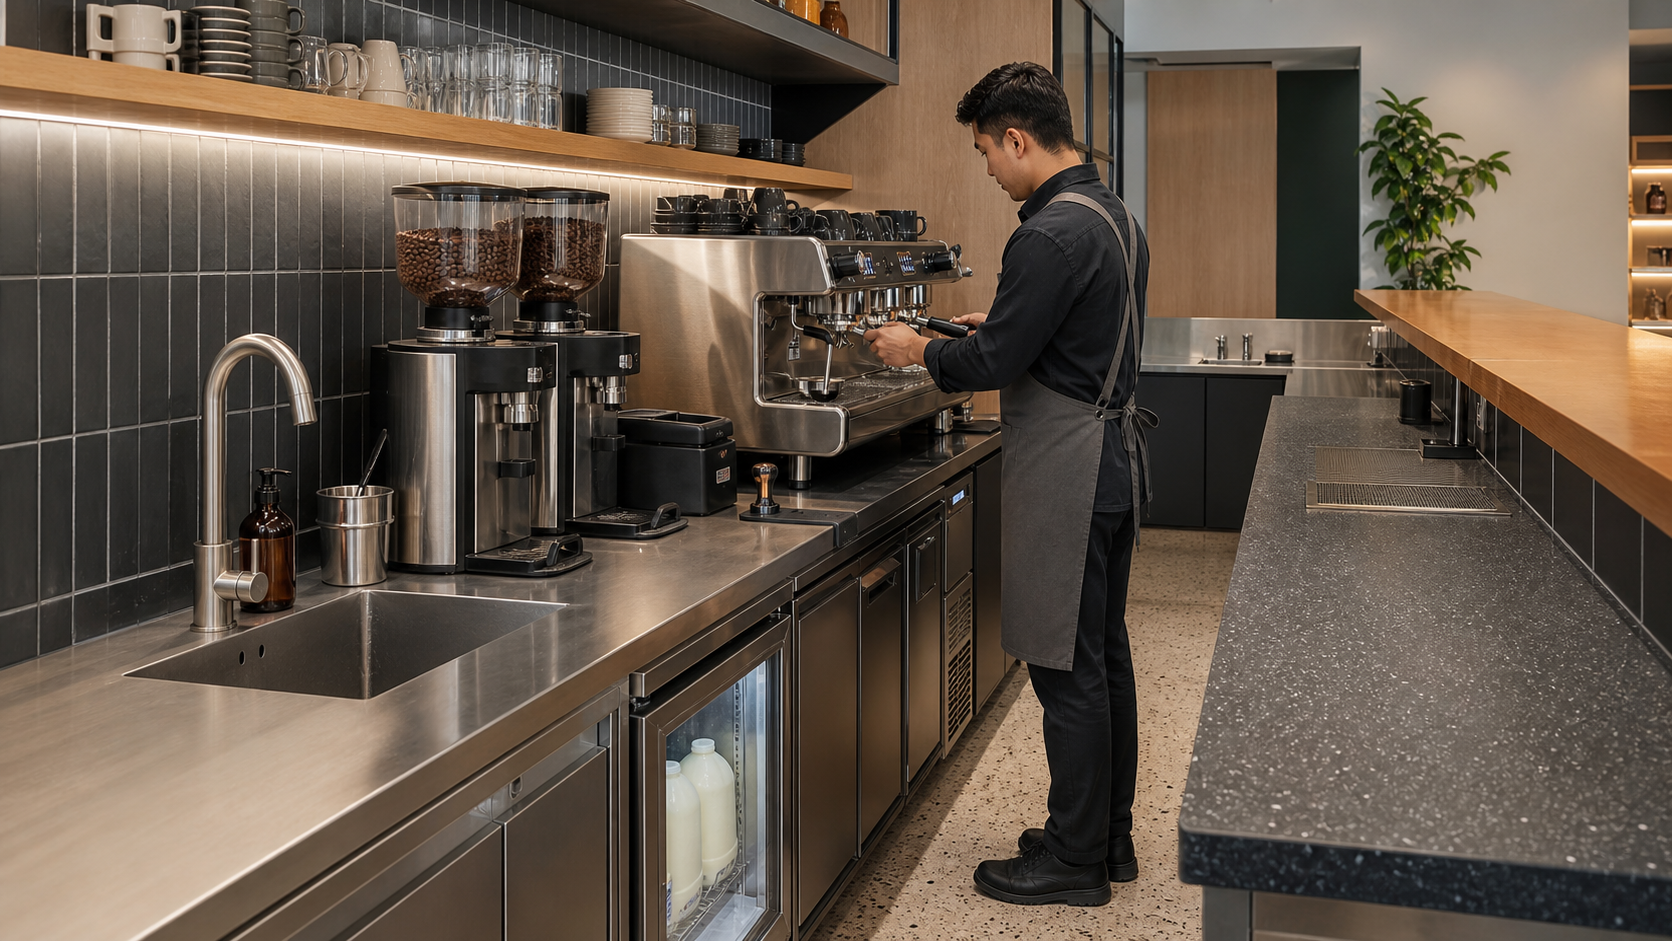
*Conceptual illustration: equipment and storage should follow the drink-making sequence while preserving cleaning and maintenance access.*
Connect the cafe counter to the kitchen
If the cafe prepares food, define where orders transfer from the till to the kitchen and where finished food returns. Check the route for hot plates, drinks, dirty dishes and restocking. Avoid making one narrow opening carry opposing flows without an agreed method.
Coordinate the kitchen equipment schedule, exhaust strategy, electrical load, water, drainage, grease management and air-conditioning before construction details are frozen. Late technical changes can affect counters, ceilings, floors and other trades.
Provide a route for clearing and washing
Customers should understand where to leave used items if self-clear is expected. In table-service cafes, staff need a discreet route from tables to dishwashing that does not pass through the pickup crowd.
Plan temporary landing space for dirty items so they do not accumulate on the service counter. Waste segregation, cleaning tools and consumable storage also need defined locations outside food-preparation surfaces.
Test restocking and deliveries
The daily operation includes more than customer service. Map how milk, beans, food, packaging and cleaning supplies reach storage. Check the route at the time deliveries usually arrive and confirm any loading or building-access restrictions.
Separate bulk storage from daily stock where possible. A small replenishment point near the work zone can reduce staff travel without filling the counter with cartons or spare supplies.
Coordinate hygiene and licensing responsibilities
Malaysia’s Ministry of Health states that food outlets such as restaurants, stalls, canteens and similar premises where food is prepared, processed, stored and served for sale fall within food-premises registration requirements. DBKL’s Licensing and Business Development Department controls business licensing and enforcement within Kuala Lumpur.
Official references:
The owner and project team should verify current requirements for the actual premises. Do not rely on a generic online checklist as the approval route.
Run a service simulation before construction
Use the plan, equipment schedule and a simple mock-up to simulate:
- the first customer entering while a queue is present;
- two or more staff making different orders;
- food and drinks reaching the pickup point;
- a delivery rider collecting an order;
- tables being cleared during the rush;
- milk, cups and food being restocked;
- waste and dirty items leaving the work zone;
- equipment being cleaned and maintained.
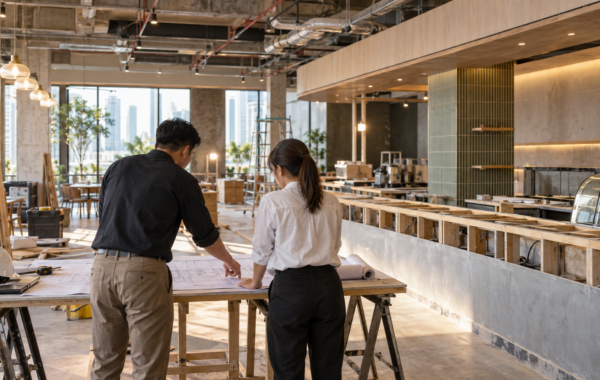
Record every collision, long reach, blocked door and unclear waiting position. Resolve the highest-frequency problems before the counter is fabricated.
Cafe renovation flow checklist
Before fit-out begins, confirm:
- one documented peak-period operating scenario;
- customer, staff, clean, dirty and delivery journeys;
- clear menu viewing, queue, order and pickup positions;
- selected equipment and a coordinated counter sequence;
- kitchen handoff and dish-return routes;
- restocking, daily storage and bulk-storage locations;
- cleaning, waste and maintenance access;
- coordinated electrical, water, drainage, ventilation and cooling;
- current landlord, building and authority responsibilities;
- a tested plan reviewed by the operating team.
Planning a cafe renovation in Kuala Lumpur?
APIO provides interior design, fit-out and design-and-build services for F&B spaces. Share your premises, menu format, equipment list, approximate area and target opening date through the APIO contact form.
An early review can identify the flow and technical questions to resolve before the counter and layout are fixed.
Frequently asked questions
Should the cafe pickup point be beside the cashier?
It can be nearby, but it should not make waiting customers block payment or the queue. Test the completed-order volume and where customers stand after paying.
When should cafe equipment be confirmed?
Confirm or shortlist key equipment before counter fabrication and technical services are finalised. Dimensions, loads, water, drainage, ventilation and maintenance access can affect the design.
How do you test a cafe workflow before renovation?
Use the measured plan, equipment footprints and a peak-service scenario. Walk through customer, staff, delivery, clearing, restocking and waste movements, then resolve repeated conflict points.
Permalink