

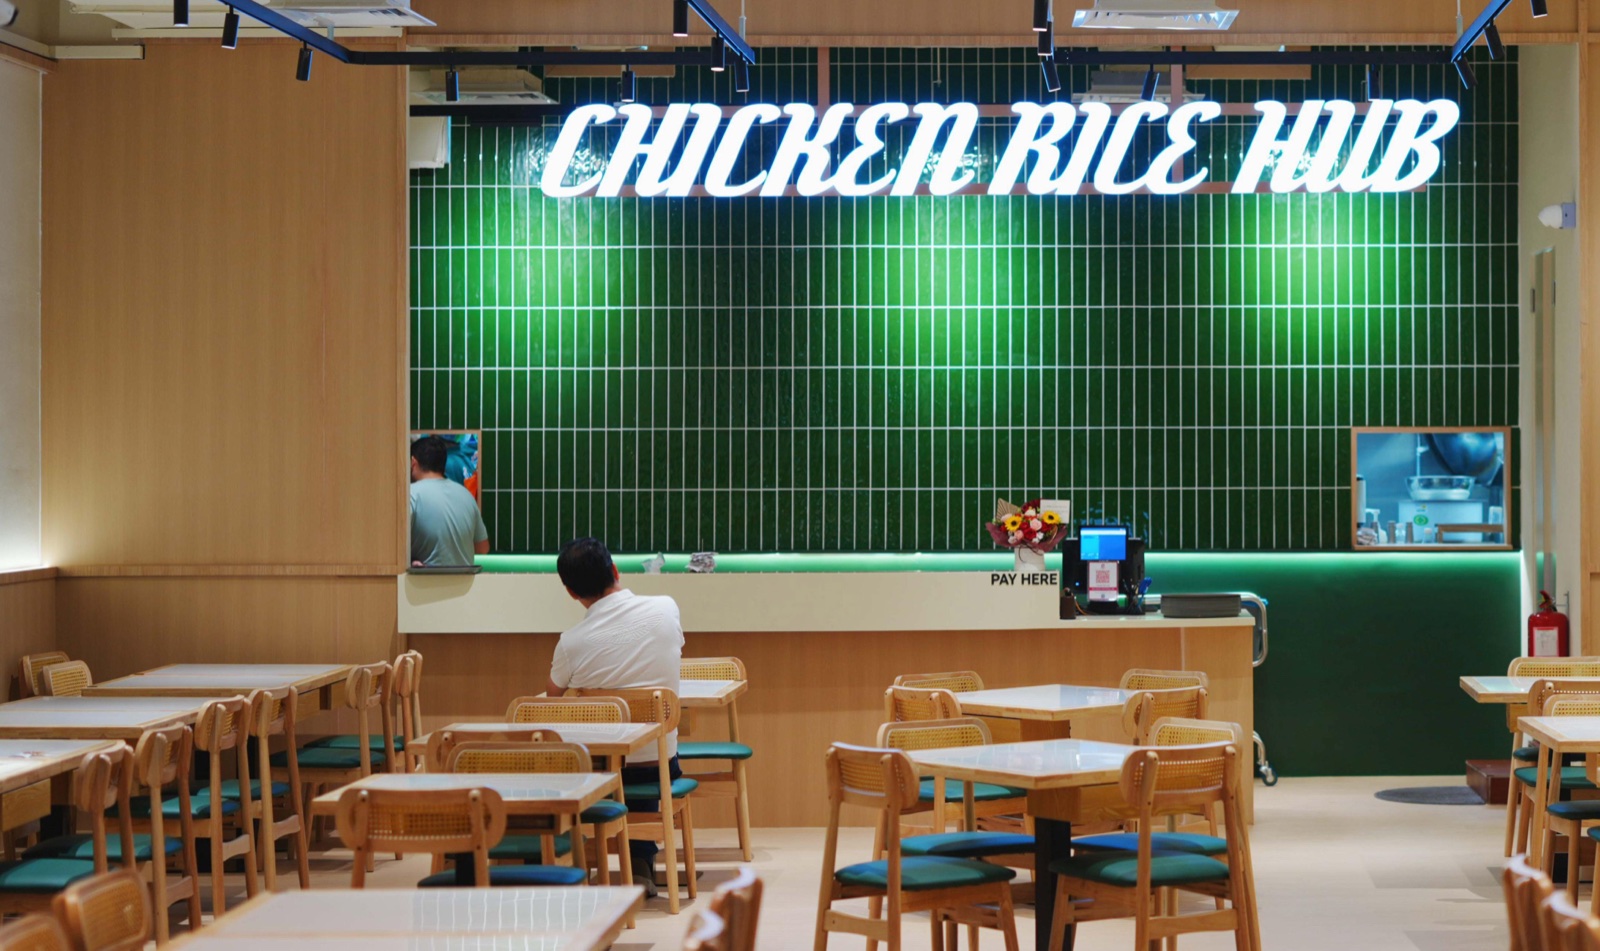
Chicken Rice Hub — SS15
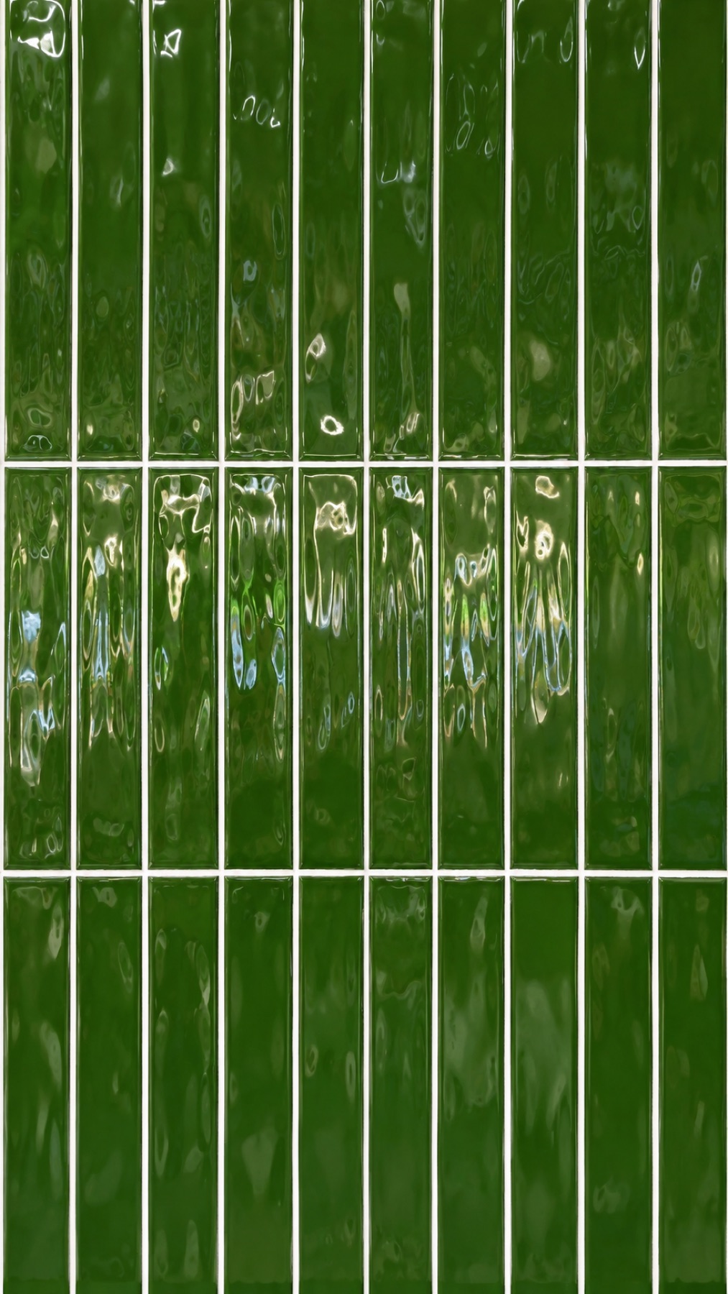
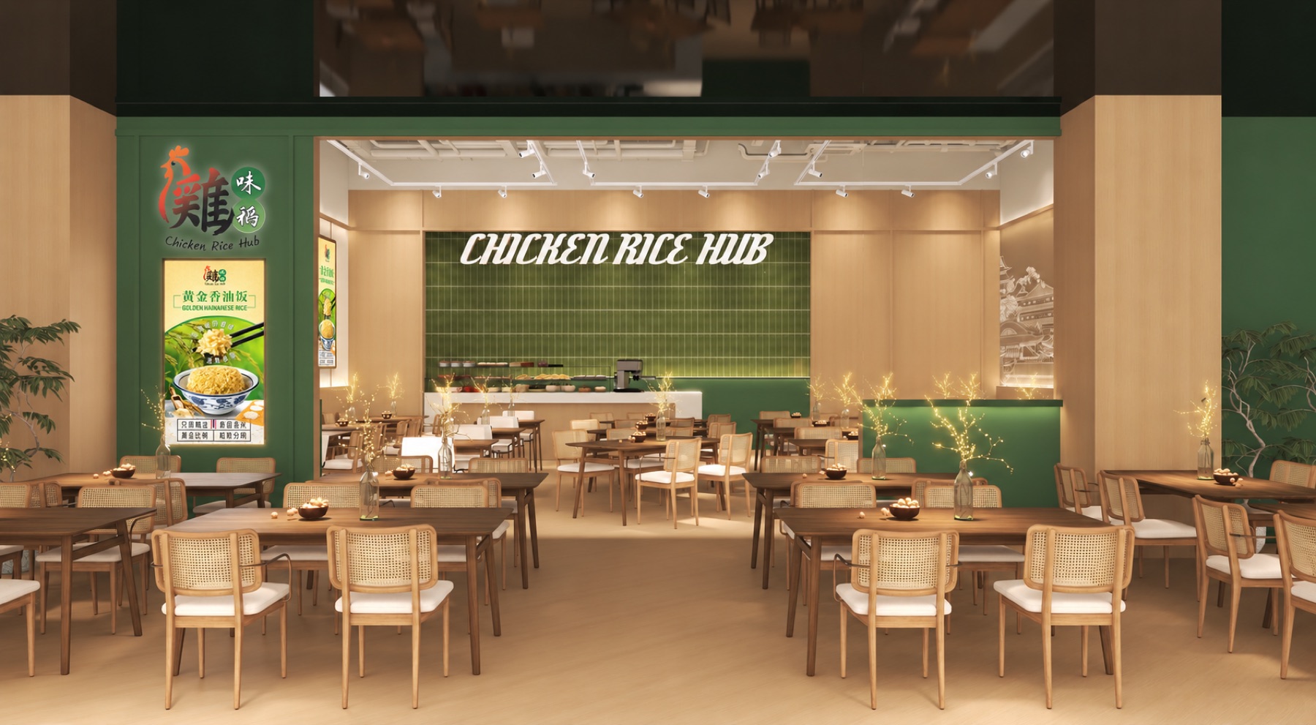
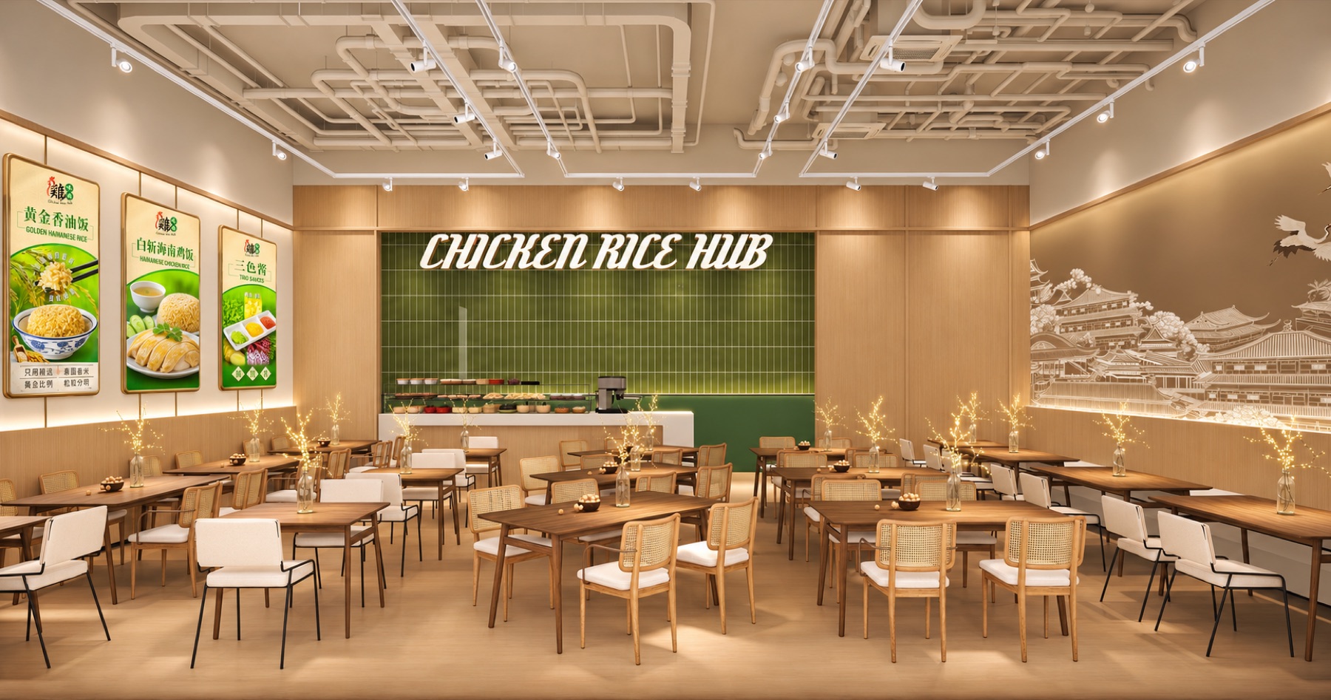
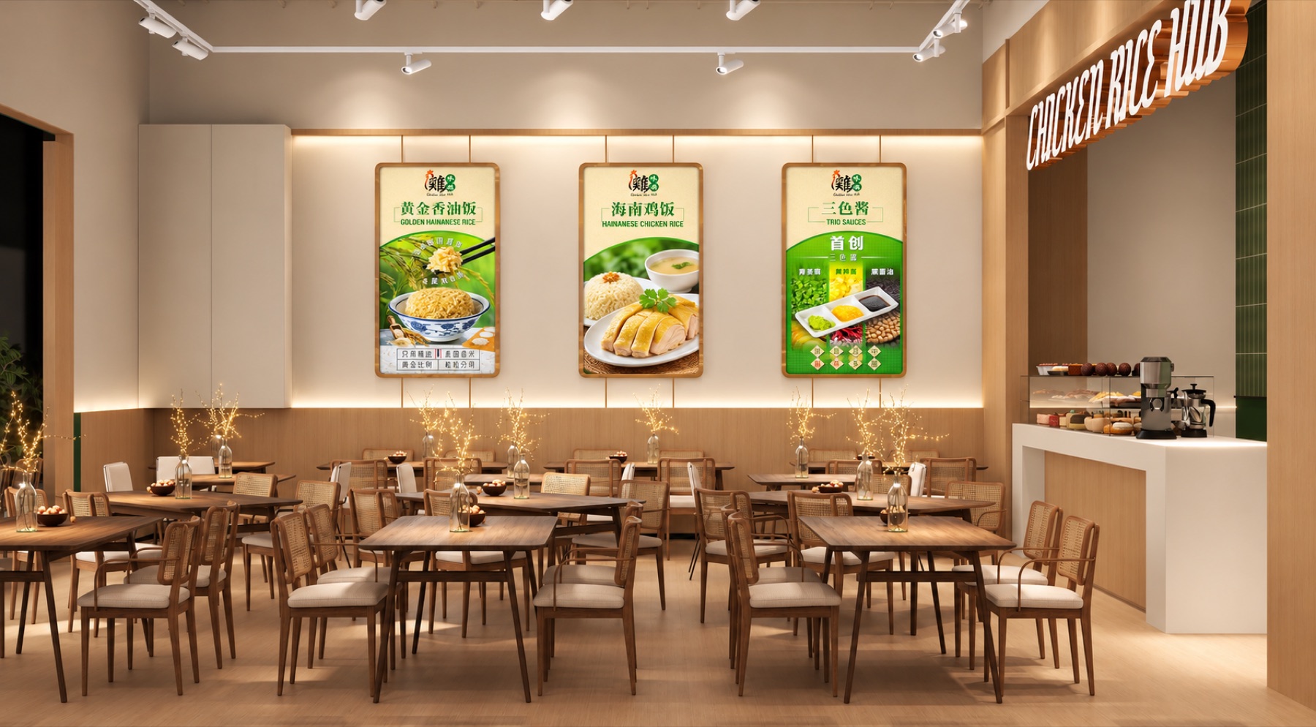
APIO designed and built Chicken Rice Hub’s SS15 Courtyard space to align with the brand’s established identity. The highlight is the illuminated CHICKEN RICE HUB signage set against a green tiled feature wall: a clear focal point that brings the branding into the dining experience. Warm timber, woven seating and layered lighting balance this strong visual statement with an inviting restaurant atmosphere. The SS15 project established a spatial tonality that the brand carried into its other branches.
Interior Design & Build
SS15 Courtyard, Subang Jaya
Brand-aligned signage & interiors
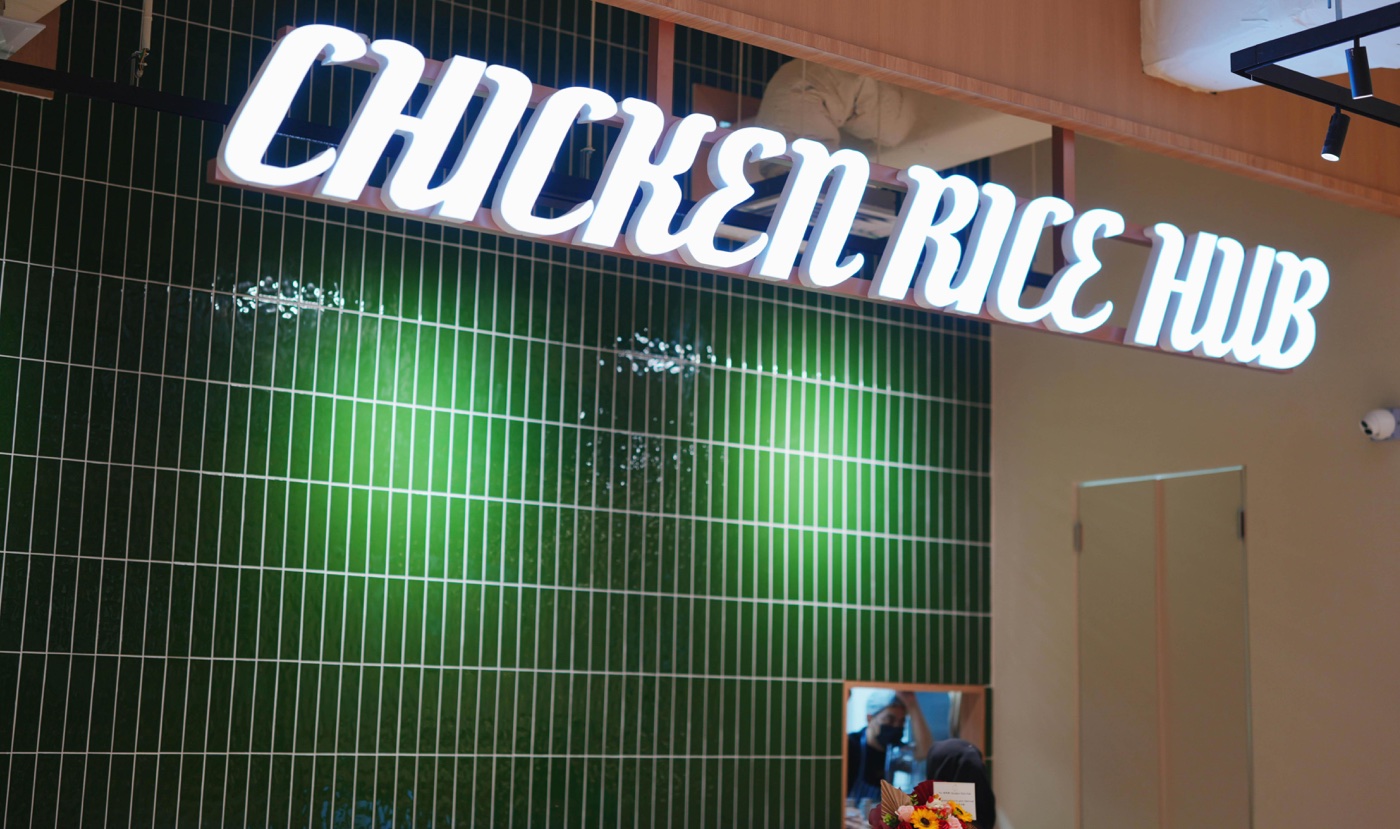
The project highlight
Bringing the brand into the space.
The illuminated lettering and green tiled backdrop give the restaurant an unmistakable focal point. APIO’s work translates the existing branding into a physical setting through scale, materials, lighting and the relationship between the service counter and dining area.
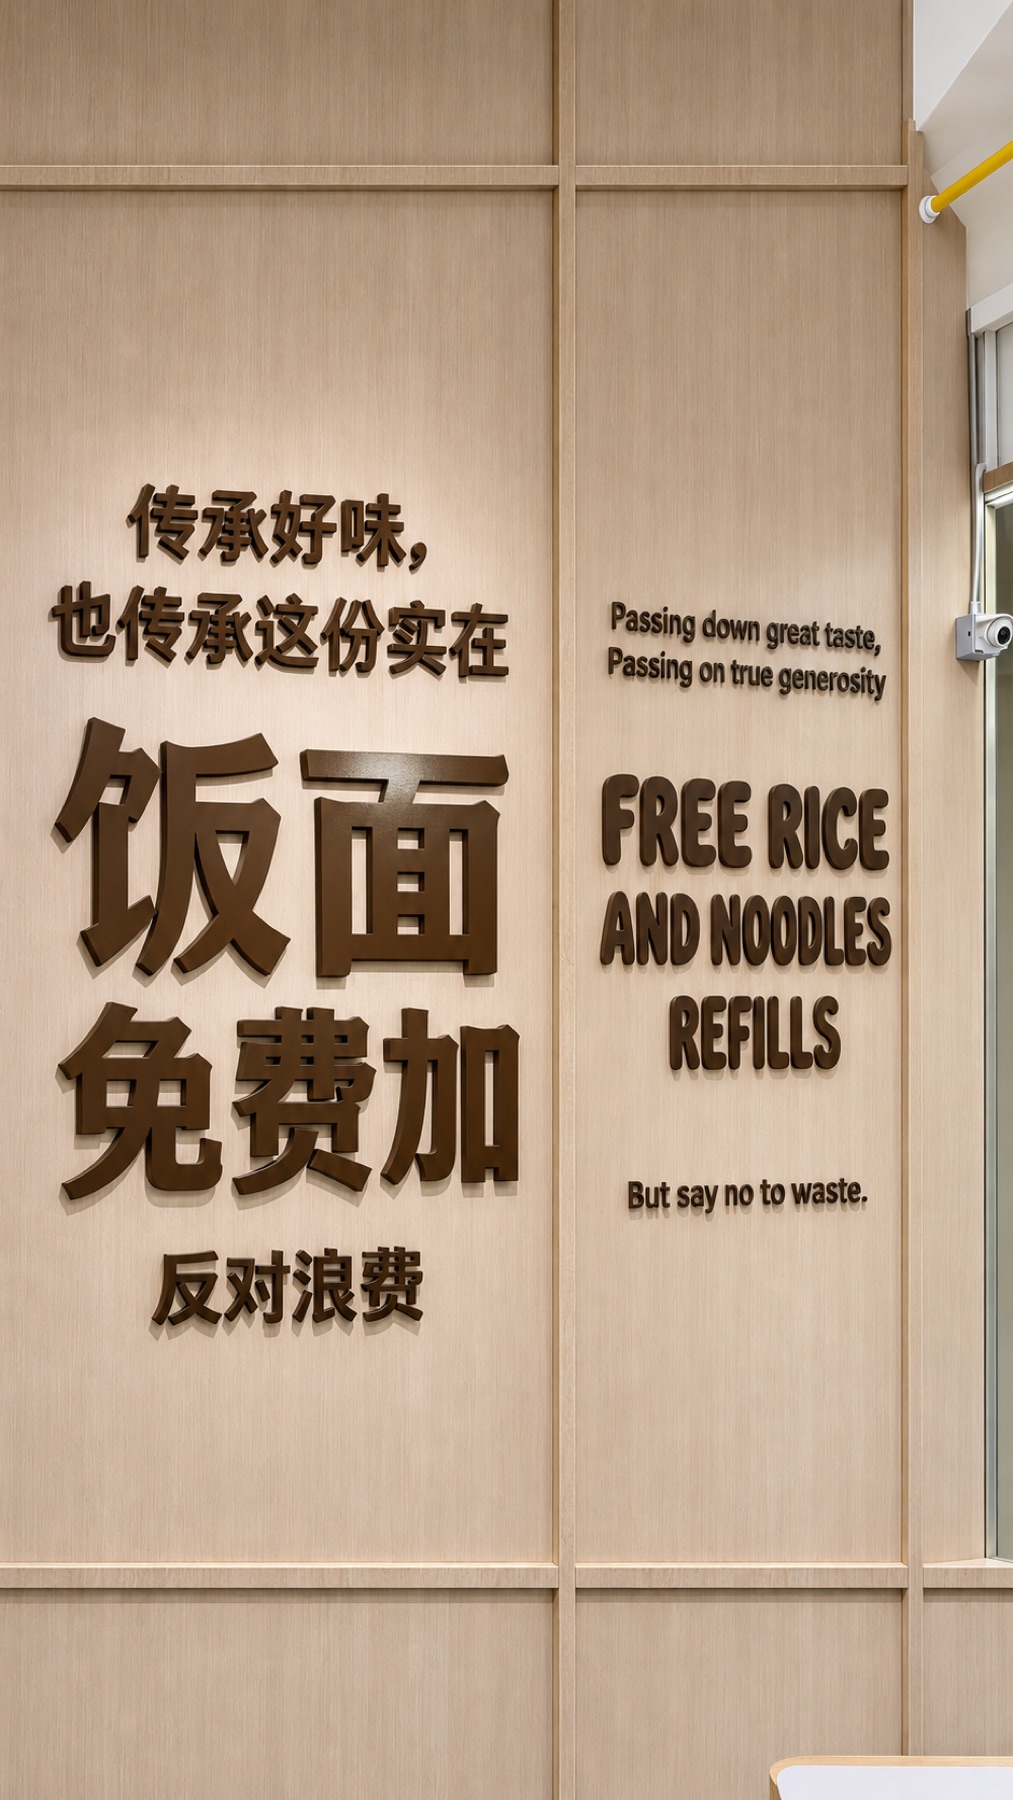
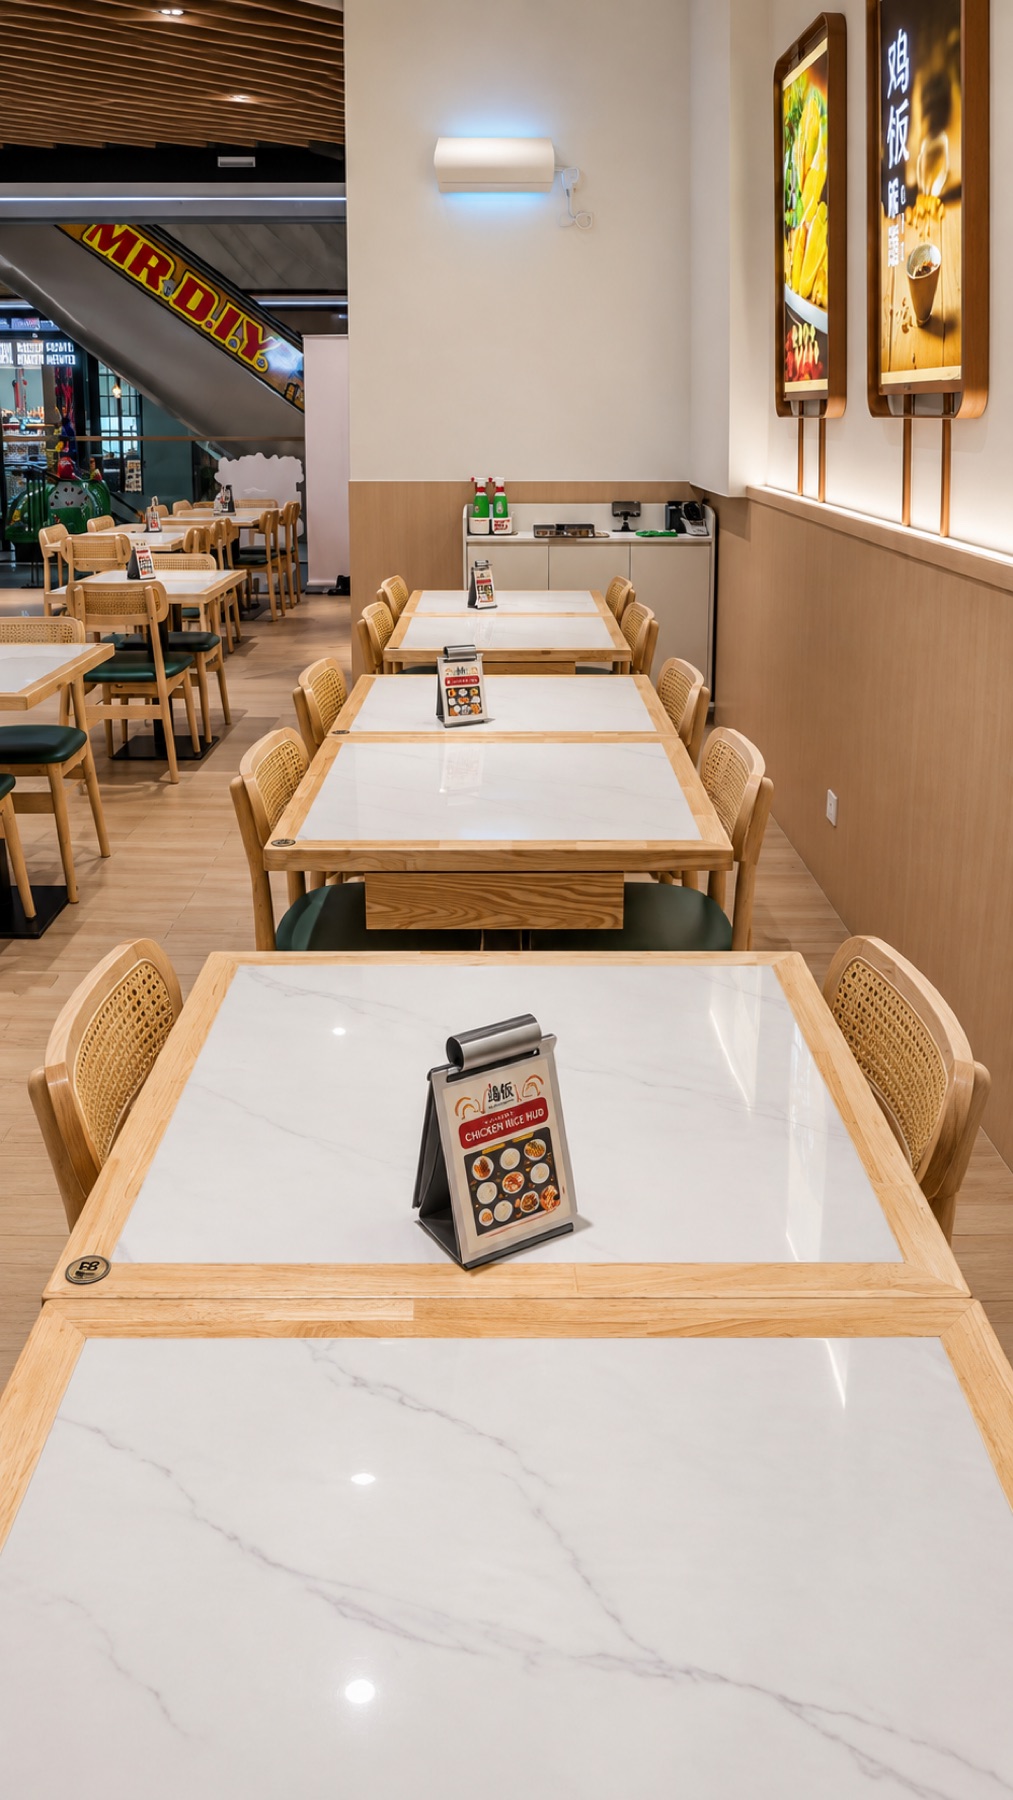
Warm timber surfaces and woven chair backs soften the bold feature wall. The result is a welcoming environment with a consistent visual identity, from the entrance through to the dining space.
The completed space.
Selected views from APIO’s SS15 project footage, AI-enhanced for perspective, lighting and portfolio presentation.
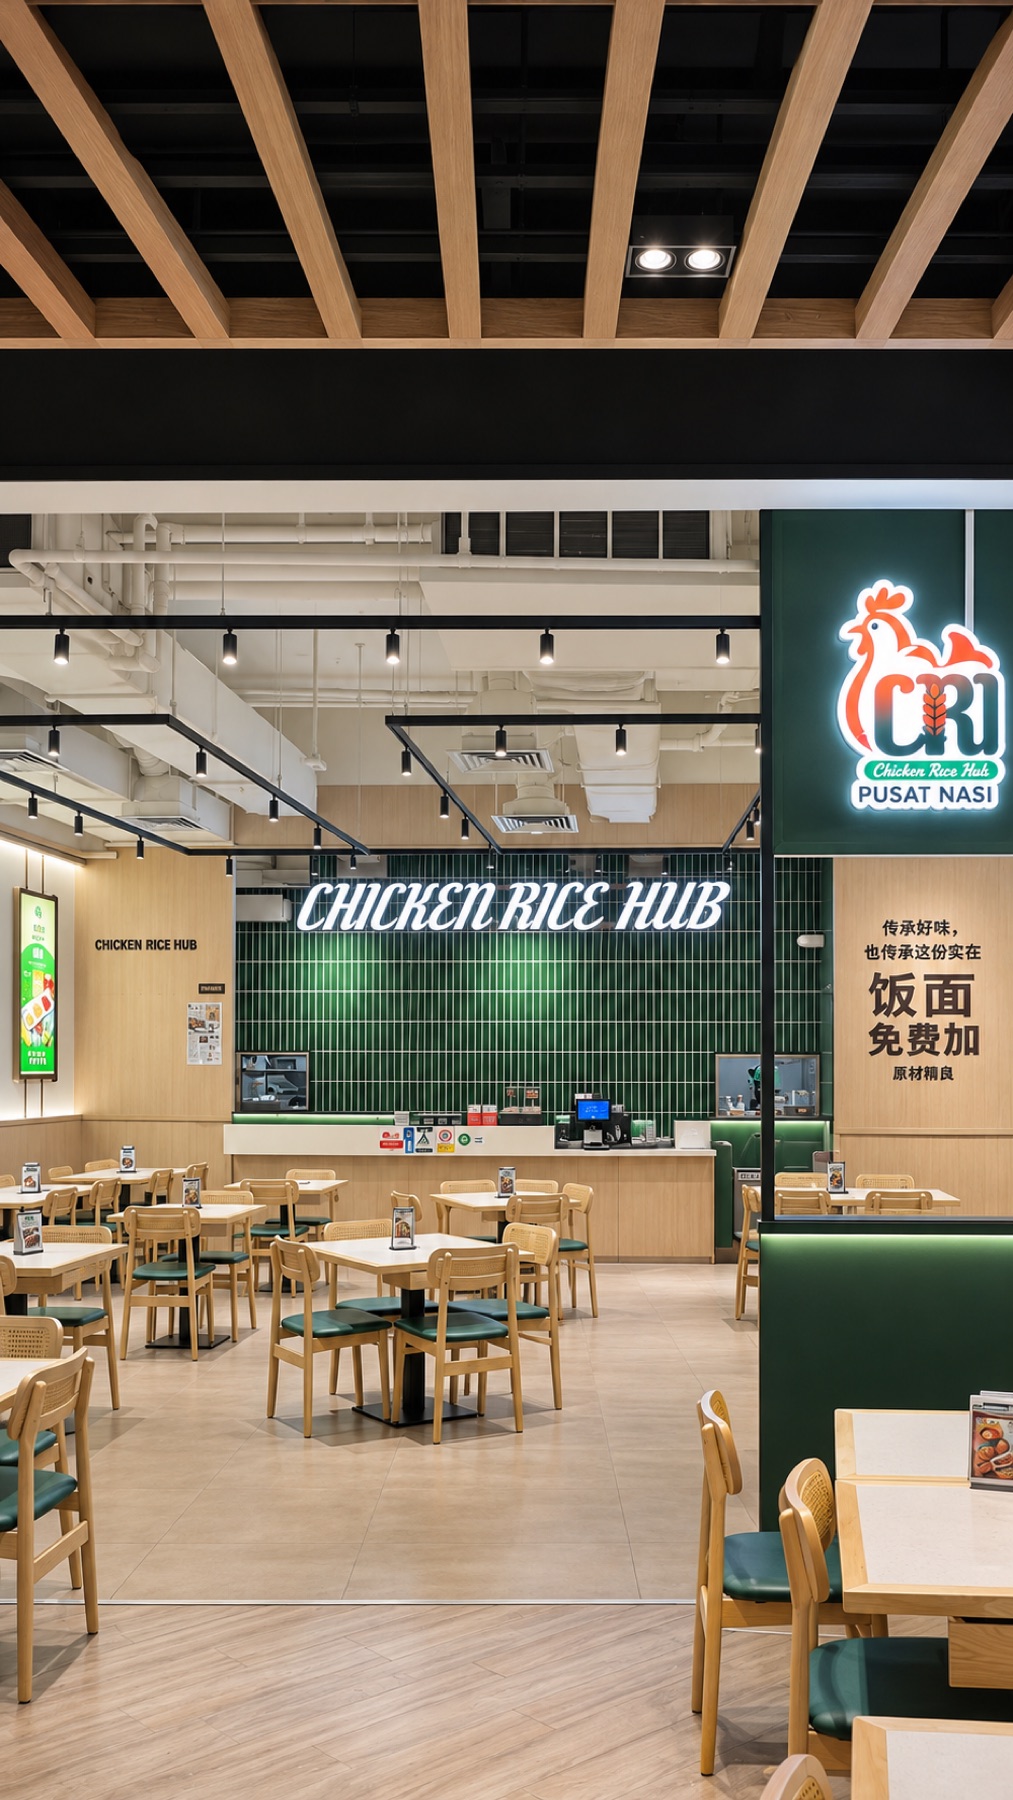
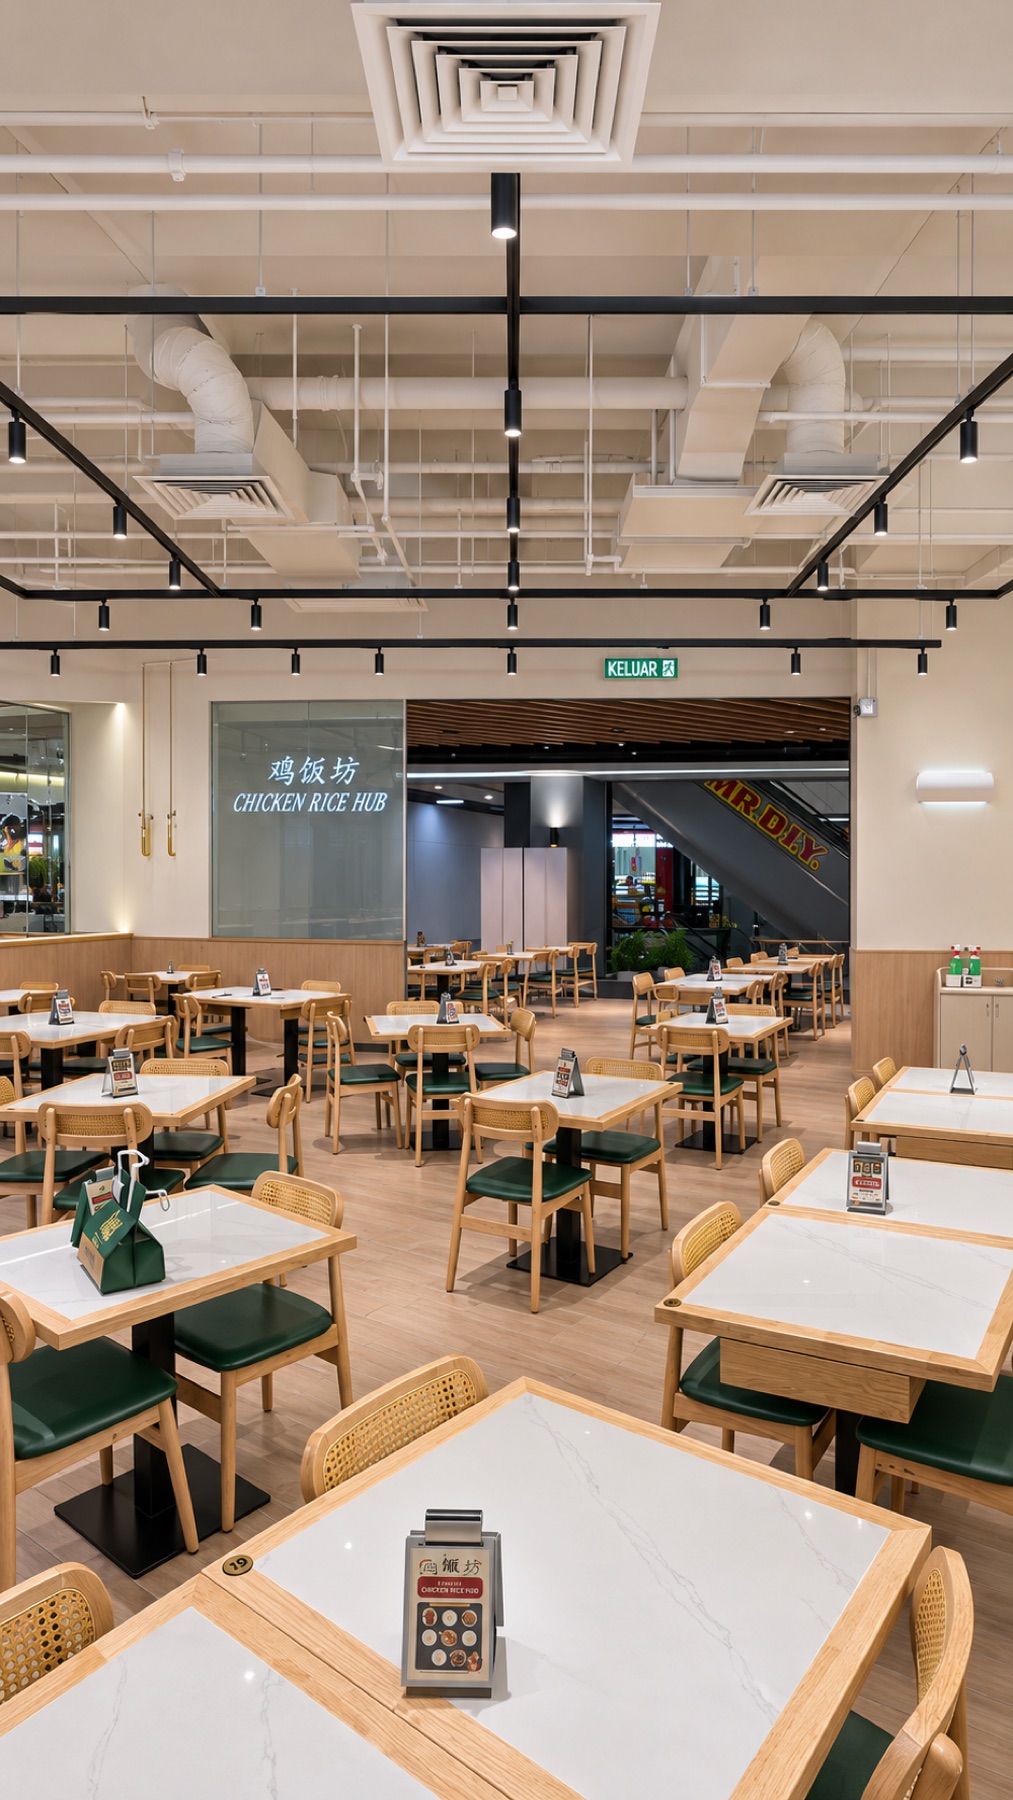
Design concept.
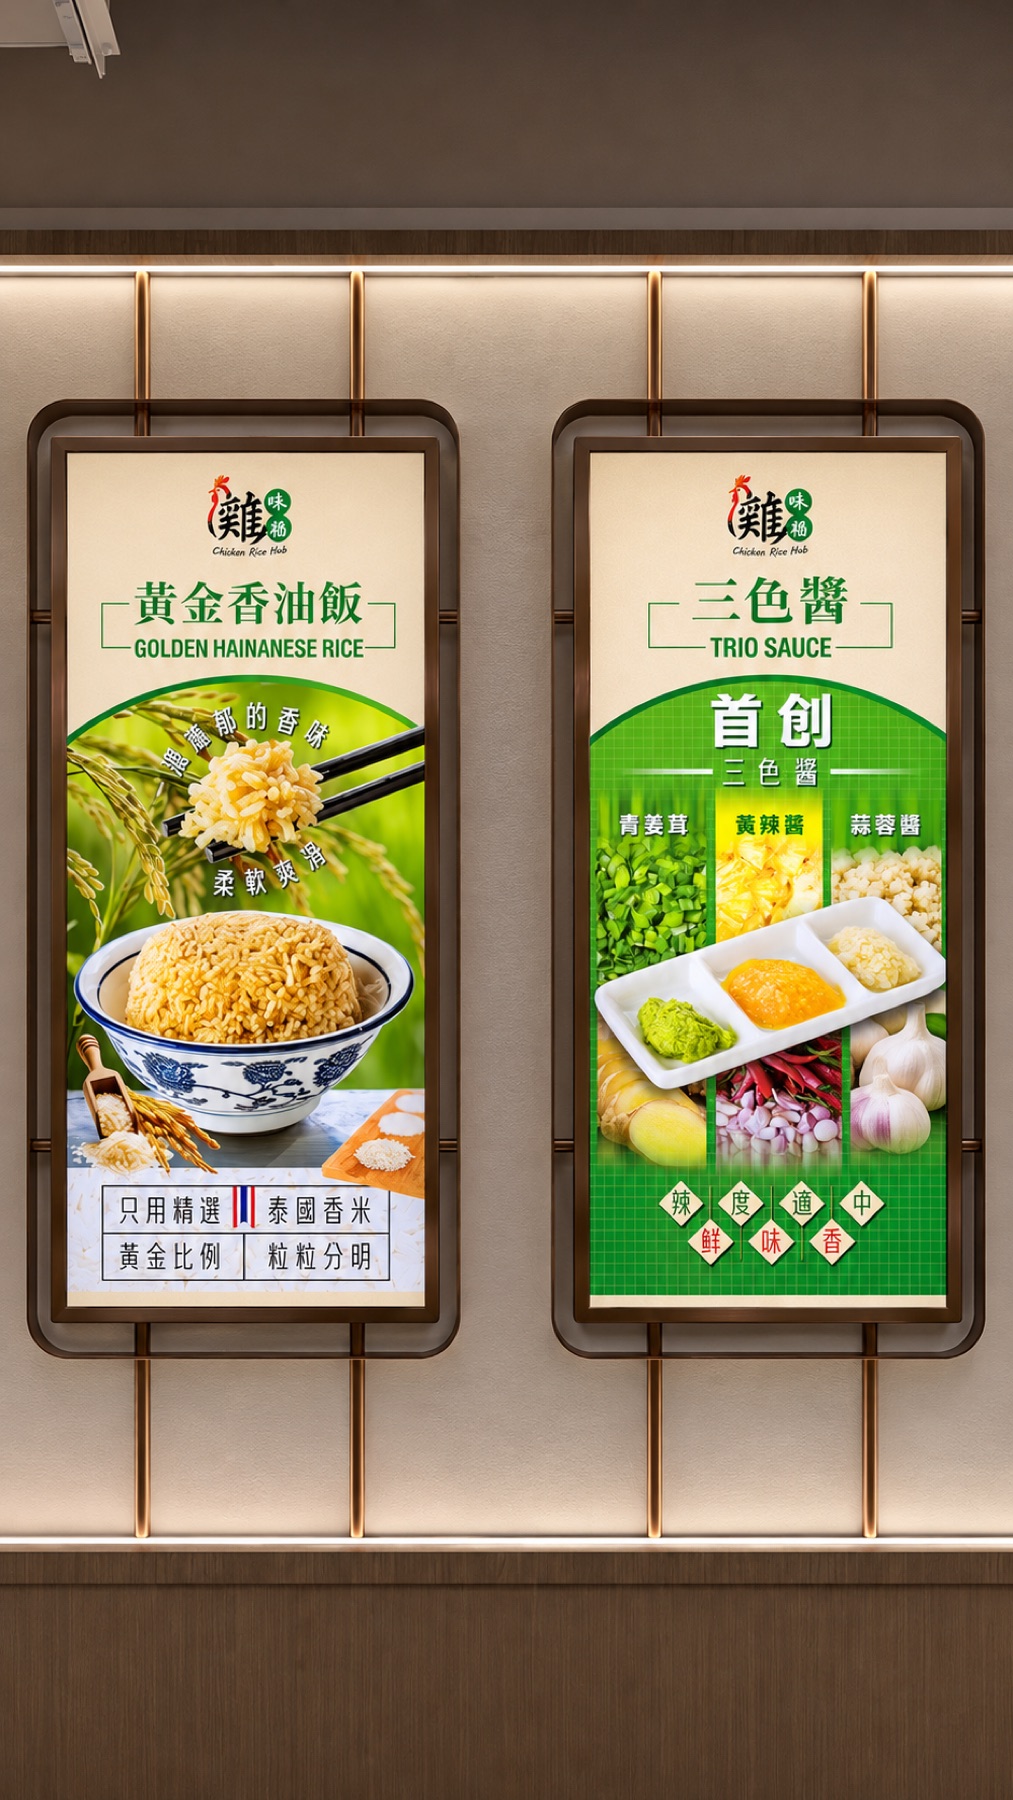
APIO’s 3D design visuals explore the facade, dining arrangement and material palette. These renders present the design concept, with branded poster artwork added for presentation.
Project footage and 3D design visuals: APIO. Banner and signage photograph: Eat Drink KL.